Welcome home to this spacious split-level home in the heart of Powder Springs! The inviting great room features soaring vaulted ceilings and a cozy brick fireplace, flowing into the formal dining area and bright kitchen with ample cabinet and counter space. The upper level offers three spacious bedrooms and two full bathrooms, including a vaulted owner's suite with a garden tub and separate shower. The finished daylight lower level provides additional flexible living space with a private exterior entrance, full bathroom, and a finished room ideal for guests, a home office, or recreation. Step outside to a large deck overlooking the fenced backyard, perfect for entertaining or relaxing. This home offers incredible space, functionality, and potential, with just a little TLC needed to make it your own. Conveniently located near shopping, dining, parks, and major highways. Don't miss this fantastic opportunity! Some photos have been digitally edited to remove the seller's personal belongings for marketing purposes.
Active
$320,000
5186 Glendora Dr, Powder Springs, GA 30127
4beds
1,752sqft
Single Family Residence
Built in 1993
9,104 Square Feet Lot
$315,900 Zestimate®
$183/sqft
$6/mo HOA
What's special
Finished daylight lower levelCozy brick fireplacePrivate exterior entranceInviting great roomFormal dining areaSoaring vaulted ceilingsThree spacious bedrooms
- 78 days
- 356
- 36
Zillow last checked:
Listing updated:
Listed by:
Scheyla Zarzuela 4704499452,
Realty of America
Source: GAMLS,MLS#: 10820018
Facts & features
Interior
Bedrooms & bathrooms
- Bedrooms: 4
- Bathrooms: 3
- Full bathrooms: 3
Rooms
- Room types: Family Room, Laundry
Dining room
- Features: Separate Room
Kitchen
- Features: Kitchen Island, Solid Surface Counters
Heating
- Central, Electric, Forced Air, Natural Gas
Cooling
- Ceiling Fan(s), Central Air, Electric
Appliances
- Included: Dishwasher, Dryer, Microwave, Refrigerator, Washer
- Laundry: In Basement
Features
- Rear Stairs, Split Bedroom Plan, Vaulted Ceiling(s), Walk-In Closet(s)
- Flooring: Other, Tile
- Windows: Bay Window(s)
- Basement: Bath Finished,Exterior Entry,Finished,Full,Interior Entry
- Number of fireplaces: 1
- Fireplace features: Family Room, Gas Starter, Living Room
- Common walls with other units/homes: No Common Walls
Interior area
- Total structure area: 1,752
- Total interior livable area: 1,752 sqft
- Finished area above ground: 1,752
- Finished area below ground: 0
Property
Parking
- Total spaces: 2
- Parking features: Attached, Garage
- Has attached garage: Yes
Features
- Levels: Two
- Stories: 2
- Patio & porch: Deck, Patio
- Fencing: Wood
- Body of water: None
Lot
- Size: 9,104 Square Feet
- Features: Level, Private
Details
- Parcel number: 19065800460
- Special conditions: As Is
Construction
Type & style
- Home type: SingleFamily
- Architectural style: Traditional
- Property subtype: Single Family Residence
Materials
- Vinyl Siding
- Roof: Composition
Condition
- Resale
- New construction: No
- Year built: 1993
Utilities & green energy
- Sewer: Public Sewer
- Water: Public
- Utilities for property: Cable Available, Electricity Available, Natural Gas Available, Phone Available
Community & HOA
Community
- Features: Sidewalks
- Security: Carbon Monoxide Detector(s), Smoke Detector(s)
- Subdivision: MELROSE SQUARE
HOA
- Has HOA: Yes
- Services included: Maintenance Grounds
- HOA fee: $75 annually
Location
- Region: Powder Springs
Financial & listing details
- Price per square foot: $183/sqft
- Tax assessed value: $329,360
- Annual tax amount: $3,062
- Date on market: 8/3/2026
- Cumulative days on market: 78 days
- Listing agreement: Exclusive Right To Sell
- Listing terms: Cash,Conventional,FHA,VA Loan
- Electric utility on property: Yes
Estimated market value
$315,900
$300,000 - $332,000
$2,150/mo
Price history
| Date | Event | Price |
|---|---|---|
| 8/5/2026 | Listed for sale | $320,000-8.6%$183/sqft |
Source:  FMLS GA #7816671 Report a problem FMLS GA #7816671 Report a problem | ||
| 5/1/2026 | Listing removed | $350,000$200/sqft |
Source:  GAMLS #10698710 Report a problem GAMLS #10698710 Report a problem | ||
| 2/26/2026 | Listed for sale | $350,000+20.7%$200/sqft |
Source: GAMLS #10698710 Report a problem | ||
| 8/4/2023 | Listing removed | $290,000$166/sqft |
Source: FMLS GA #7250848 Report a problem | ||
| 7/31/2023 | Price change | $290,000-7.9%$166/sqft |
Source: FMLS GA #7250848 Report a problem | ||
| 7/24/2023 | Listed for sale | $315,000+3.3%$180/sqft |
Source: FMLS GA #7250848 Report a problem | ||
| 7/24/2023 | Listing removed | $305,000$174/sqft |
Source: FMLS GA #7178899 Report a problem | ||
| 5/15/2023 | Price change | $305,000-4.1%$174/sqft |
Source: GAMLS #10134836 Report a problem | ||
| 2/28/2023 | Listed for sale | $318,000+6%$182/sqft |
Source: FMLS GA #7178899 Report a problem | ||
| 10/31/2022 | Listing removed | $300,000$171/sqft |
Source: GAMLS #20069487 Report a problem | ||
| 9/19/2022 | Listed for sale | $300,000$171/sqft |
Source: GAMLS #20069487 Report a problem | ||
| 9/16/2022 | Contingent | $300,000$171/sqft |
Source: GAMLS #20069487 Report a problem | ||
| 9/13/2022 | Pending sale | $300,000$171/sqft |
Source: FMLS GA #7106312 Report a problem | ||
| 9/8/2022 | Contingent | $300,000$171/sqft |
Source: FMLS GA #7106312 Report a problem | ||
| 8/28/2022 | Listed for sale | $300,000+53.8%$171/sqft |
Source: FMLS GA #7106312 Report a problem | ||
| 7/23/2020 | Listing removed | $195,000$111/sqft |
Source: Keller Williams Realty Cityside #6752394 Report a problem | ||
| 7/16/2020 | Listed for sale | $195,000+25.8%$111/sqft |
Source: Keller Williams Rlty Cityside #8822168 Report a problem | ||
| 7/23/2018 | Sold | $155,000$88/sqft |
Source:  FMLS GA #6004858 Report a problem FMLS GA #6004858 Report a problem | ||
| 5/10/2018 | Pending sale | $155,000$88/sqft |
Source: The HomeStore, LLC #6004858 Report a problem | ||
| 5/2/2018 | Listed for sale | $155,000$88/sqft |
Source: The HomeStore, LLC #6004858 Report a problem | ||
Public tax history
| Year | Property taxes | Tax assessment |
|---|---|---|
| 2024 | $3,064 +48.3% | $131,744 +18.9% |
| 2023 | $2,067 -5.6% | $110,772 +22.2% |
| 2022 | $2,189 +32.4% | $90,656 +37% |
| 2021 | $1,653 | $66,156 |
| 2020 | $1,653 +14.6% | $66,156 +17% |
| 2019 | $1,443 +13.9% | $56,564 |
| 2018 | $1,267 | $56,564 +4.1% |
| 2017 | $1,267 +7.1% | $54,332 |
| 2016 | $1,183 +138.8% | $54,332 +111.9% |
| 2015 | $495 -0.9% | $25,644 |
| 2014 | $499 -0.9% | $25,644 |
| 2013 | $504 -48.8% | $25,644 -40.8% |
| 2012 | $983 -0.2% | $43,316 |
| 2011 | $985 +5.3% | $43,316 |
| 2010 | $936 -19.6% | $43,316 -19.3% |
| 2009 | $1,164 +15.2% | $53,708 -1.8% |
| 2006 | $1,011 -0.5% | $54,716 |
| 2005 | $1,015 | $54,716 |
| 2004 | $1,015 +29.4% | $54,716 +22.4% |
| 2003 | $785 -0.2% | $44,700 |
| 2002 | $786 -9.8% | $44,700 |
| 2001 | $872 +24.2% | $44,700 +25.1% |
| 2000 | $702 | $35,727 |
Find assessor info on the county website
Monthly payment
Est. payment
Payment breakdown
Explore the cost of this home by adjusting the details. Changes won't be saved.Climate risks
Neighborhood: 30127
Nearby schools
Schools provided by the listing agent
- Elementary: Varner
- Middle: Tapp
- High: Mceachern
Source: GAMLS. This data may not be complete. We recommend contacting the local school district to confirm school assignments for this home.
- $299,6003 bd2 ba1.8k sqft5186 Glendora Dr #77, Powder Springs, GA 30127Off Market
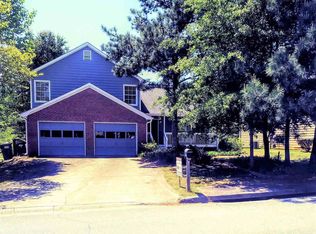
- $298,6003 bd2 ba1.6k sqft5180 Glendora Dr, Powder Springs, GA 30127Off Market
- $298,6003 bd2 ba1.6k sqft5190 Glendora Dr, Powder Springs, GA 30127Off Market
- $308,4003 bd2 ba1.5k sqft5176 Glendora Dr, Powder Springs, GA 30127Off Market
Similar homes
- $310,0004 bd3 ba1.9k sqft188 Pilgrim Ln, Powder Springs, GA 30127Active
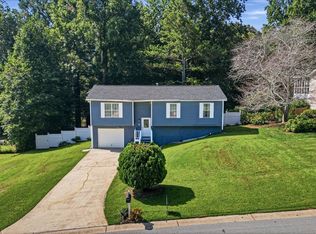
 MLS ID #10856201, Hollie M Turner, Self Property Advisors. GAMLS
 - $365,0004 bd2 ba1.9k sqft3946 Saint George Ter SW, Powder Springs, GA 30127Active
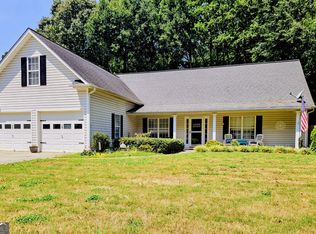 MLS ID #10833664, Dana Sparks, Maximum One Grt. Atl. REALTORS. GAMLS
 - $365,0004 bd3 ba2.1k sqft3721 Silvery Way, Powder Springs, GA 30127Active
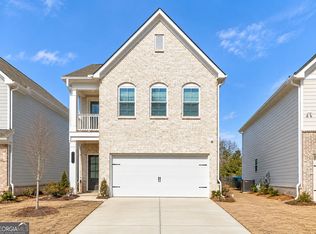 MLS ID #10873003, John C Butler III, RE/MAX Advantage. GAMLS
 - $361,9925 bd3 ba1.1k sqft137 Landing Ln, Powder Springs, GA 30127Active
 MLS ID #10818162, Angela Medina, Epique Realty. GAMLS
 - $314,9003 bd2 ba1.4k sqft1119 Macland Rd, Dallas, GA 30132ActiveMLS ID #10846752, Shawn M Delaney, Maximum One Realty Greater Atlanta. GAMLS
- $335,0004 bd3 ba1.3k sqft5989 Bowden St, Austell, GA 30106ActiveMLS ID #10854803, Christina Parker, Trelora Realty, Inc.. GAMLS
- $324,9003 bd3 ba1.7k sqft90 Trailview Ln, Hiram, GA 30141ActiveMLS ID #10826392, Delores A Abbott, Atlanta Communities. GAMLS
- $324,5873 bd2 ba1.8k sqft1568 Pine Cir, Austell, GA 30168ActiveMLS ID #10857414, Janet Longmire, HomeSmart. GAMLS
- $289,0004 bd3 ba1.8k sqft544 Smyrna Powder Springs Rd SW, Marietta, GA 30060ActiveMLS ID #10844807, Nikhil Sharma, TOP Brokerage. GAMLS
- $350,0004 bd3 ba2.4k sqft5142 Spring Glen Ct, Douglasville, GA 30135ActiveMLS ID #10834315, Kat Pryor, BHGRE Metro Brokers. GAMLS
- $309,9003 bd3 ba1.8k sqft20 Kimball Ct, Douglasville, GA 30134ActiveMLS ID #10736639, Ivellies Wilson, RE/MAX Center. GAMLS
- $320,0003 bd3 ba2k sqft9420 Poole Rd, Villa Rica, GA 30180ActiveMLS ID #10844498, Susan C Fulghum, Realty One Group Edge. GAMLS
- $322,5003 bd2 ba1.5k sqft233 McBee Pl, Dallas, GA 30132ActiveMLS ID #10847204, Thom Holt, Realty One Group Edge. GAMLS
- $385,0004 bd3 ba2.2k sqft5076 Huntcrest Dr SW, Mableton, GA 30126ActiveMLS ID #10825564, Tracy Holden, Keller Williams Realty. GAMLS
- $355,0005 bd3 ba2.3k sqft124 Cagle Way, Hiram, GA 30141ActiveMLS ID #10840253, Yairi Sanchez, La Rosa Realty Georgia LLC. GAMLS
- $287,5003 bd2 ba1.7k sqft35 Pine Shadows Ct, Dallas, GA 30157ActiveMLS ID #10833523, Shay Brunson, BHGRE Metro Brokers. GAMLS
- $285,0003 bd3 ba1.7k sqft617 Arrowhead Dr, Dallas, GA 30132ActiveMLS ID #10868522, Niki Pitts, Keller Williams Realty Cityside. GAMLS
- $339,9954 bd4 ba1.9k sqft741 Scotland Dr, Dallas, GA 30132ActiveMLS ID #10848004, Jemel Smith, Crye-Leike, Realtors. GAMLS
- $365,0003 bd2 ba2.1k sqft256 Spring Meadows Ave, Dallas, GA 30157Active Under ContractMLS ID #10798881, Christie Welch Carroll, Prestige Home Brokers. GAMLS
- $359,9995 bd4 ba1.4k sqft84 Paulding Blvd, Dallas, GA 30157ActiveMLS ID #10844000, Adesina Adeyemi, Shine Sells Atlanta. GAMLS
