Welcome to 544 Smyrna Powder Springs Road SW, a charming and spacious home featuring 4 bedrooms, 2.5 bathrooms, and an attached garage. Inside, you'll find generous living and dining areas, along with a distinctive kitchen offering stainless steel appliances, abundant wood cabinetry, ample counter space, and a convenient serving bar. The spacious bedrooms provide flexibility for family, guests, or a home office. Step outside to enjoy the covered, screened porch overlooking a private backyard surrounded by mature trees-an inviting setting for relaxing or entertaining. Ideally located near schools, shopping, restaurants, and major highways, this home also offers convenient access to The Battery Atlanta and Truist Park, placing Braves games, dining, shopping, and year-round entertainment within easy reach. Don't miss this excellent opportunity to personalize a generously sized home in a prime location!
Active
$299,000
544 Smyrna Powder Springs Rd SW, Marietta, GA 30060
4beds
1,827sqft
Single Family Residence
Built in 1964
0.26 Acres Lot
$291,200 Zestimate®
$164/sqft
$-- HOA
What's special
Attached garageStainless steel appliancesAmple counter spaceConvenient serving barAbundant wood cabinetryCovered screened porchDistinctive kitchen
- 14 days
- 1,333
- 184
Zillow last checked:
Listing updated:
Listed by:
Nikhil Sharma 855-573-3021,
TOP Brokerage
Source: GAMLS,MLS#: 10844807
Facts & features
Interior
Bedrooms & bathrooms
- Bedrooms: 4
- Bathrooms: 3
- Full bathrooms: 2
- 1/2 bathrooms: 1
- Main level bathrooms: 2
- Main level bedrooms: 3
Rooms
- Room types: Other
Heating
- Central
Cooling
- Central Air
Appliances
- Included: Other
- Laundry: Other
Features
- Other
- Flooring: Tile
- Basement: None
- Number of fireplaces: 1
- Fireplace features: Living Room
- Common walls with other units/homes: No Common Walls
Interior area
- Total structure area: 1,827
- Total interior livable area: 1,827 sqft
- Finished area above ground: 1,827
- Finished area below ground: 0
Property
Parking
- Total spaces: 1
- Parking features: Attached, Garage
- Has attached garage: Yes
Features
- Levels: One
- Stories: 1
- Body of water: None
Lot
- Size: 0.26 Acres
- Features: Other
Details
- Parcel number: 17009000100
- Special conditions: As Is
Construction
Type & style
- Home type: SingleFamily
- Architectural style: Traditional
- Property subtype: Single Family Residence
Materials
- Brick
- Roof: Composition
Condition
- Resale
- New construction: No
- Year built: 1964
Utilities & green energy
- Sewer: Septic Tank
- Water: Public
- Utilities for property: Electricity Available, Sewer Available, Water Available
Community & HOA
Community
- Features: None
- Subdivision: White Oak Farms
HOA
- Has HOA: No
- Services included: None
Location
- Region: Marietta
Financial & listing details
- Price per square foot: $164/sqft
- Tax assessed value: $299,730
- Annual tax amount: $3,612
- Date on market: 9/11/2026
- Cumulative days on market: 14 days
- Listing agreement: Exclusive Right To Sell
- Electric utility on property: Yes
Estimated market value
$291,200
$277,000 - $306,000
$2,642/mo
Price history
| Date | Event | Price |
|---|---|---|
| 9/11/2026 | Listed for sale | $299,000+133.9%$164/sqft |
Source:  GAMLS #10844807 Report a problem GAMLS #10844807 Report a problem | ||
| 3/22/2010 | Sold | $127,849$70/sqft |
Source: Public Record Report a problem | ||
Public tax history
| Year | Property taxes | Tax assessment |
|---|---|---|
| 2024 | $3,615 | $119,892 |
| 2023 | $3,615 +18.1% | $119,892 +18.9% |
| 2022 | $3,061 +19.8% | $100,872 +19.8% |
| 2021 | $2,556 +12% | $84,208 +12% |
| 2020 | $2,283 +28.8% | $75,216 +28.8% |
| 2019 | $1,773 | $58,420 |
| 2018 | $1,773 | $58,420 +9.8% |
| 2017 | $1,773 +124.6% | $53,228 +37.9% |
| 2016 | $789 -2.3% | $38,596 |
| 2015 | $808 +35.6% | $38,596 +33.7% |
| 2014 | $596 -31.2% | $28,876 |
| 2013 | $865 +15.5% | $28,876 +16.4% |
| 2012 | $749 -0.2% | $24,800 |
| 2011 | $750 -29.9% | $24,800 -33.4% |
| 2010 | $1,071 -27.2% | $37,244 -27.2% |
| 2009 | $1,471 +454.7% | $51,152 |
| 2006 | $265 +7.2% | $51,152 +16% |
| 2005 | $247 | $44,084 |
| 2004 | $247 | $44,084 |
| 2003 | $247 -0.4% | $44,084 |
| 2002 | $248 -8.4% | $44,084 +12.4% |
| 2001 | $271 -6.2% | $39,219 |
| 2000 | $289 | $39,219 |
Find assessor info on the county website
Monthly payment
Est. payment
Payment breakdown
Explore the cost of this home by adjusting the details. Changes won't be saved.Climate risks
Neighborhood: 30060
Nearby schools
Schools provided by the listing agent
- Elementary: Birney
- Middle: Floyd
- High: Osborne
Source: GAMLS. This data may not be complete. We recommend contacting the local school district to confirm school assignments for this home.
- $298,7003 bd2 ba1.5k sqft534 Smyrna Powder Springs Rd SW, Marietta, GA 30060Off Market
- $285,2003 bd2 ba1.1k sqft562 Smyrna Powder Springs Rd SW, Marietta, GA 30060Off Market
- $390,1004 bd2 ba1.6k sqft549 White Oak Dr SW, Marietta, GA 30060Off Market
- $368,3003 bd2 ba1.7k sqft576 Smyrna Powder Springs Rd, Marietta, GA 30060Off Market
Similar homes
- $295,0003 bd1 ba1k sqft119 Long Dr SW, Marietta, GA 30060Active
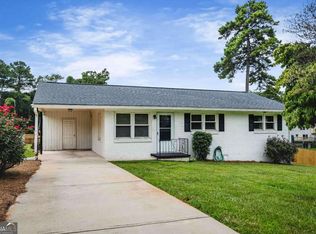
 MLS ID #10852724, Marianne Banchero, Knapp Realty. GAMLS
 - $365,0003 bd2 ba1.1k sqft3472 Kenland Rd SE, Smyrna, GA 30082For Sale

 MLS ID #7842124, AMANDA FARD, Keller Williams Realty Cityside. FMLS GA
 - $359,9004 bd2 ba1.4k sqft3283 Meadowview Ln SW, Marietta, GA 30008Active
 MLS ID #10788880, Erica Martin, Coldwell Banker Realty. GAMLS
 - $325,0003 bd2 ba1.4k sqft4691 Roberta Cir, Austell, GA 30106Active
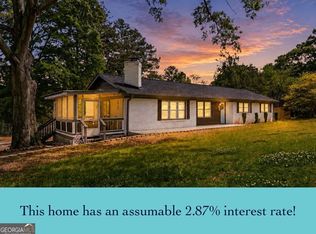 MLS ID #10818253, Monarch Realty Partners, Real Broker, LLC. GAMLS
 - $440,0004 bd3 ba2.2k sqft739 Reeves Lake Dr SW, Marietta, GA 30064ActiveMLS ID #10843801, Michael Harclerode, Keller Williams Northwest. GAMLS
- $299,0002 bd1 ba999 sqft1747 Crestridge Dr SE, Marietta, GA 30067ActiveMLS ID #10822981, Maria Sims, Keller Williams Rlty. Partners. GAMLS
- $319,9003 bd2 ba1.4k sqft1119 Macland Rd, Dallas, GA 30132ActiveMLS ID #10846752, Shawn M Delaney, Maximum One Realty Greater Atlanta. GAMLS
- $299,9004 bd2 ba2.5k sqft104 Paces Lakes Rdg, Dallas, GA 30157ActiveMLS ID #10846760, Shawn M Delaney, Maximum One Realty Greater Atlanta. GAMLS
- $320,0004 bd3 ba1.7k sqft5186 Glendora Dr, Powder Springs, GA 30127ActiveMLS ID #10820018, Scheyla Zarzuela, Realty of America. GAMLS
- $389,9004 bd2 ba2.2k sqft3375 Emerson St SE, Smyrna, GA 30082ActiveMLS ID #10796416, Marquise Law, Keller Williams Realty. GAMLS
- $285,0003 bd2 ba1.5k sqft58 Knox Rd, Powder Springs, GA 30127For SaleMLS ID #7796561, Valeska Moraes, EXP Realty, LLC.. FMLS GA
- $370,0004 bd2 ba1.5k sqft3105 Highland Dr SE, Smyrna, GA 30080ActiveMLS ID #10740109, Christopher Contreras, Keller Williams Realty Partners. GAMLS
- $294,0004 bd2 ba2k sqft312 Harris Oaks, Dallas, GA 30157Active Under ContractMLS ID #10820164, Bart L Gloyd Jr., Atlantic Real Estate Brokers. GAMLS
- $259,9993 bd2 ba1.5k sqft5512 Andrew Dr SW, Mableton, GA 30126ActiveMLS ID #10816552, Michelle Lawson, Atlanta Communities. GAMLS
- $300,0003 bd2 ba1.2k sqft322 Mill Ln, Dallas, GA 30157For SaleMLS ID #7798363, Bonnie Padgett, Keller Williams Elevate. FMLS GA
- $310,0004 bd3 ba2.1k sqft1204 Westridge Rd SW, Atlanta, GA 30311Active Under ContractMLS ID #10636710, Hammon Lightning, Maximum One Community Realtors. GAMLS
- $350,0003 bd2 ba1.4k sqft1660 Old Alabama Rd, Austell, GA 30168ActiveMLS ID #10825830, Mario Vaquiz, The Gates Real Estate Group. GAMLS
- $330,0003 bd1 ba1.1k sqft581 Meadowbrook Dr SE, Marietta, GA 30067ActiveMLS ID #10793886, Adeenah Sayani, Chapman Hall Realtors. GAMLS
- $279,9004 bd2 ba2.3k sqft2851 Headland Dr, East Pt, GA 30344ActiveMLS ID #10819181, Kris M Kolarich, Southern Classic Realtors. GAMLS
- $249,5004 bd4 ba1.8k sqft2710 Tanglewood Trl, East Pt, GA 30344ActiveMLS ID #10843397, Mike Price, eXp Realty. GAMLS
