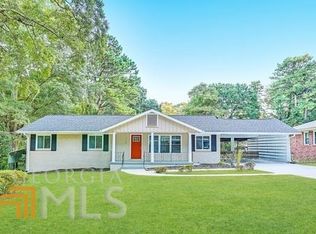
Move-in ready full brick, renovated cutie! Great opportunity to buy now in this up-and-coming convenient community! Close to the interstate, shopping, and the airport. Enter into the hardwood entryway to the sunny living/dining room that accesses the rear setting kitchen with granite countertops, lots of storage and cabinets, view to the bonus room/den or great home office or gym with access to the private rear patio. Don't miss the large laundry room with plenty of storage space near the kitchen and carport second entrance. All new appliances, including the fridge, microwave, washer and dryer. On the bedroom wing, the private, primary bedroom has a walk-in closet and en-suite full bathroom. In the hallway, you'll find the full guest bathroom and two additional bedrooms. Everything is done, just start packing and make your offer. Be sure to ask for the included one-year home warranty too! Plenty of parking for parties too. You may be eligible to receive up to $10,000 in down payment and closing cost assistance on this property through our preferred lender!
Active
$275,000
3496 Mount Gilead Rd SW, Atlanta, GA 30331
3beds
--sqft
Single Family Residence
Built in 1968
0.74 Acres Lot
$273,700 Zestimate®
$--/sqft
$-- HOA
What's special
Hardwood entrywayFull brickFull guest bathroomGranite countertopsPrivate rear patio
- 6 days
- 191
- 6
Zillow last checked:
Listing updated:
Listed by:
Veda Wooten 678-860-3588,
REMAX Around Atlanta
Source: GAMLS,MLS#: 10841784
Facts & features
Interior
Bedrooms & bathrooms
- Bedrooms: 3
- Bathrooms: 2
- Full bathrooms: 2
- Main level bathrooms: 2
- Main level bedrooms: 3
Rooms
- Room types: Bonus Room, Den, Foyer, Great Room
Kitchen
- Features: Breakfast Area
Heating
- Central, Natural Gas
Cooling
- Ceiling Fan(s), Central Air, Electric
Appliances
- Included: Dishwasher, Dryer, Gas Water Heater, Microwave, Refrigerator, Washer
- Laundry: Other
Features
- Master On Main Level, Split Bedroom Plan
- Flooring: Hardwood
- Windows: Storm Window(s), Window Treatments
- Basement: Concrete,Crawl Space
- Has fireplace: No
- Common walls with other units/homes: No Common Walls
Interior area
- Total structure area: 0
- Finished area above ground: 0
- Finished area below ground: 0
Property
Parking
- Parking features: Carport, Kitchen Level
- Has carport: Yes
Features
- Levels: One
- Stories: 1
- Patio & porch: Patio
- Fencing: Back Yard,Fenced
- Body of water: None
Lot
- Size: 0.74 Acres
- Features: Level, Private
Details
- Parcel number: 14 025000010429
- Special conditions: As Is,Investor Owned
Construction
Type & style
- Home type: SingleFamily
- Architectural style: Brick 4 Side,Ranch
- Property subtype: Single Family Residence
Materials
- Brick
- Roof: Other
Condition
- Resale
- New construction: No
- Year built: 1968
Details
- Warranty included: Yes
Utilities & green energy
- Electric: 220 Volts
- Sewer: Septic Tank
- Water: Public
- Utilities for property: Cable Available, Electricity Available, Natural Gas Available, Phone Available
Community & HOA
Community
- Features: Near Public Transport, Walk To Schools, Near Shopping
- Security: Smoke Detector(s)
- Subdivision: Mt Gilead Woods
HOA
- Has HOA: No
- Services included: None
Location
- Region: Atlanta
Financial & listing details
- Tax assessed value: $175,800
- Annual tax amount: $2,877
- Date on market: 9/8/2026
- Cumulative days on market: 6 days
- Listing agreement: Exclusive Right To Sell
- Listing terms: Cash,Conventional,FHA,Owner 2nd,VA Loan
- Electric utility on property: Yes
Estimated market value
$273,700
$260,000 - $287,000
$1,791/mo
Price history
| Date | Event | Price |
|---|---|---|
| 9/8/2026 | Listed for sale | $275,000 |
Source:  GAMLS #10841784 Report a problem GAMLS #10841784 Report a problem | ||
| 9/1/2026 | Listing removed | $275,000 |
Source: GAMLS #10761951 Report a problem | ||
| 5/11/2026 | Listed for sale | $275,000+1095.7% |
Source:  FMLS GA #7768276 Report a problem FMLS GA #7768276 Report a problem | ||
| 1/25/2019 | Listing removed | $1,095 |
Source: Excalibur Homes, LLC Report a problem | ||
| 1/7/2019 | Price change | $1,095-0.5% |
Source: Excalibur Homes, LLC Report a problem | ||
| 8/29/2018 | Listed for rent | $1,100 |
Source: One Source Affiliates Inc Report a problem | ||
| 2/11/2013 | Listing removed | $1,100 |
Source: Owner Report a problem | ||
| 11/6/2012 | Price change | $1,100+10% |
Source: Owner Report a problem | ||
| 10/29/2012 | Listed for rent | $1,000 |
Source: Owner Report a problem | ||
| 2/6/2012 | Sold | $23,000-48.9% |
Source: Public Record Report a problem | ||
| 1/2/2012 | Listed for sale | $45,000-25% |
Source: Owner Report a problem | ||
| 11/8/2011 | Listing removed | $60,000 |
Source: Owner Report a problem | ||
| 5/13/2011 | Listed for sale | $60,000 |
Source: Owner Report a problem | ||
Public tax history
| Year | Property taxes | Tax assessment |
|---|---|---|
| 2025 | $2,877 -0.1% | $70,320 -15% |
| 2024 | $2,878 +22.8% | $82,720 +12.6% |
| 2023 | $2,344 -21.2% | $73,480 |
| 2022 | $2,974 +26.3% | $73,480 +26.9% |
| 2021 | $2,355 +17.5% | $57,920 +19.7% |
| 2020 | $2,004 +45% | $48,400 +42.9% |
| 2019 | $1,382 | $33,880 +61.6% |
| 2018 | $1,382 | $20,960 +4% |
| 2017 | $1,382 -0.2% | $20,160 |
| 2016 | $1,385 +0.3% | $20,160 |
| 2015 | $1,381 | $20,160 |
| 2014 | -- | $20,160 |
| 2013 | $889 -0.7% | $20,160 |
| 2012 | $896 | $20,160 -45.3% |
| 2011 | -- | $36,840 |
| 2010 | $342 +68.8% | $36,840 -26.7% |
| 2009 | $203 | $50,240 -0.3% |
| 2008 | -- | $50,400 |
| 2007 | $194 | $50,400 |
| 2005 | -- | $50,400 +3.5% |
| 2004 | $962 +4.6% | $48,680 +3.6% |
| 2003 | $920 +349% | $47,000 +2.2% |
| 2002 | $205 -68% | $46,000 +19.8% |
| 2001 | $640 | $38,400 |
Find assessor info on the county website
Monthly payment
Est. payment
Payment breakdown
Explore the cost of this home by adjusting the details. Changes won't be saved.Climate risks
Neighborhood: Mt. Gilead Woods
Nearby schools
Schools provided by the listing agent
- Elementary: Fickett
- Middle: Bunche
- High: Therrell
Source: GAMLS. This data may not be complete. We recommend contacting the local school district to confirm school assignments for this home.
- $243,4003 bd2 ba1.6k sqft3492 Mount Gilead Rd SW, Atlanta, GA 30331Off Market
- $179,9002 bd1 ba1.2k sqft3500 Mount Gilead Rd SW, Atlanta, GA 30331Off Market
- $216,3003 bd2 ba1.4k sqft3488 Mount Gilead Rd SW, Atlanta, GA 30331Off Market
- $244,2003 bd2 ba2k sqft3528 Mount Gilead Rd SW, Atlanta, GA 30331Off Market
Similar homes
- $249,0004 bd2 ba1.4k sqft3530 Fairlane Dr NW, Atlanta, GA 30331Active
 MLS ID #10816501, Joe Thompson, Keller Williams Realty North Atlanta. GAMLS
 - $169,9003 bd2 ba984 sqft2647 Butner Rd SW, Atlanta, GA 30331For Sale

 MLS ID #7827865, Eddie Suarez, Georgia Luxury Realty. FMLS GA
 - $279,9004 bd3 ba1.2k sqft2529 Riggs Dr, East Pt, GA 30344Active
 MLS ID #10827359, Brad Bryant, Virtual Properties Realty.Net. GAMLS
 - $235,0004 bd2 ba1.5k sqft2366 Country Club Dr SW, Atlanta, GA 30311Active
 MLS ID #10679555, Yadonnis Tucker, Apollo Associates Realty. GAMLS
 - $329,9004 bd3 ba2.7k sqft126 Meadow Park Ln SW, Atlanta, GA 30315ActiveMLS ID #10842942, Omar Lozano, Virtual Properties Realty.com. GAMLS
- $250,0002 bd2 ba864 sqft142 Hutton Pl NW, Atlanta, GA 30318For SaleMLS ID #7819132, Krishna Sheth, Virtual Properties Realty.com. FMLS GA
- $139,9001 bd1 ba-- sqft4955 Campbellton Rd SW, Atlanta, GA 30331ActiveMLS ID #10839639, DeAndrea Crawford, Atlanta Communities. GAMLS
- $275,0004 bd3 ba2.2k sqft2318 Bluff Creek Overlook, Douglasville, GA 30135ActiveMLS ID #10821509, Patrick M O'Malley, BHGRE Metro Brokers. GAMLS
- $299,9003 bd2 ba-- sqft1801 Caribaea Trl SE, Atlanta, GA 30316ActiveMLS ID #10831151, Southern REO, Southern REO Associates, LLC. GAMLS
- $269,0003 bd1 ba936 sqft5011 Oakdale Rd SE, Smyrna, GA 30080For SaleMLS ID #7798069, MIKE KENNEDY, Wynd Realty, LLC. FMLS GA
- $279,0004 bd3 ba1.8k sqft3747 Uppark Dr, Atlanta, GA 30349For SaleMLS ID #7706255, Stan McLaughlin, Realnova Real Estate Group. FMLS GA
- $249,9003 bd3 ba1.4k sqft1169 McDaniel St SW, Atlanta, GA 30310For SaleMLS ID #7820372, Eddie Suarez, Georgia Luxury Realty. FMLS GA
- $309,0003 bd3 ba2.2k sqft9278 Seminole Rd, Jonesboro, GA 30236ActiveMLS ID #10839456, Katiti Mwebe, Harry Norman Realtors. GAMLS
- $246,0003 bd2 ba1.4k sqft6057 Blackhawk Trl SE, Mableton, GA 30126ActiveMLS ID #10739648, Chris Hurd, Blue Mountain Realty GA LLC. GAMLS
- $258,8883 bd2 ba1.3k sqft1633 Slate Rd, Conley, GA 30288ActiveMLS ID #10825272, Cyntia Erickson, eXp Realty. GAMLS
- $250,0002 bd1 ba1.1k sqft5715 Harding Dr, Mableton, GA 30126For SaleMLS ID #7832793, Drew Brown, Drew Brown Realty Group. FMLS GA
- $225,0005 bd2 ba1.4k sqft1080 Valley View Rd SE, Atlanta, GA 30315ActiveMLS ID #10825181, Joe Thompson, Keller Williams Realty North Atlanta. GAMLS
- $260,0003 bd2 ba1.1k sqft407 Highway 314, Fayetteville, GA 30214ActiveMLS ID #10736302, Dee Christian, Christian Real Estate Group. GAMLS
- $260,0003 bd3 ba2k sqft4660 Shannon Ct, Union City, GA 30291For SaleMLS ID #7721064, JORGE GARIBALDI, JG Atlanta Properties, LLC.. FMLS GA
- $275,0005 bd2 ba2.1k sqft6061 Ridge Way, Douglasville, GA 30135ActiveMLS ID #10766807, Eric Baham, Sovereign Real Estate Group. GAMLS
