Charming 3 bed/2 bath 4 sided brick bungalow in the heart of Jefferson Park perched beautifully above the street on an oversized private lot. This adorable home features nearly 1,600 square feet of living space and offers old world charm with all of the modern conveniences you can ask for. Walk through the front door and you are greeted with original hardwood floors and a fully functioning wood burning fireplace in the warm and inviting living room. Right off of the living room is a sunroom that would make the perfect home office, play space or additional seating area. The separate dining room easily fits a table for 6 and is conveniently situated off of the kitchen. Newer tile flooring, white cabinets, a new stainless steel refrigerator and a pantry round out the cozy kitchen. A cute screened porch complete with a swing is the ideal space to enjoy a morning cup or coffee or an evening glass of wine. The main level offers 2 spacious bedrooms, 1 full bathroom and a convenient laundry closet. The updated bathroom has a new tub/shower combo and new tile floors. Upstairs in the finished attic space, you will find a private bedroom & full bath which can easily serve as a primary, and a ton of additional storage space. The spacious yard has been professionally hardscaped and provides a park like setting incredible for outdoor entertaining. The stand up crawl space offers a generous amount of storage and is plumbed for a secondary washer/dryer. Come see why Jefferson Park is one of the best neighborhoods in East Point, close to the shopping and restaurants of downtown East Point, Hartsfield Jackson International Airport, and local schools all within a short drive into the core of Atlanta.
Active
$299,900
2597 Elsinore St, East Pt, GA 30344
3beds
--sqft
Single Family Residence
Built in 1945
0.31 Acres Lot
$297,500 Zestimate®
$--/sqft
$-- HOA
What's special
Original hardwood floorsNew stainless steel refrigeratorWhite cabinetsNewer tile flooringOversized private lot
- 54 days
- 245
- 30
Zillow last checked:
Listing updated:
Listed by:
Steven Ozer 404-908-7164,
Bolst, Inc.
Source: GAMLS,MLS#: 10804492
Facts & features
Interior
Bedrooms & bathrooms
- Bedrooms: 3
- Bathrooms: 2
- Full bathrooms: 2
- Main level bathrooms: 1
- Main level bedrooms: 2
Rooms
- Room types: Sun Room
Dining room
- Features: Separate Room
Kitchen
- Features: Pantry
Heating
- Forced Air, Natural Gas
Cooling
- Ceiling Fan(s), Central Air, Electric
Appliances
- Included: Dishwasher, Dryer, Oven/Range (Combo), Refrigerator, Washer
- Laundry: In Hall, Laundry Closet
Features
- Split Bedroom Plan
- Flooring: Carpet, Hardwood, Tile
- Windows: Double Pane Windows
- Basement: Crawl Space
- Number of fireplaces: 1
- Fireplace features: Living Room
- Common walls with other units/homes: No Common Walls
Interior area
- Total structure area: 0
- Finished area above ground: 0
- Finished area below ground: 0
Property
Parking
- Total spaces: 3
- Parking features: Off Street
Features
- Levels: One and One Half
- Stories: 1
- Patio & porch: Screened
- Exterior features: Garden
- Fencing: Back Yard
- Body of water: None
Lot
- Size: 0.31 Acres
- Features: City Lot, Private, Sloped
Details
- Parcel number: 14 012400120420
- Special conditions: As Is
Construction
Type & style
- Home type: SingleFamily
- Architectural style: Brick 4 Side,Bungalow/Cottage,Cape Cod
- Property subtype: Single Family Residence
Materials
- Brick
- Foundation: Block
- Roof: Composition
Condition
- Resale
- New construction: No
- Year built: 1945
Utilities & green energy
- Sewer: Public Sewer
- Water: Public
- Utilities for property: Cable Available, Electricity Available, High Speed Internet, Natural Gas Available, Phone Available, Sewer Available, Water Available
Community & HOA
Community
- Features: Park, Playground, Sidewalks, Street Lights, Walk To Schools, Near Shopping
- Security: Smoke Detector(s)
- Subdivision: Jefferson Park
HOA
- Has HOA: No
- Services included: None
Location
- Region: East Pt
Financial & listing details
- Tax assessed value: $295,100
- Annual tax amount: $3,116
- Date on market: 7/13/2026
- Cumulative days on market: 55 days
- Listing agreement: Exclusive Right To Sell
- Listing terms: Cash,Conventional,FHA,VA Loan
- Electric utility on property: Yes
Estimated market value
$297,500
$283,000 - $312,000
$2,153/mo
Price history
| Date | Event | Price |
|---|---|---|
| 7/13/2026 | Listed for sale | $299,900+61.8% |
Source:  FMLS GA #7803991 Report a problem FMLS GA #7803991 Report a problem | ||
| 5/19/2026 | Sold | $185,401-40.2% |
Source: Public Record Report a problem | ||
| 8/6/2025 | Listing removed | $310,000 |
Source: FMLS GA #7517480 Report a problem | ||
| 7/9/2025 | Price change | $310,000-4.6% |
Source:  GAMLS #10451154 Report a problem GAMLS #10451154 Report a problem | ||
| 5/31/2025 | Price change | $325,000-3% |
Source: FMLS GA #7517480 Report a problem | ||
| 4/25/2025 | Price change | $335,000-1.5% |
Source: GAMLS #10451154 Report a problem | ||
| 3/5/2025 | Price change | $340,000-1.4% |
Source: FMLS GA #7517480 Report a problem | ||
| 2/1/2025 | Price change | $345,000-1.1% |
Source: FMLS GA #7517480 Report a problem | ||
| 11/29/2024 | Listed for sale | $349,000+5.8% |
Source: Owner Report a problem | ||
| 4/16/2024 | Sold | $330,000-4.3% |
Source: GAMLS #10272840 Report a problem | ||
| 4/11/2024 | Pending sale | $345,000 |
Source: FMLS GA #7359210 Report a problem | ||
| 4/3/2024 | Contingent | $345,000 |
Source: GAMLS #10272840 Report a problem | ||
| 3/28/2024 | Listed for sale | $345,000+170.6% |
Source: FMLS GA #7359210 Report a problem | ||
| 2/11/2014 | Sold | $127,500-5.6% |
Source:  FMLS GA #5220824 Report a problem FMLS GA #5220824 Report a problem | ||
| 12/17/2013 | Pending sale | $135,000 |
Source: Red Robin Group, LLC #5220824 Report a problem | ||
| 11/17/2013 | Listed for sale | $135,000-36.9% |
Source: Red Robin Group, LLC #5220824 Report a problem | ||
| 5/11/2011 | Sold | $213,957+755.8% |
Source: Public Record Report a problem | ||
| 2/28/2011 | Pending sale | $25,000 |
Source: Maximum One Realty #4171014 Report a problem | ||
| 1/22/2011 | Listed for sale | $25,000-88.3% |
Source: isNowListed.com Report a problem | ||
| 12/15/2010 | Sold | $213,957-2.7% |
Source: Public Record Report a problem | ||
| 9/10/2009 | Listing removed | $220,000 |
Source: ERA Sunrise Realty #3886301 Report a problem | ||
| 4/21/2009 | Listed for sale | $220,000+3.9% |
Source: ERA Sunrise Realty #3886301 Report a problem | ||
| 9/12/2006 | Sold | $211,700+59.2% |
Source: Public Record Report a problem | ||
| 5/23/2000 | Sold | $133,000+92.8% |
Source: Public Record Report a problem | ||
| 10/6/1999 | Sold | $69,000+6.8% |
Source: Public Record Report a problem | ||
| 7/21/1999 | Sold | $64,600-12.7% |
Source: Public Record Report a problem | ||
| 8/26/1996 | Sold | $74,000+279.5% |
Source: Public Record Report a problem | ||
| 6/13/1996 | Sold | $19,500 |
Source: Public Record Report a problem | ||
Public tax history
| Year | Property taxes | Tax assessment |
|---|---|---|
| 2025 | $3,083 -1% | $118,040 -1% |
| 2024 | $3,116 -0.3% | $119,280 |
| 2023 | $3,124 +10.9% | $119,280 +11.4% |
| 2022 | $2,817 +14.5% | $107,080 +18% |
| 2021 | $2,461 -2.7% | $90,720 +1.2% |
| 2020 | $2,530 -7.2% | $89,640 +27.7% |
| 2019 | $2,728 | $70,200 +12.9% |
| 2018 | $2,728 | $62,160 +288.5% |
| 2017 | $2,728 +234% | $16,000 |
| 2016 | $817 -0.2% | $16,000 |
| 2015 | $819 +66.9% | $16,000 |
| 2014 | $490 +5.2% | $16,000 |
| 2013 | $466 -57.7% | $16,000 -63.9% |
| 2012 | $1,101 | $44,280 |
| 2011 | -- | $44,280 -23.6% |
| 2010 | $1,683 | $57,960 |
| 2009 | -- | $57,960 |
| 2008 | -- | $57,960 -8.8% |
| 2007 | $1,819 | $63,560 +7.1% |
| 2005 | -- | $59,360 +2.1% |
| 2004 | $1,870 +1.6% | $58,160 +3.6% |
| 2003 | $1,840 +1.8% | $56,160 +8.1% |
| 2002 | $1,808 +89% | $51,960 +54.8% |
| 2001 | $957 | $33,560 |
Find assessor info on the county website
Monthly payment
Est. payment
Payment breakdown
Explore the cost of this home by adjusting the details. Changes won't be saved.Climate risks
Neighborhood: 30344
Nearby schools
Schools provided by the listing agent
- Elementary: Parklane
- Middle: Paul D West
- High: Tri Cities
Source: GAMLS. This data may not be complete. We recommend contacting the local school district to confirm school assignments for this home.


Similar homes
- $355,0003 bd3 ba1.6k sqft2008 Neely Ave, East Pt, GA 30344Active
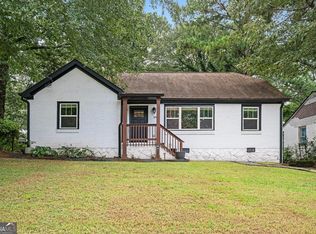
 MLS ID #10834145, Justin Landis, Bolst, Inc.. GAMLS
 - $250,0003 bd2 ba1.4k sqft2651 Plantation Dr, East Pt, GA 30344Active
 MLS ID #10817760, David Garcia, Mainstay Brokerage. GAMLS
 - $300,0004 bd2 ba1.1k sqft880 Pinehurst Ter SW, Atlanta, GA 30310Active
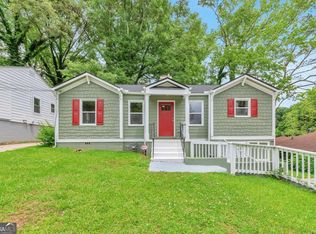 MLS ID #10802085, Kimberly Magee, Real Broker, LLC. GAMLS
 - $319,9004 bd2 ba2.4k sqft2436 Ovidia Cir SW, Atlanta, GA 30311Active Under Contract
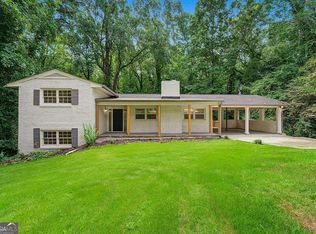 MLS ID #10824894, Natalie Stampfly, Southern Classic Realtors. GAMLS
 - $199,0002 bd1 ba872 sqft2727 Humphries St, East Pt, GA 30344ActiveMLS ID #10817455, Staci Hamilton, Maximum One Grt. Atl. REALTORS. GAMLS
- $335,0003 bd2 ba-- sqft1891 Shepherd Cir SW, Atlanta, GA 30311ActiveMLS ID #10804832, Michael Bunch, Keller Williams Realty First Atlanta. GAMLS
- $299,9004 bd2 ba1.4k sqft2728 Rollingwood Ln SE, Atlanta, GA 30316ActiveMLS ID #10788683, Gregory Escochea, Keller Williams Realty. GAMLS
- $310,0004 bd3 ba2.1k sqft1204 Westridge Rd SW, Atlanta, GA 30311Active Under ContractMLS ID #10636710, Hammon Lightning, Maximum One Community Realtors. GAMLS
- $207,9003 bd1 ba1.2k sqft2450 Springdale Rd SW, Atlanta, GA 30315ActiveMLS ID #10788077, Benjamin Hitchins, Mainstay Brokerage. GAMLS
- $345,0003 bd2 ba1.2k sqft1547 Melrose Dr SW, Atlanta, GA 30310ActiveMLS ID #10821906, April Foster, Realty One Group Visionaries. GAMLS
- $235,0003 bd1 ba1.1k sqft1815 Venetian Dr SW, Atlanta, GA 30311ActiveMLS ID #10826514, Kimberly Magee, Real Broker, LLC. GAMLS
- $325,0003 bd3 ba1.7k sqft1558 Boulderwoods Dr, Atlanta, GA 30316ActiveMLS ID #10778196, Mark Mallory, Coldwell Banker Realty. GAMLS
- $300,0003 bd2 ba1.2k sqft5502 Beaver Dr SW, Mableton, GA 30126For Sale
 MLS ID #7803648, Linda Johnson, US Realty Hub, LLC. FMLS GA
 - $325,0006 bd2 ba-- sqft1908 Penelope Rd NW, Atlanta, GA 30314Active Under ContractMLS ID #10819803, Candice Hayes, Keller Williams Realty. GAMLS
- $350,0003 bd3 ba-- sqft3476 Pierce St, College Park, GA 30337Active Under ContractMLS ID #10785717, J.D. Kellum, Keller Williams Realty PeachtreeRoad. GAMLS
- $299,0005 bd5 ba1.7k sqft2223 Columbia Dr, Decatur, GA 30032ActiveMLS ID #10785068, Sahar Tehrani, Keller Williams Realty Atlanta North. GAMLS
- $215,0003 bd1 ba1k sqft2288 Polar Rock Ave SW, Atlanta, GA 30315ActiveMLS ID #10802473, Common Ground Home Team, Keller Williams Realty. GAMLS
- $288,0004 bd3 ba2.3k sqft1985 Wrights Way, Jonesboro, GA 30236ActiveMLS ID #10820249, Teresa Homan, Mainstay Brokerage. GAMLS
- $275,0003 bd2 ba1.7k sqft887 Ellis Rd, Stone Mountain, GA 30083ActiveMLS ID #10807685, David Garcia, Mainstay Brokerage. GAMLS
- $274,9004 bd3 ba-- sqft3230 Vanderbilt Ln NW, Atlanta, GA 30318Active Under ContractMLS ID #10813858, Mya King, Sellect Realty, LLC. GAMLS
