Meet 949 Tranquil Dr - a truly loved split level ranch with an incredible barn on an oversized lot. This 3-bedroom, 2-bath home offers a multitude of flexibility for the homeowner seeking space, size, and not compromising on your dream home. In the front, the traditional ranch has a 2-car garage, hardwood floors, sizable bedrooms, a large basement with stunning fireplace, custom woodwork throughout, a desirable laundry room and newly rebuilt deck for entertaining. In the rear, you will find a huge flat, fenced-in yard, and an incredible barn which is perfect for all your hobbies. The barn has two separate outdoor spaces for lounging or storage and an additional storage space above ready to be built out for the bonus room you may need. Tranquil living, at the fingertips of Atlanta. Located in proximity to the Silver Comet Trail, Hurt Road Park, I-285 and I-20, Six Flags, Sweetwater Creek Park and much more.
Active
Price cut: $5K (10/29)
$370,000
949 Tranquil Dr, Austell, GA 30106
3beds
2,031sqft
Single Family Residence
Built in 1967
1.18 Acres Lot
$363,300 Zestimate®
$182/sqft
$-- HOA
What's special
Custom woodwork throughoutHuge flat fenced-in yardSplit level ranchIncredible barnHardwood floorsOversized lotDesirable laundry room
- 62 days
- 862
- 121
Zillow last checked:
Listing updated:
Listed by:
David C Johnson 404-431-5159,
Compass
Source: GAMLS,MLS#: 10848455
Facts & features
Interior
Bedrooms & bathrooms
- Bedrooms: 3
- Bathrooms: 2
- Full bathrooms: 2
Rooms
- Room types: Other
Kitchen
- Features: Pantry, Solid Surface Counters
Heating
- Central
Cooling
- Central Air
Appliances
- Included: Dishwasher, Dryer, Gas Water Heater, Washer
- Laundry: In Basement
Features
- Rear Stairs, Split Bedroom Plan
- Flooring: Carpet, Hardwood
- Basement: Daylight,Exterior Entry,Finished,Interior Entry
- Number of fireplaces: 1
- Fireplace features: Basement
- Common walls with other units/homes: No Common Walls
Interior area
- Total structure area: 2,031
- Total interior livable area: 2,031 sqft
- Finished area above ground: 2,031
- Finished area below ground: 0
Property
Parking
- Total spaces: 3
- Parking features: Garage, Garage Door Opener, Kitchen Level, RV/Boat Parking, Storage
- Has garage: Yes
Features
- Levels: Multi/Split
- Patio & porch: Deck
- Fencing: Back Yard
- Waterfront features: No Dock Or Boathouse
- Body of water: None
Lot
- Size: 1.18 Acres
- Features: Level, Private
Details
- Additional structures: Outbuilding, Shed(s), Workshop
- Parcel number: 19085100170
Construction
Type & style
- Home type: SingleFamily
- Architectural style: Brick 4 Side,Ranch,Traditional
- Property subtype: Single Family Residence
Materials
- Other
- Roof: Composition
Condition
- Resale
- New construction: No
- Year built: 1967
Utilities & green energy
- Sewer: Septic Tank
- Water: Public
- Utilities for property: Cable Available, Electricity Available, High Speed Internet, Natural Gas Available, Water Available
Community & HOA
Community
- Features: Park, Playground, Street Lights
- Security: Smoke Detector(s)
- Subdivision: Tranquilla
HOA
- Has HOA: No
- Services included: None
Location
- Region: Austell
Financial & listing details
- Price per square foot: $182/sqft
- Tax assessed value: $377,480
- Annual tax amount: $3,881
- Date on market: 9/17/2026
- Cumulative days on market: 62 days
- Listing agreement: Exclusive Right To Sell
- Electric utility on property: Yes
Estimated market value
$363,300
$345,000 - $381,000
$2,048/mo
Price history
| Date | Event | Price |
|---|---|---|
| 10/29/2026 | Price change | $370,000-1.3%$182/sqft |
Source:  GAMLS #10848455 Report a problem | ||
| 10/10/2026 | Price change | $375,000-1.1%$185/sqft |
Source:  FMLS GA #7838977 Report a problem | ||
| 9/17/2026 | Listed for sale | $379,000+2.2%$187/sqft |
Source: FMLS GA #7838977 Report a problem | ||
| 6/10/2022 | Sold | $371,000+3.1%$183/sqft |
Source: FMLS GA #7036997 Report a problem | ||
| 5/9/2022 | Pending sale | $360,000$177/sqft |
Source: GAMLS #10041540 Report a problem | ||
| 5/5/2022 | Listed for sale | $360,000+100%$177/sqft |
Source: GAMLS #10041540 Report a problem | ||
| 8/25/2016 | Sold | $180,000-2.7%$89/sqft |
Source:  FMLS GA #5692224 Report a problem | ||
| 7/11/2016 | Pending sale | $184,900$91/sqft |
Source: ATLANTA COMMUNITIES #8000773 Report a problem | ||
| 5/17/2016 | Listed for sale | $184,900+987.6%$91/sqft |
Source: ATLANTA COMMUNITIES #8000773 Report a problem | ||
| 9/6/1996 | Sold | $17,000$8/sqft |
Source: Public Record Report a problem | ||
Public tax history
| Year | Property taxes | Tax assessment |
|---|---|---|
| 2024 | $3,884 +30.9% | $150,992 +12.9% |
| 2023 | $2,967 +18% | $133,704 +28.4% |
| 2022 | $2,513 | $104,112 |
| 2021 | $2,513 +10.1% | $104,112 +11.2% |
| 2020 | $2,283 +4.6% | $93,624 +5.2% |
| 2019 | $2,183 +18% | $89,020 +20.6% |
| 2018 | $1,849 | $73,788 +9% |
| 2017 | $1,849 +7.2% | $67,688 +12.8% |
| 2016 | $1,725 +30.2% | $60,000 +33.4% |
| 2015 | $1,325 -0.8% | $44,972 |
| 2014 | $1,336 -22.9% | $44,972 -22.3% |
| 2013 | $1,734 -0.8% | $57,880 |
| 2012 | $1,749 -0.2% | $57,880 |
| 2011 | $1,751 +0.8% | $57,880 -4.3% |
| 2010 | $1,738 -15.2% | $60,452 -15.2% |
| 2009 | $2,049 +43.7% | $71,256 |
| 2006 | $1,426 -0.4% | $71,256 |
| 2005 | $1,432 +18% | $71,256 +15.4% |
| 2004 | $1,213 | $61,752 |
| 2003 | $1,213 +13.9% | $61,752 +11.8% |
| 2002 | $1,065 -7.7% | $55,236 |
| 2001 | $1,153 +34.9% | $55,236 +34.8% |
| 2000 | $855 | $40,972 |
Find assessor info on the county website
Monthly payment
Est. payment
Payment breakdown
Explore the cost of this home by adjusting the details. Changes won't be saved.Climate risks
Neighborhood: 30106
Nearby schools
Schools provided by the listing agent
- Elementary: Russell
- Middle: Floyd
- High: Osborne
Source: GAMLS. This data may not be complete. We recommend contacting the local school district to confirm school assignments for this home.

Similar homes
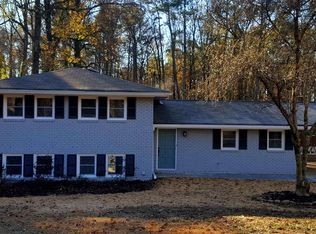
- $365,0003 bd2 ba1.1k sqft3472 Kenland Rd SE, Smyrna, GA 30082Active

 MLS ID #10866618, Amanda Fard, Keller Williams Realty Cityside. GAMLS
- $375,0003 bd2 ba1.4k sqft3401 Emerson St SE, Smyrna, GA 30082Active
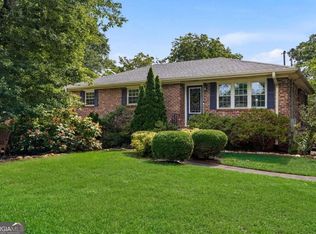 MLS ID #10888255, Harrison Busbee, Cornerstone Real Estate Partners. GAMLS
- $349,9003 bd3 ba1.9k sqft2677 Deerfield Cir SW, Marietta, GA 30064Active
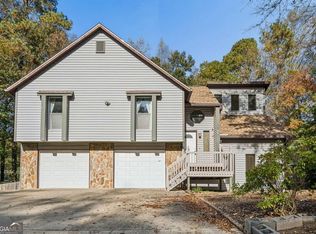 MLS ID #10887947, Community & Council, Keller Williams Realty. GAMLS
- $419,0003 bd2 ba1.2k sqft951 Cherokee Trl SE, Smyrna, GA 30080For Sale
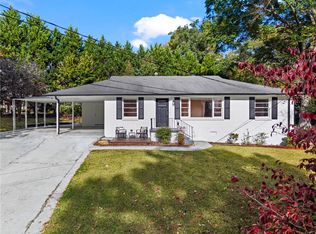
 MLS ID #7864598, Ally and Seth Team, Atlanta Fine Homes Sotheby's International. FMLS GA
- $326,0003 bd3 ba2.5k sqft7220 Ray Rd, Lithia Springs, GA 30122ActiveMLS ID #10890628, Marlon Knight, HomeSmart. GAMLS
- $349,4003 bd2 ba1.2k sqft191 Wana Cir SE, Mableton, GA 30126ActiveMLS ID #10847225, Kara Beaubouef, Coldwell Banker Realty. GAMLS
- $415,0003 bd3 ba1.7k sqft3424 Shawnee Trl SE, Smyrna, GA 30080Active Under ContractMLS ID #10792368, Ashleigh Stover, Atlanta Communities. GAMLS
- $350,0004 bd2 ba1.8k sqft1749 Charrington Way, Powder Springs, GA 30127ActiveMLS ID #10888724, Melissa Krudwig, Atlanta Communities. GAMLS
- $295,0003 bd2 ba2.8k sqft2033 Cardell Rd, Austell, GA 30168ActiveMLS ID #10844151, Fernando Sandoval, Atlanta Communities. GAMLS
- $325,0005 bd2 ba1.9k sqft6243 David Ln SW, Mableton, GA 30126ActiveMLS ID #10869922, Charlene Collier, Compass. GAMLS
- $325,0003 bd1 ba1.5k sqft3366 Woodview Dr SE, Smyrna, GA 30082ActiveMLS ID #10769366, Angie Chavez-Leonard, Atlanta Communities. GAMLS
- $450,0004 bd3 ba1.6k sqft3202 Highland Dr SE, Smyrna, GA 30080ActiveMLS ID #10890822, Amanda Fard, Keller Williams Realty Cityside. GAMLS
- $415,0003 bd3 ba2.2k sqft1803 Milford Way SW, Marietta, GA 30008ActiveMLS ID #10845121, Stephanie B Houchin, Compass. GAMLS
- $375,0003 bd3 ba1.9k sqft5881 Pavillion Dr, Powder Springs, GA 30127ActiveMLS ID #10866896, Lindsey Haas, Keller Williams Realty. GAMLS
- $349,9984 bd2 ba1.7k sqft794 Old Allatoona Rd SE, Cartersville, GA 30121ActiveMLS ID #10825316, Jessica Johnson, Porch Property Group, LLC. GAMLS
- $335,0003 bd3 ba1.8k sqft236 Shenandoah Dr, Hiram, GA 30141ActiveMLS ID #10843905, Lisa Simpson, I Heart Atlanta Brokerage. GAMLS
- $389,9003 bd2 ba1.6k sqft205 Woodglen Dr, Woodstock, GA 30188ActiveMLS ID #10868728, Zaida Portes, Atlanta Communities. GAMLS
- $440,0003 bd2 ba1.9k sqft3343 Dogwood Ln NW, Acworth, GA 30101ActiveMLS ID #10881629, Angela McCanham, Atlanta Communities. GAMLS
- $440,0004 bd3 ba2.2k sqft739 Reeves Lake Dr SW, Marietta, GA 30064ActiveMLS ID #10843801, Michael Harclerode, Keller Williams Northwest. GAMLS
- $375,0003 bd2 ba1.4k sqft3548 Nowlin Rd NW, Kennesaw, GA 30144ActiveMLS ID #10816415, Susan Haddock, Keller Williams Realty. GAMLS
