We're so excited to bring this beautiful home back to market (see details in private remarks)! Home is in great condition and ready to show! Step inside this one-of-a-kind home! Built in 1969, filled with timeless character, charm, and thoughtful design and nestled on a peaceful, quiet no through street! This spacious residence (2660 sq feet including the finished basement apartment with separate entrance) offers 4 bedrooms and 3 bathrooms, including a private, fully equipped in-law suite complete with its own kitchen, full bath, and separate entrance - ideal for guests, extended family, or flexible living arrangements. Inside, solid oak hardwood floors flow throughout the home, while beautiful stained-glass accents add warmth, color, and personality in all the right places. The generously sized kitchen features a casual dining area and opens to expansive living and dining spaces designed for comfortable everyday living and effortless entertaining. Just off the kitchen, the inviting family room offers the perfect place to unwind beside the working fireplace. A separate laundry room provides additional storage along with newer washer and dryer units for added convenience. This well-maintained home is in great shape, has been lovingly cared for and also includes a spacious 2-car garage. Outdoors, enjoy the serenity of the covered porch overlooking a large, shaded, fully fenced backyard. The back patio features a relaxing Nordic hot tub, while a second screened-in porch tucked across the yard creates a peaceful private retreat perfect for quiet mornings or evenings! Home is 10 minutes from Sweet Water State Park and in a quiet well kept neighborhood.
Active
Price cut: $5.2K (10/4)
$368,500
7220 Ray Rd, Lithia Springs, GA 30122
4beds
2,660sqft
Single Family Residence
Built in 1969
0.41 Acres Lot
$364,400 Zestimate®
$139/sqft
$-- HOA
What's special
Working fireplaceSolid oak hardwood floorsCasual dining areaGenerously sized kitchenBeautiful stained-glass accentsQuiet well kept neighborhoodInviting family room
- 26 days
- 293
- 12
Zillow last checked:
Listing updated:
Listed by:
Stephanie Folsom 404-416-6624,
HomeSmart
Source: GAMLS,MLS#: 10856831
Facts & features
Interior
Bedrooms & bathrooms
- Bedrooms: 4
- Bathrooms: 3
- Full bathrooms: 3
- Main level bathrooms: 2
- Main level bedrooms: 3
Rooms
- Room types: Bonus Room, Family Room, Laundry, Other
Dining room
- Features: Dining Rm/Living Rm Combo
Kitchen
- Features: Breakfast Area, Breakfast Room
Heating
- Central
Cooling
- Central Air
Appliances
- Included: Dishwasher, Dryer, Refrigerator, Washer
- Laundry: In Kitchen, Other
Features
- In-Law Floorplan, Master On Main Level, Other, Roommate Plan
- Flooring: Hardwood
- Basement: Bath Finished,Exterior Entry,Finished,Full,Interior Entry
- Number of fireplaces: 1
- Fireplace features: Family Room
- Common walls with other units/homes: No Common Walls
Interior area
- Total structure area: 2,660
- Total interior livable area: 2,660 sqft
- Finished area above ground: 2,660
- Finished area below ground: 0
Property
Parking
- Total spaces: 2
- Parking features: Garage, Garage Door Opener, Side/Rear Entrance
- Has garage: Yes
Features
- Levels: Two
- Stories: 2
- Patio & porch: Patio, Porch, Screened
- Exterior features: Other
- Has private pool: Yes
- Pool features: Pool/Spa Combo
- Fencing: Back Yard,Fenced
- Waterfront features: No Dock Or Boathouse
- Body of water: None
Lot
- Size: 0.41 Acres
- Features: Level, Other, Private
- Residential vegetation: Grassed, Partially Wooded
Details
- Additional structures: Gazebo
- Parcel number: 05741820010
- Special conditions: No Disclosure
Construction
Type & style
- Home type: SingleFamily
- Architectural style: Brick 4 Side,Traditional
- Property subtype: Single Family Residence
Materials
- Brick
- Foundation: Block
- Roof: Composition
Condition
- Resale
- New construction: No
- Year built: 1969
Utilities & green energy
- Sewer: Public Sewer, Septic Tank
- Water: Public
- Utilities for property: Other
Community & HOA
Community
- Features: Park, Sidewalks, Street Lights
- Subdivision: Skyview Sub Un 5
HOA
- Has HOA: No
- Services included: None
Location
- Region: Lithia Springs
Financial & listing details
- Price per square foot: $139/sqft
- Tax assessed value: $235,700
- Annual tax amount: $2,962
- Date on market: 10/1/2026
- Cumulative days on market: 27 days
- Listing agreement: Exclusive Right To Sell
Estimated market value
$364,400
$346,000 - $383,000
$2,014/mo
Price history
| Date | Event | Price |
|---|---|---|
| 10/4/2026 | Price change | $368,500-1.4%$139/sqft |
Source:  GAMLS #10856831 Report a problem | ||
| 9/27/2026 | Listed for sale | $373,700$140/sqft |
Source:  FMLS GA #7767145 Report a problem | ||
| 6/4/2026 | Listing removed | $373,700$140/sqft |
Source: FMLS GA #7767145 Report a problem | ||
| 5/9/2026 | Listed for sale | $373,700+415.4%$140/sqft |
Source: FMLS GA #7767145 Report a problem | ||
| 9/8/2025 | Listing removed | $2,300$1/sqft |
Source:  HomeSmart Report a problem | ||
| 8/19/2025 | Price change | $2,300-8%$1/sqft |
Source: HomeSmart Report a problem | ||
| 7/29/2025 | Listed for rent | $2,500$1/sqft |
Source: HomeSmart Report a problem | ||
| 7/29/2025 | Listing removed | $2,500$1/sqft |
Source: HomeSmart Report a problem | ||
| 7/20/2025 | Listed for rent | $2,500+19%$1/sqft |
Source: HomeSmart Report a problem | ||
| 7/2/2023 | Listing removed | -- |
Source: FMLS GA #7231527 Report a problem | ||
| 6/14/2023 | Listed for rent | $2,100$1/sqft |
Source: FMLS GA #7231527 Report a problem | ||
| 11/21/2012 | Sold | $72,500$27/sqft |
Source:  FMLS GA #5040627 Report a problem | ||
Public tax history
| Year | Property taxes | Tax assessment |
|---|---|---|
| 2025 | $2,962 -0.2% | $94,280 |
| 2024 | $2,966 +3234.5% | $94,280 |
| 2023 | $89 -71.9% | $94,280 +34.8% |
| 2022 | $317 +4.1% | $69,920 +19.1% |
| 2021 | $305 +18.2% | $58,720 -8.9% |
| 2020 | $258 | $64,480 +3.1% |
| 2019 | $258 -5.2% | $62,560 +17.1% |
| 2018 | $272 -4.4% | $53,440 +6.5% |
| 2017 | $284 +4.6% | $50,160 +4.3% |
| 2016 | $272 -4.4% | $48,080 +27.5% |
| 2015 | $284 | $37,720 +25.3% |
| 2014 | $284 -68.4% | $30,092 -1.3% |
| 2013 | $898 | $30,500 |
| 2012 | -- | -- |
| 2011 | -- | -- |
| 2010 | -- | -- |
| 2009 | $1,390 -7.7% | -- |
| 2007 | $1,505 -1.7% | -- |
| 2006 | $1,531 +20.9% | -- |
| 2005 | $1,266 | -- |
| 2004 | -- | -- |
| 2003 | $1,216 -4.7% | -- |
| 2002 | $1,276 +27.1% | -- |
| 2001 | $1,004 -2.9% | -- |
| 2000 | $1,034 | -- |
Find assessor info on the county website
Monthly payment
Est. payment
Payment breakdown
Explore the cost of this home by adjusting the details. Changes won't be saved.Climate risks
Neighborhood: 30122
Nearby schools
Schools provided by the listing agent
- Elementary: Dorsett Shoals
Source: GAMLS. This data may not be complete. We recommend contacting the local school district to confirm school assignments for this home.
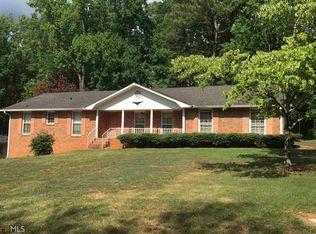

Similar homes
- $325,0004 bd2 ba1.6k sqft7146 Old Beulah Rd, Lithia Springs, GA 30122Active

 MLS ID #10870581, Vicki Potter, Keller Williams Realty Consultants. GAMLS
- $339,5004 bd3 ba3.2k sqft4845 Jennifer Ln, Douglasville, GA 30135Active
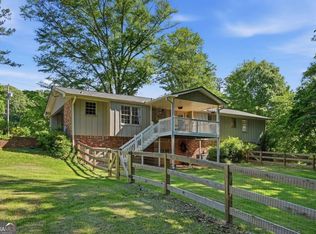 MLS ID #10846667, Morgan Reed, Morgan Reed Realty. GAMLS
- $375,0003 bd2 ba2k sqft949 Tranquil Dr, Austell, GA 30106Active
 MLS ID #10848455, David C Johnson, Compass. GAMLS
- $399,9004 bd3 ba2.6k sqft285 Winter Park Ln, Powder Springs, GA 30127For Sale
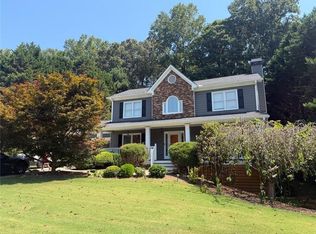
 MLS ID #7837081, WANDA ANTOINE, EA Realty of Georgia. FMLS GA
- $325,0004 bd2 ba2k sqft1995 Calvary Hill Ct SW, Marietta, GA 30008ActiveMLS ID #10876990, Andrew Turner, Ansley RE|Christie's Int'l RE. GAMLS
- $375,0004 bd2 ba1.8k sqft1749 Charrington Way, Powder Springs, GA 30127Active Under ContractMLS ID #10869117, Melissa Krudwig, Atlanta Communities. GAMLS
- $339,9004 bd3 ba2.5k sqft4195 Valley Lake Ter, Atlanta, GA 30349For SaleMLS ID #7844466, Daniela Rivas, Berkshire Hathaway HomeServices Georgia Properties. FMLS GA
- $375,0003 bd2 ba2.4k sqft1083 Amelia Dr SW, Marietta, GA 30060ActiveMLS ID #10856111, Adrienne Gary, Keller Williams Realty Atlanta North. GAMLS
- $295,0003 bd2 ba2.8k sqft2033 Cardell Rd, Austell, GA 30168ActiveMLS ID #10844151, Fernando Sandoval, Atlanta Communities. GAMLS
- $339,9003 bd3 ba2.7k sqft475 Cascade Rise Ct SW, Atlanta, GA 30331ActiveMLS ID #10877808, Jarod Haymes, eXp Realty. GAMLS
- $385,0003 bd3 ba2.8k sqft6464 Westerly Way, Douglasville, GA 30135ActiveMLS ID #10873611, Jany Toledo, Keller Williams Realty Atl. Partners. GAMLS
- $349,9994 bd3 ba2.4k sqft4670 Kelden Cir, Atlanta, GA 30349ActiveMLS ID #10825869, Reona Blankumsee, Coldwell Banker Realty. GAMLS
- $329,9005 bd4 ba2.7k sqft927 Magna Carta Dr NW, Atlanta, GA 30318ActiveMLS ID #10852236, Gerald Dean, Maximum One Grt. Atl. REALTORS. GAMLS
- $325,0003 bd2 ba1.6k sqft1100 Vonda Ln SW, Mableton, GA 30126ActiveMLS ID #10839398, Guadalupe Flores, HomeSmart. GAMLS
- $350,0007 bd3 ba1.9k sqft4086 Chapel Hill Rd, Douglasville, GA 30135ActiveMLS ID #10842926, Mayra Senquiz, Your Home Sold Guaranteed. GAMLS
- $419,9004 bd3 ba3.2k sqft5357 Steeple Chase, Douglasville, GA 30135For SaleMLS ID #7798160, HOLLI HOTCHKISS, Smart Results Real Estate, Inc.. FMLS GA
- $349,9004 bd3 ba2.2k sqft3179 Flamingo Dr, East Pt, GA 30344ActiveMLS ID #10849222, Lauren Thomas, Boardwalk Realty Associates. GAMLS
- $335,0003 bd2 ba1.3k sqft5506 Muirwood Ct, Powder Springs, GA 30127ActiveMLS ID #10844632, Wilson Nguyen, Simply Homes ATL. GAMLS
- $409,0004 bd3 ba2.2k sqft1593 Woodmore Dr SW, Marietta, GA 30008ActiveMLS ID #10826872, Michelle Barraclough, Dwelli. GAMLS
- $334,9003 bd2 ba1.4k sqft6583 Mitchell Ln SW, Mableton, GA 30126ActiveMLS ID #10777867, Mehrnoush Naghipour, HomeSmart. GAMLS
