Awesome Douglasville 7 beds , 3 baths with in ground swimming pool, 2 kitchens with Fenced yard and NO HOA. Home for sale or trade! Buy this home and We'll buy yours at a price acceptable to you! Ready for Move In! Wonderful area in quite area. Clean family home with beautiful shaded yard with privacy fence. Cozy family room with fireplace. 3 full baths spacious lay out with space for office. Plus, enjoy peace of mind with our 12-month Home Warranty and a 24-month Satisfaction Guarantee: Love this home, or we will buy it back or sell it for free! First responders and military members-ask about our appreciation discount! Don't get stuck owning two homes-Buy This Home, I Will Buy Yours! Ready to discuss this incredible opportunity? Call the listing agent or visit our website for a free report on how this exclusive offer works. Move up to anyone of our listings and we'll buy yours for cash at a price acceptable. Our exclusive list includes bank foreclosures, off-market and other distress sales. Save up to 10K on your next purchase guaranteed. Free home warranty included cover up to 25k in repairs provided for FREE. (To be ordered by listing broker)
Active
$350,000
4086 Chapel Hill Rd, Douglasville, GA 30135
7beds
1,942sqft
Single Family Residence
Built in 1983
0.74 Acres Lot
$343,800 Zestimate®
$180/sqft
$-- HOA
What's special
Fenced yardIn ground swimming pool
- 33 days
- 1,263
- 162
Zillow last checked:
Listing updated:
Listed by:
Mayra Senquiz 678-772-8585,
Your Home Sold Guaranteed,
Max Chavez 678-231-1168,
Your Home Sold Guaranteed
Source: GAMLS,MLS#: 10842926
Facts & features
Interior
Bedrooms & bathrooms
- Bedrooms: 7
- Bathrooms: 3
- Full bathrooms: 3
- Main level bathrooms: 2
- Main level bedrooms: 3
Rooms
- Room types: Laundry
Kitchen
- Features: Second Kitchen
Heating
- Central, Natural Gas
Cooling
- Central Air
Appliances
- Included: Dishwasher, Microwave, Oven/Range (Combo), Refrigerator
- Laundry: Other
Features
- Master On Main Level, Other
- Flooring: Laminate
- Basement: Bath Finished,Finished,Full,Interior Entry
- Number of fireplaces: 1
- Fireplace features: Family Room
- Common walls with other units/homes: No Common Walls
Interior area
- Total structure area: 1,942
- Total interior livable area: 1,942 sqft
- Finished area above ground: 1,370
- Finished area below ground: 572
Property
Parking
- Total spaces: 2
- Parking features: Attached, Garage
- Has attached garage: Yes
Features
- Levels: One and One Half
- Stories: 1
- Patio & porch: Patio
- Exterior features: Other
- Has private pool: Yes
- Pool features: In Ground
- Fencing: Back Yard
- Body of water: None
Lot
- Size: 0.74 Acres
- Features: Level, Private
Details
- Parcel number: 00730150045
Construction
Type & style
- Home type: SingleFamily
- Architectural style: Traditional
- Property subtype: Single Family Residence
Materials
- Vinyl Siding
- Roof: Composition
Condition
- Resale
- New construction: No
- Year built: 1983
Utilities & green energy
- Sewer: Septic Tank
- Water: Public
- Utilities for property: Electricity Available, Natural Gas Available, Water Available
Community & HOA
Community
- Features: None
- Subdivision: CHAPEL HILL ESTATES
HOA
- Has HOA: No
- Services included: None
Location
- Region: Douglasville
Financial & listing details
- Price per square foot: $180/sqft
- Tax assessed value: $276,600
- Annual tax amount: $3,476
- Date on market: 9/9/2026
- Cumulative days on market: 33 days
- Listing agreement: Exclusive Right To Sell
- Electric utility on property: Yes
Estimated market value
$343,800
$327,000 - $361,000
$3,001/mo
Price history
| Date | Event | Price |
|---|---|---|
| 9/9/2026 | Listed for sale | $350,000+94.4%$180/sqft |
Source:  FMLS GA #7834895 Report a problem FMLS GA #7834895 Report a problem | ||
| 10/29/2019 | Sold | $180,000+2.9%$93/sqft |
Source:  FMLS GA #6619353 Report a problem FMLS GA #6619353 Report a problem | ||
| 9/28/2019 | Pending sale | $175,000$90/sqft |
Source: RE/MAX Towne Square #8661912 Report a problem | ||
| 9/26/2019 | Price change | $175,000+6.1%$90/sqft |
Source: RE/MAX Towne Square #8661912 Report a problem | ||
| 9/20/2019 | Pending sale | $164,900$85/sqft |
Source: RE/MAX Towne Square #8661912 Report a problem | ||
| 9/18/2019 | Listed for sale | $164,900$85/sqft |
Source: RE/MAX Towne Square #8661912 Report a problem | ||
Public tax history
| Year | Property taxes | Tax assessment |
|---|---|---|
| 2025 | $3,476 +1.8% | $110,640 +2% |
| 2024 | $3,413 -1.1% | $108,480 |
| 2023 | $3,450 +11.8% | $108,480 +14.7% |
| 2022 | $3,085 +44.6% | $94,600 +42.4% |
| 2021 | $2,134 +3.2% | $66,440 |
| 2020 | $2,067 +425.2% | $66,440 +32.4% |
| 2019 | $394 -4.4% | $50,200 +13.5% |
| 2018 | $412 +16.4% | $44,240 +18.3% |
| 2017 | $354 +4.6% | $37,400 +4.1% |
| 2016 | $338 +0.3% | $35,920 +30.1% |
| 2015 | $337 | $27,600 +27.8% |
| 2014 | $337 +77.9% | $21,596 +10.2% |
| 2013 | $190 | $19,604 |
| 2012 | -- | -- |
| 2011 | -- | -- |
| 2010 | -- | -- |
| 2009 | $306 +27.3% | -- |
| 2007 | $240 -3% | -- |
| 2006 | $247 +11.7% | -- |
| 2005 | $222 | -- |
| 2004 | -- | -- |
| 2003 | $191 -79.4% | -- |
| 2002 | $929 +42.9% | -- |
| 2001 | $650 -10.6% | -- |
| 2000 | $727 | -- |
Find assessor info on the county website
Monthly payment
Est. payment
Payment breakdown
Explore the cost of this home by adjusting the details. Changes won't be saved.Climate risks
Neighborhood: 30135
Nearby schools
Schools provided by the listing agent
- Elementary: Holly Springs
- Middle: Chapel Hill
- High: Chapel Hill
Source: GAMLS. This data may not be complete. We recommend contacting the local school district to confirm school assignments for this home.
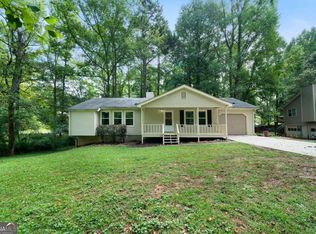
- $250,0003 bd2 ba1.3k sqft4096 Chapel Hill Rd, Douglasville, GA 30135Sold
- $222,3003 bd2 ba1.3k sqft4106 Chapel Hill Rd, Douglasville, GA 30135Off Market
- $237,1003 bd2 ba1.4k sqft4364 Treeline Way, Douglasville, GA 30135Off Market
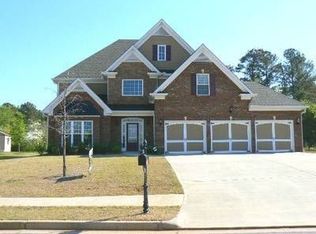
- $406,7005 bd3 ba2.7k sqft3975 Fielding Dr, Douglasville, GA 30135Off Market
Similar homes
- $339,0006 bd4 ba2.7k sqft6567 Oakwood Dr, Douglasville, GA 30135Active

 MLS ID #10870555, Alex Velasco, BHGRE Metro Brokers. GAMLS
 - $320,0005 bd5 ba2.4k sqft4139 King Edward Dr, Douglasville, GA 30135For Sale
 MLS ID #12005428, Mayra Senquiz, Your Home Sold Guaranteed Realty Crown Group. My State MLS
 - $299,9004 bd2 ba2k sqft5092 Beth St, Douglasville, GA 30135Active
 MLS ID #10849460, Laura Mason, Atlanta Communities. GAMLS
 - $299,9004 bd3 ba2k sqft3570 Brenda Ct, Douglasville, GA 30135Active
 MLS ID #10831987, Francis Yang, Realty One Group Edge. GAMLS
 - $289,9004 bd3 ba2.4k sqft3150 Skyler Ct, Douglasville, GA 30135Active Under ContractMLS ID #10847113, Victoria Jones, Zach Taylor Real Estate. GAMLS
- $325,0004 bd2 ba1.6k sqft7146 Old Beulah Rd, Lithia Springs, GA 30122ActiveMLS ID #10870581, Vicki Potter, Keller Williams Realty Consultants. GAMLS
- $295,0004 bd2 ba2.5k sqft3138 Skyler Ct, Douglasville, GA 30135ActiveMLS ID #10770146, Rashida Jackson, Fathom Realty GA, LLC. GAMLS
- $439,9004 bd3 ba2.6k sqft3513 Palmer Falls Dr, Douglasville, GA 30135ActiveMLS ID #10869312, Donna B Mungin, BHGRE Metro Brokers. GAMLS
- $350,0004 bd3 ba2.7k sqft3290 Stonewall Tell Rd, Atlanta, GA 30349ActiveMLS ID #10843559, Latoya Robinson, Compass. GAMLS
- $350,0004 bd2 ba2.6k sqft6445 Sherwood Trl, Austell, GA 30168ActiveMLS ID #10868376, Brenda Greenwood, Keller Williams Realty Cityside. GAMLS
- $345,0005 bd2 ba1.9k sqft6243 David Ln SW, Mableton, GA 30126ActiveMLS ID #10869922, Charlene Collier, Keller Williams West Atlanta. GAMLS
- $374,0004 bd3 ba2.3k sqft7908 Lambert Rd, Winston, GA 30187ActiveMLS ID #10741565, Hannah Strawn, Century 21 Novus Realty. GAMLS
- $349,0005 bd4 ba2.1k sqft1665 Loch Lomond Trl SW, Atlanta, GA 30331Active Under ContractMLS ID #10815353, Tennille Frank, Realty of America. GAMLS
- $385,0005 bd3 ba2.8k sqft3205 Flamingo Dr SW, Atlanta, GA 30344ActiveMLS ID #10869762, Orlena Roland, Vylla Home. GAMLS
- $285,0004 bd2 ba1.8k sqft7380 Hunters Ridge Dr, Douglasville, GA 30134ActiveMLS ID #10847746, Courtney Shepler, Dwelli. GAMLS
- $235,0004 bd2 ba1.4k sqft2116 Terry Ln, Douglasville, GA 30135ActiveMLS ID #10713328, Victoria Jones, Zach Taylor Real Estate. GAMLS
- $364,9004 bd3 ba2.2k sqft3179 Flamingo Dr, East Pt, GA 30344ActiveMLS ID #10849222, Lauren Thomas, Boardwalk Realty Associates. GAMLS
- $350,0004 bd2 ba2.1k sqft295 Glenn Eagles Way, Hiram, GA 30141ActiveMLS ID #10834991, Susan D Brock, Atlanta Communities. GAMLS
- $249,9004 bd3 ba1.3k sqft2913 Vogue Dr, Douglasville, GA 30134ActiveMLS ID #10830920, Daryl McMillan, Atlanta Communities. GAMLS
- $350,0004 bd2 ba2.2k sqft2641 Foxglove Dr SW, Marietta, GA 30064ActiveMLS ID #10810555, Karla Urrutia, Hester Group, REALTORS. GAMLS
