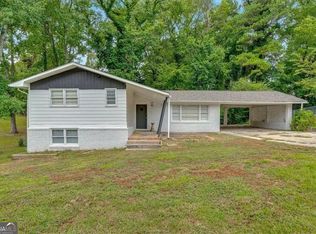
Welcome to 7380 Hunters Ridge Drive! This spacious home offers approximately 1,839 square feet of comfortable living space in the established Hunters Ridge community. Step inside to a bright, vaulted family room featuring a cozy fireplace and plenty of space for everyday living and entertaining. The finished lower level provides additional flexible living space, perfect for a fourth bedroom, home office, playroom, or bonus room. Outside, enjoy a large, private backyard with plenty of room to relax, entertain, or make it your own. An attached two-car garage provides added convenience and storage. Located in a community just minutes from Downtown Douglasville, shopping, dining, schools, and everyday conveniences, this home offers a great combination of space, location, and versatility. Don't miss your opportunity to make 7380 Hunters Ridge Drive your new home!
Active
$285,000
7380 Hunters Ridge Dr, Douglasville, GA 30134
4beds
1,839sqft
Single Family Residence
Built in 1994
9,583 Square Feet Lot
$283,200 Zestimate®
$155/sqft
$29/mo HOA
What's special
Finished lower levelCozy fireplaceAttached two-car garageAdditional flexible living spaceLarge private backyardBright vaulted family room
- 13 days
- 384
- 61
Zillow last checked:
Listing updated:
Listed by:
Courtney Shepler 470-802-2704,
Dwelli
Source: GAMLS,MLS#: 10847746
Facts & features
Interior
Bedrooms & bathrooms
- Bedrooms: 4
- Bathrooms: 2
- Full bathrooms: 2
- Main level bathrooms: 2
- Main level bedrooms: 3
Rooms
- Room types: Bonus Room
Heating
- Central
Cooling
- Ceiling Fan(s), Central Air
Appliances
- Included: Microwave, Oven/Range (Combo), Refrigerator
- Laundry: Laundry Closet
Features
- Master On Main Level, Other
- Flooring: Carpet, Hardwood, Laminate
- Basement: Finished
- Has fireplace: No
- Common walls with other units/homes: No Common Walls
Interior area
- Total structure area: 1,839
- Total interior livable area: 1,839 sqft
- Finished area above ground: 1,179
- Finished area below ground: 660
Property
Parking
- Parking features: Garage
- Has garage: Yes
Features
- Levels: Multi/Split
Lot
- Size: 9,583 Square Feet
- Features: Level
Details
- Parcel number: 06451820024
Construction
Type & style
- Home type: SingleFamily
- Architectural style: Contemporary,Other,Traditional
- Property subtype: Single Family Residence
Materials
- Wood Siding
- Roof: Composition
Condition
- Resale
- New construction: No
- Year built: 1994
Utilities & green energy
- Sewer: Public Sewer
- Water: Public
- Utilities for property: Cable Available, Electricity Available, High Speed Internet, Natural Gas Available, Sewer Available, Sewer Connected, Water Available
Community & HOA
Community
- Features: None
- Subdivision: Hunters Ridge
HOA
- Has HOA: Yes
- Services included: Other
- HOA fee: $347 annually
Location
- Region: Douglasville
Financial & listing details
- Price per square foot: $155/sqft
- Tax assessed value: $243,400
- Annual tax amount: $4,046
- Date on market: 9/17/2026
- Cumulative days on market: 13 days
- Listing agreement: Exclusive Right To Sell
- Electric utility on property: Yes
Estimated market value
$283,200
$269,000 - $297,000
$1,815/mo
Price history
| Date | Event | Price |
|---|---|---|
| 9/18/2026 | Listed for sale | $285,000+4.4%$155/sqft |
Source:  GAMLS #10847746 Report a problem GAMLS #10847746 Report a problem | ||
| 5/27/2024 | Listing removed | -- |
Source: Zillow Rentals Report a problem | ||
| 5/17/2024 | Listed for rent | $1,725$1/sqft |
Source: Zillow Rentals Report a problem | ||
| 1/7/2024 | Listing removed | -- |
Source: Zillow Rentals Report a problem | ||
| 1/3/2024 | Price change | $1,725-3.9%$1/sqft |
Source: Zillow Rentals Report a problem | ||
| 11/22/2023 | Listed for rent | $1,795$1/sqft |
Source: Zillow Rentals Report a problem | ||
| 11/21/2023 | Listing removed | -- |
Source: Zillow Rentals Report a problem | ||
| 10/27/2023 | Listed for rent | $1,795-5.3%$1/sqft |
Source: Zillow Rentals Report a problem | ||
| 9/13/2022 | Listing removed | -- |
Source: Zillow Rental Network Premium Report a problem | ||
| 9/6/2022 | Price change | $1,895-3.1%$1/sqft |
Source: Zillow Rental Network Premium Report a problem | ||
| 8/30/2022 | Price change | $1,955-2%$1/sqft |
Source: Zillow Rental Network Premium Report a problem | ||
| 8/24/2022 | Price change | $1,995-1.5%$1/sqft |
Source: Zillow Rental Network Premium Report a problem | ||
| 8/23/2022 | Price change | $2,025-2.4%$1/sqft |
Source: Zillow Rental Network Premium Report a problem | ||
| 7/29/2022 | Price change | $2,075-5.7%$1/sqft |
Source: Zillow Rental Network Premium Report a problem | ||
| 6/2/2022 | Listed for rent | $2,200$1/sqft |
Source: Zillow Rental Network Premium Report a problem | ||
| 4/1/2022 | Sold | $272,960+18.7%$148/sqft |
Source:  FMLS GA #7011139 Report a problem FMLS GA #7011139 Report a problem | ||
| 3/10/2022 | Pending sale | $229,900$125/sqft |
Source: GAMLS #10025865 Report a problem | ||
| 3/3/2022 | Listed for sale | $229,900+93.2%$125/sqft |
Source: GAMLS #10025865 Report a problem | ||
| 3/11/2003 | Sold | $119,000+10.7%$65/sqft |
Source: Public Record Report a problem | ||
| 8/5/1999 | Sold | $107,500+29.2%$58/sqft |
Source: Public Record Report a problem | ||
| 9/27/1994 | Sold | $83,200$45/sqft |
Source: Public Record Report a problem | ||
Public tax history
| Year | Property taxes | Tax assessment |
|---|---|---|
| 2025 | $4,035 -0.3% | $97,360 |
| 2024 | $4,046 +1.8% | $97,360 |
| 2023 | $3,974 +38.9% | $97,360 +41.3% |
| 2022 | $2,861 +20.6% | $68,920 +16.9% |
| 2021 | $2,372 +20.7% | $58,960 +18.7% |
| 2020 | $1,966 +2.1% | $49,680 +2.1% |
| 2019 | $1,924 -1% | $48,640 +0.5% |
| 2018 | $1,944 +24.5% | $48,400 +26.2% |
| 2017 | $1,561 +1.8% | $38,360 +8.2% |
| 2016 | $1,534 +6.3% | $35,440 +29% |
| 2015 | $1,443 | $27,480 +19.1% |
| 2014 | $1,443 +72.8% | $23,080 |
| 2013 | $835 | $23,080 |
| 2012 | -- | -- |
| 2011 | -- | -- |
| 2010 | -- | -- |
| 2009 | $1,416 +33% | -- |
| 2007 | $1,065 -2.7% | -- |
| 2006 | $1,095 +22.1% | -- |
| 2005 | $896 | -- |
| 2004 | -- | -- |
| 2003 | $1,213 -11.7% | -- |
| 2002 | $1,375 +24.7% | -- |
| 2001 | $1,102 +4.8% | -- |
| 2000 | $1,052 | -- |
Find assessor info on the county website
Monthly payment
Est. payment
Payment breakdown
Explore the cost of this home by adjusting the details. Changes won't be saved.Climate risks
Neighborhood: 30134
Nearby schools
Schools provided by the listing agent
- Elementary: Eastside
- Middle: Stewart
- High: Lithia Springs
Source: GAMLS. This data may not be complete. We recommend contacting the local school district to confirm school assignments for this home.
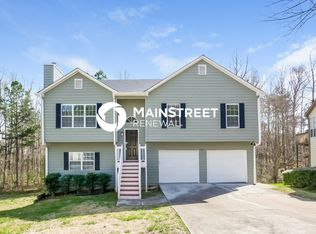
- $237,4004 bd2 ba1.2k sqft7370 Hunters Ridge Dr, Douglasville, GA 30134Off Market
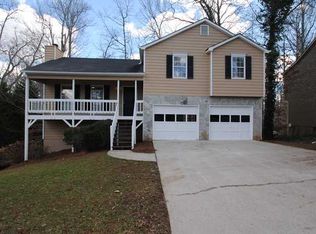
- $230,4003 bd2 ba1.2k sqft7390 Hunters Ridge Dr, Douglasville, GA 30134Off Market
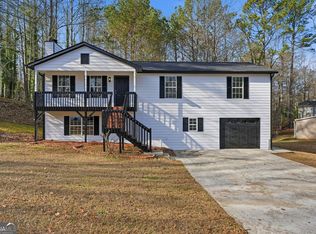
- $299,0004 bd3 ba1.8k sqft7385 Hunters Ridge Dr, Douglasville, GA 30134Sold
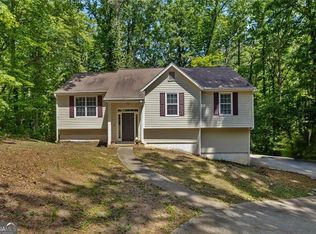
- $257,400-- bd-- ba-- sqftHunters Ridge Dr, Douglasville, GA 30134Off Market
Similar homes
- $320,0003 bd3 ba1.6k sqft8133 Brookbend Dr, Douglasville, GA 30134Active

 MLS ID #10855259, Rhyan Swanson, BHGRE Metro Brokers. GAMLS
 - $289,9004 bd3 ba2.4k sqft3150 Skyler Ct, Douglasville, GA 30135Active
 MLS ID #10847113, Victoria Jones, Zach Taylor Real Estate. GAMLS
 - $295,0004 bd2 ba2.5k sqft3138 Skyler Ct, Douglasville, GA 30135Active
 MLS ID #10770146, Rashida Jackson, Fathom Realty GA, LLC. GAMLS
 - $199,9993 bd2 ba2k sqft1520 Oxford St, Douglasville, GA 30134Active Under Contract
 MLS ID #10728297, Clay Thomas, BHGRE Metro Brokers. GAMLS
 - $359,0004 bd3 ba2.1k sqft11 Gannon Gap Ct, Douglasville, GA 30134ActiveMLS ID #10727103, Kris Roberts, BHGRE Metro Brokers. GAMLS
- $394,9005 bd3 ba2.4k sqft3783 Refinement Way, Douglasville, GA 30135For Sale
 MLS ID #7843886, JEAN DELATYREE, Wynd Realty, LLC. FMLS GA
 - $294,9003 bd3 ba1.5k sqft223 Topaz Dr, Dallas, GA 30132ActiveMLS ID #10852036, Alan Rios, Sanders Real Estate. GAMLS
- $295,0003 bd2 ba1.3k sqft41 Bethel Dr, Dallas, GA 30157Active Under ContractMLS ID #10792139, Sherrill Maye Webb, BHHS Georgia Properties. GAMLS
- $315,0004 bd3 ba2.6k sqft2063 Rolling Rock Ct, Lithia Springs, GA 30122ActiveMLS ID #10830145, Bryan Lipowsky, Chapman Hall Realtors. GAMLS
- $330,0003 bd2 ba1.6k sqft4576 Driftwood Dr, Austell, GA 30106ActiveMLS ID #10853821, Derek Whitner, BHGRE Metro Brokers. GAMLS
- $289,0004 bd3 ba2.5k sqft4090 Welcome All Ter, Atlanta, GA 30349ActiveMLS ID #10584809, Idly Etienne, Epique Realty. GAMLS
- $318,0004 bd4 ba2.5k sqft4192 Integrity Way, Powder Springs, GA 30127Active Under ContractMLS ID #10851079, Jane Ingram, Atlanta Communities. GAMLS
- $305,0003 bd2 ba1.6k sqft221 Mount Laurel Dr, Dallas, GA 30132ActiveMLS ID #10788254, Dawn Vecchio, Atlanta Communities. GAMLS
- $309,9004 bd3 ba2.3k sqft5896 Village Loop, Fairburn, GA 30213For SaleMLS ID #7788575, Sierra Solaun, Total Investment Property Services, LLC.. FMLS GA
- $285,0003 bd2 ba2.1k sqft1776 N Olympian Way SW, Atlanta, GA 30310ActiveMLS ID #10829774, Curtis Swilley, Rock River Realty LLC. GAMLS
- $325,0003 bd2 ba1.9k sqft3096 Woodcrest Way, Powder Springs, GA 30127For SaleMLS ID #7777618, The Griffith Group, Atlanta Fine Homes Sotheby's International. FMLS GA
- $249,9003 bd3 ba1.3k sqft415 Willow Ln, Temple, GA 30179ActiveMLS ID #10844332, Lindsey Gravitt, LOCAL Realty. GAMLS
- $359,9003 bd3 ba2k sqft363 Barrington Dr, Hiram, GA 30141ActiveMLS ID #10817248, Joe Weathers, Relate Realty. GAMLS
