Tucked away at the end of a quiet private cul-de-sac, this beautifully renovated split-level home offers the perfect balance of space, privacy, and modern comfort. Situated on approximately half an acre surrounded by mature trees and peaceful wooded views near a creek, the property delivers the kind of setting that feels like a retreat while still being conveniently close to everything Douglasville has to offer. From the moment you arrive, the home makes an impression with its expansive driveway, side-entry 2 car garage, and inviting curb appeal. Inside, soaring vaulted ceilings, oversized living spaces, and abundant natural light create an open and airy atmosphere throughout. Fully renovated and meticulously maintained, the home blends timeless charm with thoughtful modern updates that make it truly move-in ready. The spacious main living area is centered around a cozy fireplace and opens seamlessly into the dining room, creating the ideal layout for both entertaining and everyday living. The renovated kitchen features newer appliances, updated cabinetry, quartz countertops, and generous prep and storage space perfect for growing families or anyone who loves to cook and gather. The primary suite offers a peaceful escape with its beautifully updated ensuite bathroom and private feel away from the secondary bedrooms. Downstairs, the fully finished lower level adds incredible flexibility with a large bonus space that can function as a media room, home office, gym, playroom, guest suite, or potential in-law setup. Step outside to enjoy one of the home's standout features - the massive backyard and wooded surroundings. Significant tree work has already been completed to open up the land while still preserving the natural beauty and privacy of the lot. The oversized deck overlooks the serene backyard and offers the perfect setting for morning coffee, outdoor dining, entertaining, or simply enjoying the quiet nature around you. With newer systems, updated finishes throughout, a huge amount of usable space inside and out, and a location in a well-established neighborhood near Sweetwater Creek State Park, shopping, dining, and major highways, this home is the complete package. Rarely do you find a property that offers this much privacy, land, square footage, and renovation value all in one.
Active
Price increase: $10K (5/28)
$295,000
3138 Skyler Ct, Douglasville, GA 30135
4beds
2,566sqft
:
Get pre-qualified$1,977/mo
Single Family Residence
Built in 1988
0.45 Acres Lot
$292,300 Zestimate®
$115/sqft
$-- HOA
What's special
Cozy fireplaceMassive backyardRenovated kitchenOversized living spacesAbundant natural lightNewer appliancesUpdated cabinetry
- 78 days |
- 449 |
- 52 |
Zillow last checked:
Listing updated:
Listed by:
Rashida Jackson 617-652-0122,
Fathom Realty GA, LLC
Source: GAMLS,MLS#: 10770146
Facts & features
Interior
Bedrooms & bathrooms
- Bedrooms: 4
- Bathrooms: 2
- Full bathrooms: 2
- Main level bathrooms: 2
- Main level bedrooms: 3
Rooms
- Room types: Bonus Room
Kitchen
- Features: Breakfast Room
Heating
- Central
Cooling
- Central Air
Appliances
- Included: Dishwasher, Disposal, Dryer, Microwave, Washer
- Laundry: In Basement
Features
- High Ceilings, Split Foyer
- Flooring: Carpet
- Windows: Double Pane Windows, Storm Window(s)
- Basement: Exterior Entry,Finished
- Number of fireplaces: 1
- Fireplace features: Family Room, Gas Starter, Living Room, Masonry
- Common walls with other units/homes: No Common Walls
Interior area
- Total structure area: 2,566
- Total interior livable area: 2,566 sqft
- Finished area above ground: 1,337
- Finished area below ground: 1,229
Video & virtual tour
Property
Parking
- Total spaces: 6
- Parking features: Garage, Storage
- Has garage: Yes
Accessibility
- Accessibility features: Other
Features
- Levels: Multi/Split
- Patio & porch: Deck
Lot
- Size: 0.45 Acres
- Features: Cul-De-Sac, Private
Details
- Additional structures: Shed(s), Workshop
- Parcel number: 01330150165
- Special conditions: As Is
- Other equipment: Satellite Dish
Construction
Type & style
- Home type: SingleFamily
- Architectural style: Traditional
- Property subtype: Single Family Residence
Materials
- Vinyl Siding
- Roof: Composition
Condition
- Updated/Remodeled,Resale
- New construction: No
- Year built: 1988
Utilities & green energy
- Electric: 220 Volts
- Sewer: Septic Tank
- Water: Public
- Utilities for property: Cable Available, Electricity Available, Natural Gas Available, Sewer Available, Water Available
Community & HOA
Community
- Features: Street Lights
- Security: Smoke Detector(s)
- Subdivision: SOUTHERN OAKS SUB
HOA
- Has HOA: No
- Services included: None
Location
- Region: Douglasville
Financial & listing details
- Price per square foot: $115/sqft
- Tax assessed value: $291,700
- Annual tax amount: $3,730
- Date on market: 5/22/2026
- Cumulative days on market: 78 days
- Listing agreement: Exclusive Right To Sell
- Listing terms: Cash,Conventional,FHA,VA Loan
- Electric utility on property: Yes
Estimated market value
$292,300
$278,000 - $307,000
$2,221/mo
Price history
| Date | Event | Price |
|---|---|---|
| 5/28/2026 | Price change | $295,000+3.5%$115/sqft |
Source:  GAMLS #10770146 Report a problem GAMLS #10770146 Report a problem | ||
| 5/22/2026 | Listed for sale | $285,000+1.1%$111/sqft |
Source:  FMLS GA #7775392 Report a problem FMLS GA #7775392 Report a problem | ||
| 4/2/2026 | Listing removed | $282,000$110/sqft |
Source: FMLS GA #7682270 Report a problem | ||
| 2/12/2026 | Price change | $282,000-6%$110/sqft |
Source: GAMLS #10644848 Report a problem | ||
| 1/23/2026 | Price change | $299,990-1.6%$117/sqft |
Source: FMLS GA #7682270 Report a problem | ||
| 11/16/2025 | Listed for sale | $305,000+4.1%$119/sqft |
Source: GAMLS #10644848 Report a problem | ||
| 11/13/2024 | Sold | $293,000+2.8%$114/sqft |
Source: GAMLS #10379776 Report a problem | ||
| 9/30/2024 | Pending sale | $285,000$111/sqft |
Source: FMLS GA #7457622 Report a problem | ||
| 9/18/2024 | Listed for sale | $285,000+31.3%$111/sqft |
Source: FMLS GA #7457622 Report a problem | ||
| 7/18/2024 | Sold | $217,000+51.9%$85/sqft |
Source: Public Record Report a problem | ||
| 1/10/2006 | Sold | $142,900+3.9%$56/sqft |
Source: Public Record Report a problem | ||
| 5/21/2003 | Sold | $137,500$54/sqft |
Source: Public Record Report a problem | ||
Public tax history
| Year | Property taxes | Tax assessment |
|---|---|---|
| 2025 | $3,665 +71.3% | $116,680 +36.6% |
| 2024 | $2,140 +34.2% | $85,440 |
| 2023 | $1,595 -35.5% | $85,440 |
| 2022 | $2,472 +49.7% | $85,440 +53.7% |
| 2021 | $1,652 +2.1% | $55,600 |
| 2020 | $1,619 +2.4% | $55,600 +3.3% |
| 2019 | $1,581 -2.7% | $53,800 -1.5% |
| 2018 | $1,625 +25.4% | $54,640 +30.8% |
| 2017 | $1,296 +1.6% | $41,760 +0.2% |
| 2016 | $1,276 -1.3% | $41,680 +26.6% |
| 2015 | $1,294 | $32,920 -1.7% |
| 2014 | $1,294 +21.1% | $33,480 +1.1% |
| 2013 | $1,068 | $33,120 |
| 2012 | -- | -- |
| 2011 | -- | -- |
| 2010 | -- | -- |
| 2009 | $1,421 +26.7% | -- |
| 2007 | $1,122 -23.7% | -- |
| 2006 | $1,470 +39% | -- |
| 2005 | $1,057 | -- |
| 2004 | -- | -- |
| 2003 | $1,042 +0.7% | -- |
| 2002 | $1,034 +6.5% | -- |
| 2001 | $972 -8% | -- |
| 2000 | $1,056 | -- |
Find assessor info on the county website
Monthly payment
Est. payment
Payment breakdown
Explore the cost of this home by adjusting the details. Changes won't be saved.Climate risks
Neighborhood: 30135
Nearby schools
GreatSchools rating
- 6/10Factory Shoals Elementary SchoolGrades: PK-5Distance: 1.8 mi
- 4/10Factory Shoals Middle SchoolGrades: 6-8Distance: 1 mi
- 3/10New Manchester High SchoolGrades: 9-12Distance: 3.1 mi
Schools provided by the listing agent
- Elementary: Factory Shoals
- Middle: Factory Shoals
- High: New Manchester
Source: GAMLS. This data may not be complete. We recommend contacting the local school district to confirm school assignments for this home.
- $2,900-- bd-- ba-- sqft2766 Del Ridge Dr, Douglasville, GA 30135Off Market
- $253,9004 bd2 ba1.4k sqft3143 Skyler Ct, Douglasville, GA 30135Off Market
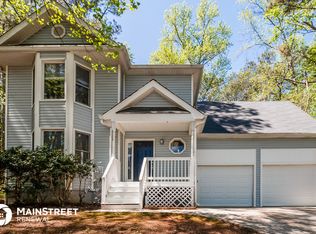
- $252,1003 bd2 ba1.4k sqft3144 Skyler Ct, Douglasville, GA 30135Off Market
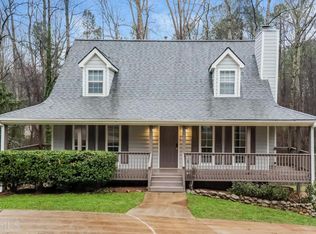
- $273,5003 bd2 ba1.8k sqft3149 Skyler Ct, Douglasville, GA 30135Off Market
- $2,900-- bd-- ba-- sqft2781 Del Ridge Dr, Douglasville, GA 30135Off Market
- $249,9003 bd2 ba1.4k sqft3155 Skyler Ct, Douglasville, GA 30135Off Market
- $215,0005 bd3 ba2k sqft2756 Del Ridge Dr, Douglasville, GA 30135Sold
- $170,0003 bd3 ba1.6k sqft3150 Skyler Ct, Douglasville, GA 30135Sold
A local agent can set up tours, give advice and negotiate with sellers.
Similar homes
- $329,0005 bd2 ba2.8k sqft3171 Jessica Dr, Douglasville, GA 30135Active

 MLS ID #10785752, Josie Kay, Crye-Leike Realtors. GAMLS
 - $289,9004 bd3 ba2.6k sqft7830 Capps Ferry Rd, Douglasville, GA 30135Active
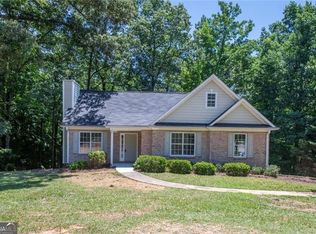 MLS ID #10779181, Chris Brown, GA Classic Realty. GAMLS
 - $279,9993 bd2 ba1.6k sqft4094 Yancey Rd, Douglasville, GA 30135For Sale
 MLS ID #11800517, Sharon Bevins, Your Home Sold Guaranteed Realty Heritage Oaks. My State MLS
 - $260,0003 bd2 ba1.3k sqft4466 Big Bluff Ct, Douglasville, GA 30135Active
 MLS ID #10783308, Shay Brunson, BHGRE Metro Brokers. GAMLS
 - $345,0004 bd3 ba2.5k sqft8438 Hillspire Dr, Douglasville, GA 30134For Sale
 MLS ID #7817543, Brenda Martinez, Atlanta Communities. FMLS GA
 - $399,0004 bd3 ba3k sqft2986 Olde Tabby Dr, Douglasville, GA 30135ActiveMLS ID #10769075, Dariean Ward, Hester Group, REALTORS. GAMLS
- $370,0005 bd3 ba2.8k sqft5225 Kings Hwy, Douglasville, GA 30135For SaleMLS ID #7756572, Trevor Smith, Your Home Sold Guaranteed Realty Trevor Smith Team. FMLS GA
- $330,0003 bd2 ba1.7k sqft6160 Queensdale Dr, Douglasville, GA 30135For SaleMLS ID #7776870, Heathergail Dedier, Century 21 Connect Realty. FMLS GA
- $300,0005 bd3 ba2.2k sqft9720 Poole Rd, Villa Rica, GA 30180ActiveMLS ID #10766483, Chastity Diamond, eXp Realty. GAMLS
- $268,0004 bd3 ba1.5k sqft6550 Snowbird Ln, Douglasville, GA 30134ActiveMLS ID #10799307, Tanya Pickens, Opendoor Brokerage. GAMLS
- $415,0005 bd3 ba2.4k sqft3783 Refinement Way, Douglasville, GA 30135For SaleMLS ID #7779964, JEAN DELATYREE, Wynd Realty, LLC. FMLS GA
- $329,9004 bd3 ba2.9k sqft5502 Sweetsprings Dr SW, Powder Springs, GA 30127Active Under ContractMLS ID #10795962, Olukoyinsola Coleman, Hester Group, REALTORS. GAMLS
- $278,0004 bd3 ba1.6k sqft2211 Sandridge Pl SW, Atlanta, GA 30331For SaleMLS ID #7759681, JASON HATCHER, Atlanta Fine Homes Sotheby's International. FMLS GA
- $289,0004 bd3 ba2.5k sqft4090 Welcome All Ter, Atlanta, GA 30349ActiveMLS ID #10584809, Idly Etienne, Epique Realty. GAMLS
- $275,0004 bd3 ba2.9k sqft185 Windhaven Trl SW, Atlanta, GA 30331ActiveMLS ID #10625109, Ablavi Gbenyon-Little, HomeSmart. GAMLS
- $399,0003 bd3 ba2.8k sqft6464 Westerly Way, Douglasville, GA 30135ActiveMLS ID #10478579, Adiam Berhe, BHGRE Metro Brokers. GAMLS
- $329,9004 bd3 ba2.3k sqft5896 Village Loop, Fairburn, GA 30213For SaleMLS ID #7788575, Sierra Solaun, Total Investment Property Services, LLC.. FMLS GA
- $335,0003 bd2 ba2.3k sqft486 Sterling Dr, Powder Springs, GA 30127For SaleMLS ID #7787531, EmpowerHome Team Atlanta, Keller Williams Rlty, First Atlanta. FMLS GA
- $299,0003 bd2 ba1.4k sqft8047 Longleaf Ct, Villa Rica, GA 30180ActiveMLS ID #10816283, Frank Goolsby, HomeSmart. GAMLS
- $284,9004 bd2 ba1.5k sqft328 Lacy Ct, Villa Rica, GA 30180ActiveMLS ID #10801783, Shay Rowland, Zach Taylor Real Estate. GAMLS
