Price to SELL! Welcome to this spacious 4-bedroom, 2.5-bath, two-story home located in the desirable Braylen Manor community! This home features an open-concept main living area with beautiful hardwood-style flooring, abundant natural light, Kitchen overlooking the family room with a cozy fireplace. The kitchen offers plenty of counter space, a center island. Upstairs, you'll find four generously sized bedrooms including a spacious primary, providing plenty of room. Outside, enjoy a large covered porch great for hosting. Level front yard, an extended driveway, and a 2-car garage, all situated on a well-maintained lot in a welcoming neighborhood.
Active
$345,000
8438 Hillspire Dr, Douglasville, GA 30134
4beds
--sqft
:
Get pre-qualified$2,363/mo
Single Family Residence
Built in 2016
10,454 Square Feet Lot
$343,700 Zestimate®
$--/sqft
$73/mo HOA
What's special
Cozy fireplaceLevel front yardCenter islandAbundant natural lightBeautiful hardwood-style flooringExtended drivewayWell-maintained lot
- 8 days |
- 80 |
- 8 |
Zillow last checked:
Listing updated:
Listed by:
Brenda Martinez 770-865-6295,
Atlanta Communities
Source: GAMLS,MLS#: 10822574
Facts & features
Interior
Bedrooms & bathrooms
- Bedrooms: 4
- Bathrooms: 3
- Full bathrooms: 2
- 1/2 bathrooms: 1
Rooms
- Room types: Laundry, Sun Room
Kitchen
- Features: Breakfast Area, Breakfast Bar, Pantry, Solid Surface Counters
Heating
- Electric
Cooling
- Central Air
Appliances
- Included: Dishwasher
- Laundry: Upper Level
Features
- Flooring: Carpet
- Windows: Double Pane Windows
- Basement: None
- Attic: Pull Down Stairs
- Number of fireplaces: 1
- Fireplace features: Family Room
- Common walls with other units/homes: No Common Walls
Interior area
- Total structure area: 0
- Finished area above ground: 0
- Finished area below ground: 0
Property
Parking
- Total spaces: 2
- Parking features: Garage, Garage Door Opener
- Has garage: Yes
Features
- Levels: Two
- Stories: 2
- Fencing: Fenced
- Body of water: None
Lot
- Size: 10,454 Square Feet
- Features: Private
Details
- Additional structures: Shed(s)
- Parcel number: 0193025A071
Construction
Type & style
- Home type: SingleFamily
- Architectural style: Traditional
- Property subtype: Single Family Residence
Materials
- Other
- Foundation: Slab
- Roof: Composition
Condition
- Resale
- New construction: No
- Year built: 2016
Utilities & green energy
- Sewer: Public Sewer
- Water: Public
- Utilities for property: Cable Available, Electricity Available, Sewer Available
Community & HOA
Community
- Features: Clubhouse, Pool
- Security: Security System, Smoke Detector(s)
- Subdivision: Braylen Manor
HOA
- Has HOA: Yes
- Services included: Other
- HOA fee: $880 annually
Location
- Region: Douglasville
Financial & listing details
- Tax assessed value: $335,400
- Annual tax amount: $5,561
- Date on market: 8/6/2026
- Cumulative days on market: 8 days
- Listing agreement: Exclusive Agency
- Electric utility on property: Yes
Estimated market value
$343,700
$327,000 - $361,000
$2,395/mo
Price history
| Date | Event | Price |
|---|---|---|
| 8/7/2026 | Listed for sale | $345,000-1.4% |
Source:  FMLS GA #7817543 Report a problem FMLS GA #7817543 Report a problem | ||
| 4/25/2022 | Sold | $350,000+83% |
Source: Public Record Report a problem | ||
| 6/7/2016 | Sold | $191,305+0.4% |
Source:  FMLS GA #5655105 Report a problem FMLS GA #5655105 Report a problem | ||
| 4/13/2016 | Pending sale | $190,585 |
Source: D. R. HORTON-CROWN REALTY PROFESSIONALS INC #5655105 Report a problem | ||
| 4/13/2016 | Listed for sale | $190,585 |
Source: D. R. HORTON-CROWN REALTY PROFESSIONALS INC #5655105 Report a problem | ||
| 4/13/2016 | Pending sale | $190,585 |
Source: D. R. HORTON-CROWN REALTY PROFESSIONALS INC #5655105 Report a problem | ||
| 4/13/2016 | Price change | $190,585-0.1% |
Source: D. R. HORTON-CROWN REALTY PROFESSIONALS INC #5655105 Report a problem | ||
| 4/7/2016 | Price change | $190,855+0.1% |
Source: Crown Communities Report a problem | ||
| 2/19/2016 | Listed for sale | $190,585 |
Source: Crown Communities Report a problem | ||
Public tax history
| Year | Property taxes | Tax assessment |
|---|---|---|
| 2025 | $5,561 -0.3% | $134,160 |
| 2024 | $5,576 +1.8% | $134,160 |
| 2023 | $5,476 +28.5% | $134,160 +30.8% |
| 2022 | $4,260 +10.7% | $102,600 +7.3% |
| 2021 | $3,848 +16.2% | $95,640 +14.3% |
| 2020 | $3,311 +2.5% | $83,680 +2.5% |
| 2019 | $3,230 +4.4% | $81,640 +5.9% |
| 2018 | $3,095 +2.6% | $77,080 +4% |
| 2017 | $3,017 +1.8% | $74,120 +855.2% |
| 2016 | $2,963 +838.1% | $7,760 +55.2% |
| 2015 | $316 | $5,000 -13.2% |
| 2014 | $316 +33.6% | $5,760 -4.6% |
| 2013 | $236 | $6,040 |
| 2012 | -- | -- |
| 2011 | -- | -- |
| 2010 | -- | -- |
| 2009 | $291 | -- |
Find assessor info on the county website
Monthly payment
Est. payment
Payment breakdown
Explore the cost of this home by adjusting the details. Changes won't be saved.Climate risks
Neighborhood: 30134
Nearby schools
GreatSchools rating
- 6/10Bright Star Elementary SchoolGrades: PK-5Distance: 2.1 mi
- 3/10Stewart Middle SchoolGrades: 6-8Distance: 1.1 mi
- 5/10Douglas County High SchoolGrades: 9-12Distance: 1.2 mi
Schools provided by the listing agent
- Elementary: Bright Star
- Middle: Stewart
- High: Douglas
Source: GAMLS. This data may not be complete. We recommend contacting the local school district to confirm school assignments for this home.
- $302,4004 bd2 ba1.8k sqft8436 Hillspire Dr, Douglasville, GA 30134Off Market
- $338,1004 bd3 ba2.3k sqft8440 Hillspire Dr, Douglasville, GA 30134Off Market
- $357,1005 bd4 ba-- sqft8430 Hillspire, Douglasville, GA 30134Off Market
- $294,7004 bd2 ba1.8k sqft8586 Braylen Manor Dr, Douglasville, GA 30135Off Market
- $369,3004 bd2 ba3.4k sqft8434 Hillspire Dr, Douglasville, GA 30134Off Market
- $328,0005 bd3 ba2.5k sqft8584 Braylen Manor Dr, Douglasville, GA 30134Off Market
- $307,5004 bd3 ba2.1k sqft8588 Braylen Manor Dr, Douglasville, GA 30135Off Market
- $310,0004 bd3 ba2.3k sqft8439 Hillspire Dr, Douglasville, GA 30135Sold
A local agent can set up tours, give advice and negotiate with sellers.
Similar homes
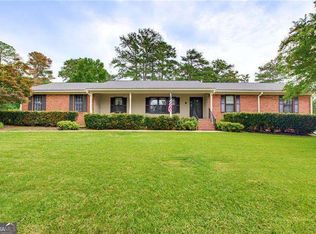
- $415,0003 bd3 ba2.5k sqft8940 Country Club Dr, Douglasville, GA 30134Active
 MLS ID #10814916, Kay R Shaw, Atlanta Communities. GAMLS
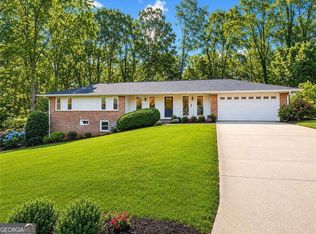
 - $349,0005 bd3 ba-- sqft3730 Mill Glen Dr, Douglasville, GA 30135Active
 MLS ID #10816445, Oliver Carvajal, Atlanta Communities. GAMLS
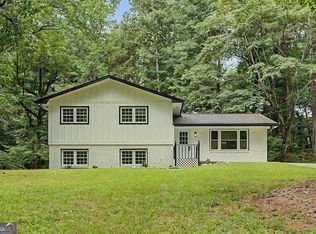
 - $335,0005 bd3 ba2k sqft4914 Howard Dr, Powder Springs, GA 30127Active
 MLS ID #10821531, Ramsy DePaula, Atlanta Communities. GAMLS
 - $358,0004 bd4 ba3k sqft179 Boulder Run, Hiram, GA 30141Active
 MLS ID #10822550, Donna Hogan, Atlanta Communities. GAMLS
 - $384,9005 bd4 ba2.9k sqft5178 Eastbrook Rd, Douglasville, GA 30135ActiveMLS ID #10812310, Chante Jackson, Atlanta Communities. GAMLS
- $349,9004 bd3 ba-- sqft645 Clyde Cole Rd, Dallas, GA 30157ActiveMLS ID #10811238, Alex Rojas, Atlanta Communities. GAMLS
- $359,0003 bd3 ba2.1k sqft2591 Chipping Ct, Villa Rica, GA 30180ActiveMLS ID #10816651, Julian Escobar, Atlanta Communities. GAMLS
- $344,9003 bd2 ba1.6k sqft474 Spring Meadows Ave, Dallas, GA 30157ActiveMLS ID #10817759, Matthew Iles, Atlanta Communities. GAMLS
- $325,0004 bd2 ba-- sqft103 S 40th Pass W, Hiram, GA 30141ActiveMLS ID #10820612, Ana Hodge, Atlanta Communities. GAMLS
- $365,0003 bd3 ba2.2k sqft601 Haven Cir, Douglasville, GA 30135ActiveMLS ID #10808319, Elizabeth Barnes, Keller Williams Realty PeachtreeRoad. GAMLS
- $410,0004 bd3 ba2k sqft415 Creekstone Dr, Dallas, GA 30132ActiveMLS ID #10821317, Nidia M Guzman, Virtual Properties Realty.com. GAMLS
- $375,0003 bd2 ba2.2k sqft7387 Milam Rd, Winston, GA 30187ActiveMLS ID #10775575, Page Brantley, Atlanta Communities. GAMLS
- $375,0004 bd3 ba2.2k sqft144 Fieldcrest Dr, Dallas, GA 30132ActiveMLS ID #10814600, Brad Martin, Keller Williams Realty Atlanta North. GAMLS
- $359,9003 bd3 ba1.6k sqft6262 Wiscasset Pkwy NW, Dallas, GA 30157ActiveMLS ID #10821303, Louise T Scoggins, Atlanta Communities. GAMLS
- $495,0004 bd5 ba4k sqft5631 Shamrock Ln, Douglasville, GA 30135Active Under ContractMLS ID #10773005, Gregory Morgan, Compass. GAMLS
- $339,9003 bd2 ba1.5k sqft4915 Campbellton Rd SW, Atlanta, GA 30331ActiveMLS ID #10812099, Tracy Minich, RE/MAX Metro Atlanta. GAMLS
- $299,0004 bd3 ba1.9k sqft201 Taylor Ridge Trl, Villa Rica, GA 30180ActiveMLS ID #10816856, Elaine DuChanois, Atlanta Communities. GAMLS
- $375,0004 bd3 ba2.3k sqft355 Nongo Way, Dallas, GA 30157ActiveMLS ID #10793032, Jeffrey Stewart, LOCAL Realty. GAMLS
- $315,0005 bd2 ba2.2k sqft553 Mount Tabor Church Rd, Dallas, GA 30157ActiveMLS ID #10808845, Timothy Minick, Atlanta Communities. GAMLS
- $335,0005 bd3 ba2.4k sqft4809 Hemlock Dr SW, Austell, GA 30106ActiveMLS ID #10701052, Elaine DuChanois, Atlanta Communities. GAMLS
