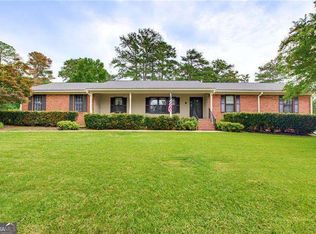
This beautifully renovated home in the established Mill Glen community offers exceptional flexibility for today's lifestyles. The main level features three bedrooms and two full bathrooms, including a private primary suite, along with a spacious family room with a classic masonry fireplace, an eat-in kitchen, and a separate dining room. The finished daylight basement expands the living space with a large second family room, a full bathroom, and two finished flex rooms currently used as bedrooms. With both interior and exterior access, the lower level is ideal for multigenerational living, guests, home offices, recreation, or additional private living space. Recent improvements include: New HVAC system installed on August 25th, 2026, remodeled bathrooms, Fresh interior and exterior paint, updated flooring, new deck, new gutters, mostly replaced windows, updated interior and exterior doors, Recessed lighting, New ceiling fans. Situated on approximately 0.48 acres, the property also features a level front yard, fenced backyard, and storage shed. The home is served by public water and septic and has no HOA. Conveniently located just minutes from Arbor Place Mall, Chapel Hill Road, and I-20, you'll enjoy easy access to shopping, dining, schools, and everyday conveniences. Seller is offering up to $5,000 toward the buyer's closing costs, depending on the strength and terms of the offer. Buyer should independently verify square footage, basement use, school assignments, and septic capacity. Back on the Market through no fault of the Seller! Seller is highly motivated.
Active
$349,000
3730 Mill Glen Dr, Douglasville, GA 30135
5beds
--sqft
Single Family Residence
Built in 1974
0.48 Acres Lot
$345,800 Zestimate®
$--/sqft
$-- HOA
What's special
Finished daylight basementClassic masonry fireplaceFenced backyardStorage shedNew deckLevel front yardSpacious family room
- 27 days |
- 832 |
- 98 |
Zillow last checked:
Listing updated:
Listed by:
Oliver Carvajal 404-644-6169,
Atlanta Communities
Source: GAMLS,MLS#: 10816445
Facts & features
Interior
Bedrooms & bathrooms
- Bedrooms: 5
- Bathrooms: 3
- Full bathrooms: 3
- Main level bathrooms: 2
- Main level bedrooms: 3
Rooms
- Room types: Bonus Room, Family Room, Laundry, Media Room, Office
Kitchen
- Features: Breakfast Area, Solid Surface Counters
Heating
- Central, Forced Air, Natural Gas
Cooling
- Central Air, Electric
Appliances
- Included: Dishwasher, Disposal, Gas Water Heater, Microwave
- Laundry: Other
Features
- In-Law Floorplan, Master On Main Level, Other
- Flooring: Laminate
- Windows: Double Pane Windows
- Basement: Bath Finished,Daylight,Exterior Entry,Finished,Full,Interior Entry
- Number of fireplaces: 1
- Fireplace features: Living Room, Masonry
- Common walls with other units/homes: No Common Walls
Interior area
- Total structure area: 0
- Finished area above ground: 0
- Finished area below ground: 0
Property
Parking
- Total spaces: 2
- Parking features: Garage, Kitchen Level
- Has garage: Yes
Features
- Levels: One
- Stories: 1
- Patio & porch: Deck, Patio
- Fencing: Back Yard,Chain Link
- Waterfront features: No Dock Or Boathouse
- Body of water: None
Lot
- Size: 0.48 Acres
- Features: Level
Details
- Additional structures: Shed(s)
- Parcel number: 00110150062
Construction
Type & style
- Home type: SingleFamily
- Architectural style: Brick 4 Side,Ranch,Traditional
- Property subtype: Single Family Residence
Materials
- Other
- Roof: Composition
Condition
- Resale
- New construction: No
- Year built: 1974
Utilities & green energy
- Electric: 220 Volts
- Sewer: Septic Tank
- Water: Public
- Utilities for property: Cable Available, Electricity Available, High Speed Internet, Natural Gas Available, Phone Available, Water Available
Community & HOA
Community
- Features: Street Lights
- Security: Carbon Monoxide Detector(s)
- Subdivision: Mill Glen
HOA
- Has HOA: No
- Services included: None
Location
- Region: Douglasville
Financial & listing details
- Tax assessed value: $263,200
- Annual tax amount: $3,307
- Date on market: 7/31/2026
- Cumulative days on market: 27 days
- Listing agreement: Exclusive Right To Sell
- Listing terms: Cash,Conventional
- Electric utility on property: Yes
Estimated market value
$345,800
$329,000 - $363,000
$2,107/mo
Price history
| Date | Event | Price |
|---|---|---|
| 7/31/2026 | Listed for sale | $349,000-2.8% |
Source:  FMLS GA #7811724 Report a problem FMLS GA #7811724 Report a problem | ||
| 7/27/2026 | Listing removed | $359,000 |
Source:  GAMLS #10708498 Report a problem GAMLS #10708498 Report a problem | ||
| 6/15/2026 | Price change | $359,000-5.3% |
Source: GAMLS #10708498 Report a problem | ||
| 6/2/2026 | Price change | $379,000-2.6% |
Source: GAMLS #10708498 Report a problem | ||
| 5/15/2026 | Price change | $389,000-0.2% |
Source: GAMLS #10708498 Report a problem | ||
| 4/6/2026 | Price change | $389,900-4.9% |
Source: GAMLS #10708498 Report a problem | ||
| 3/27/2026 | Price change | $410,000-2.4% |
Source: GAMLS #10708498 Report a problem | ||
| 3/13/2026 | Listed for sale | $420,000+164.3% |
Source: GAMLS #10708498 Report a problem | ||
| 3/29/2018 | Sold | $158,900-0.1% |
Source:  FMLS GA #5953073 Report a problem FMLS GA #5953073 Report a problem | ||
| 2/26/2018 | Pending sale | $159,000 |
Source: Coldwell Banker Residential Brokerage - Douglasville #5953073 Report a problem | ||
| 2/21/2018 | Price change | $159,000-3.6% |
Source: Coldwell Banker Residential Brokerage - Douglasville #5953073 Report a problem | ||
| 1/19/2018 | Listed for sale | $164,900 |
Source: Douglasville #8311979 Report a problem | ||
Public tax history
| Year | Property taxes | Tax assessment |
|---|---|---|
| 2025 | $3,307 -12.2% | $105,280 -12% |
| 2024 | $3,765 +7.1% | $119,680 +8.3% |
| 2023 | $3,515 +27.7% | $110,520 +33.7% |
| 2022 | $2,752 +28% | $82,680 +26.8% |
| 2021 | $2,150 +11.3% | $65,200 +8.2% |
| 2020 | $1,932 +1.8% | $60,280 +1.9% |
| 2019 | $1,897 +2% | $59,160 +4.1% |
| 2018 | $1,859 +346.1% | $56,840 +6.7% |
| 2017 | $417 +4% | $53,280 +22.8% |
| 2016 | $401 -3.8% | $43,400 +9.5% |
| 2015 | $417 | $39,640 +4.2% |
| 2014 | $417 -1% | $38,040 -5.2% |
| 2013 | $421 | $40,120 |
| 2012 | -- | -- |
| 2011 | -- | -- |
| 2010 | -- | -- |
| 2009 | $310 +26.6% | -- |
| 2007 | $245 -12.8% | -- |
| 2006 | $281 +9% | -- |
| 2005 | $257 | -- |
| 2004 | -- | -- |
| 2003 | $265 -19.8% | -- |
| 2002 | $330 -40% | -- |
| 2001 | $549 -11.5% | -- |
| 2000 | $621 | -- |
Find assessor info on the county website
Monthly payment
Est. payment
Payment breakdown
Explore the cost of this home by adjusting the details. Changes won't be saved.Climate risks
Neighborhood: 30135
Nearby schools
GreatSchools rating
- 6/10Arbor Station Elementary SchoolGrades: PK-5Distance: 0.6 mi
- 6/10Yeager Middle SchoolGrades: 6-8Distance: 1 mi
- 6/10Chapel Hill High SchoolGrades: 9-12Distance: 2.8 mi
Schools provided by the listing agent
- Elementary: Arbor Station
- Middle: Yeager
- High: Chapel Hill
Source: GAMLS. This data may not be complete. We recommend contacting the local school district to confirm school assignments for this home.
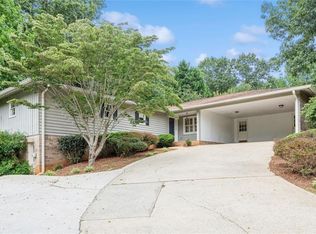
- $291,5003 bd3 ba2k sqft3718 Mill Glen Dr, Douglasville, GA 30135Sold
- $245,9003 bd2 ba1.2k sqft3740 Junior Ln, Douglasville, GA 30135Off Market

- $225,0004 bd2 ba1.3k sqft3730 Junior Ln, Douglasville, GA 30135Sold
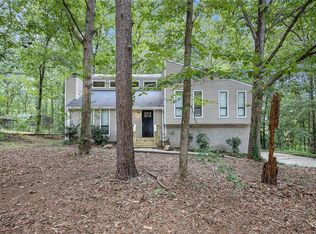
- $500,0003 bd2 ba3.5k sqft3733 Mill Glen Dr, Douglasville, GA 30135Sold
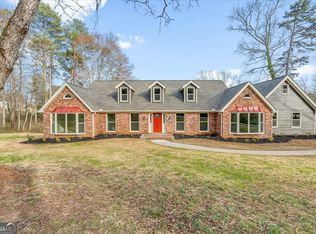
- $285,0003 bd2 ba1.7k sqft3706 Mill Glen Dr, Douglasville, GA 30135Off Market
- $306,7003 bd3 ba1.7k sqft3711 Mill Glen Dr, Douglasville, GA 30135Off Market
- $323,7004 bd3 ba3.4k sqft3742 Mill Glen Dr, Douglasville, GA 30135Off Market
- $218,8003 bd2 ba1.4k sqft5569 Mountain Park Way, Douglasville, GA 30135Off Market
A local agent can set up tours, give advice and negotiate with sellers.
Similar homes
- $375,0005 bd4 ba2.9k sqft5178 Eastbrook Rd, Douglasville, GA 30135Active
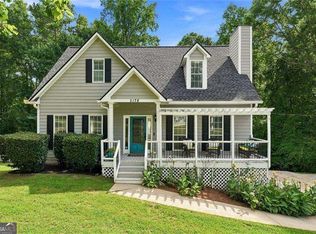
 MLS ID #10833191, Chante Jackson, Atlanta Communities. GAMLS
 - $335,0003 bd3 ba1.9k sqft3705 Winding Trail Ct, Douglasville, GA 30135Active
 MLS ID #10824929, Hayden Manswell, Atlanta Communities. GAMLS
 - $345,0004 bd3 ba-- sqft8438 Hillspire Dr, Douglasville, GA 30134Active
 MLS ID #10822574, Brenda Martinez, Atlanta Communities. GAMLS
 - $395,0003 bd3 ba2.5k sqft8940 Country Club Dr, Douglasville, GA 30134Active Under Contract
 MLS ID #10814916, Kay R Shaw, Atlanta Communities. GAMLS
 - $349,0004 bd3 ba1.4k sqft321 Four Oaks Dr, Powder Springs, GA 30127ActiveMLS ID #10832296, Kaiya Dowtin, Dowtin Realty & Co.. GAMLS
- $259,9003 bd2 ba1.3k sqft4121 Partridge Dr, Douglasville, GA 30135ActiveMLS ID #10790658, Alianny Santos, The Atlanta Home Experts. GAMLS
- $385,0004 bd3 ba-- sqft4363 Post Rd, Winston, GA 30187ActiveMLS ID #10824055, Cathye Dowda Cota, Keller Williams Realty Atl. Partners. GAMLS
- $450,0004 bd3 ba3.1k sqft3737 Falls Trl, Winston, GA 30187ActiveMLS ID #10831888, Reese Morgan, Virtual Properties Realty.com. GAMLS
- $349,9004 bd3 ba-- sqft645 Clyde Cole Rd, Dallas, GA 30157ActiveMLS ID #10811238, Alex Rojas, Atlanta Communities. GAMLS
- $325,0004 bd2 ba1.8k sqft103 S 40th Pass W, Hiram, GA 30141ActiveMLS ID #10820612, Ana Hodge, Atlanta Communities. GAMLS
- $359,0005 bd3 ba-- sqft2871 Chilhowee Dr, Atlanta, GA 30331ActiveMLS ID #10820981, Candi Mcclamma, All Points Team. GAMLS
- $349,9004 bd2 ba-- sqft495 Larchmont Cir NW, Atlanta, GA 30318ActiveMLS ID #10827524, Sara Kuzecki, Engel & V?lkers Atlanta. GAMLS
- $365,0003 bd3 ba2.2k sqft601 Haven Cir, Douglasville, GA 30135ActiveMLS ID #10808319, Elizabeth Barnes, Keller Williams Realty PeachtreeRoad. GAMLS
- $349,9003 bd3 ba1.6k sqft6262 Wiscasset Pkwy NW, Dallas, GA 30157ActiveMLS ID #10821303, Louise T Scoggins, Atlanta Communities. GAMLS
- $282,0003 bd2 ba1.3k sqft89 Kristie Cir, Powder Springs, GA 30127ActiveMLS ID #10834051, Tiffany Cooper, Atlanta Communities. GAMLS
- $339,9003 bd2 ba1.5k sqft4915 Campbellton Rd SW, Atlanta, GA 30331ActiveMLS ID #10812099, Tracy Minich, RE/MAX Metro Atlanta. GAMLS
- $359,0003 bd3 ba2.1k sqft2591 Chipping Ct, Villa Rica, GA 30180ActiveMLS ID #10816651, Julian Escobar, Atlanta Communities. GAMLS
- $329,9904 bd3 ba2.2k sqft242 Allison Dr, Dallas, GA 30157ActiveMLS ID #10804290, Cheryl A Wheatley, Atlanta Communities. GAMLS
- $499,0005 bd4 ba3.8k sqft8828 Patricia Rose, Douglasville, GA 30134ActiveMLS ID #10780871, Juliany Pereira Da Silva, Virtual Properties Realty.com. GAMLS
- $344,9003 bd2 ba1.6k sqft474 Spring Meadows Ave, Dallas, GA 30157ActiveMLS ID #10817759, Matthew Iles, Atlanta Communities. GAMLS
