Welcome to lakefront living in Douglasville's Mill Glen community! Perfectly positioned directly on Mill Glen Lake, this beautifully renovated home offers the rare combination of timeless traditional design and fresh, modern updates - all completed with permitted renovations for peace of mind. From the moment you walk through the door, you're greeted with abundant natural light and stunning lake views that instantly make this home feel special. Inside, the thoughtfully designed traditional layout features a formal living room, separate dining room, and a spacious great room that flows seamlessly into the eat-in kitchen. The kitchen shines with brand-new cabinetry, new stainless appliances, stone countertops, and new fixtures. A generous butler's pantry provides incredible storage, while the separate laundry room adds everyday convenience. This home offers three bedrooms and two baths, including a truly exceptional primary suite. The oversized closet, spa-inspired tiled shower, soaking tub with serene lake views, and private deck access create a retreat you'll never want to leave. Step outside to the newly built, expansive backyard deck overlooking the water - the perfect setting for morning coffee, sunset gatherings, or simply enjoying the peaceful lake backdrop. Additional upgrades include a new HVAC system, new roof, new windows, new water heater, new gutters, new doors and so much more, making this home as functional as it is beautiful. If you've been dreaming of lakefront living with modern updates and classic charm, this Mill Glen Lake property is ready to welcome you home.
Closed
$500,000
3733 Mill Glen Dr, Douglasville, GA 30135
3beds
3,596sqft
Single Family Residence
Built in 1976
1.1 Acres Lot
$498,600 Zestimate®
$139/sqft
$1,892 Estimated rent
Home value
$498,600
$429,000 - $583,000
$1,892/mo
Zestimate® history
Owner options
List your home for rent
$1,892/mo
Rent Zestimate®
Find your next renter with Zillow Rental Manager. Plus, with online applications, you can quickly screen prospective tenants – for free.
$1,892/mo
Rent Zestimate®
Refinance and save
$3,030/mo
Est. payment
Refinancing to a lower rate could help reduce your monthly payments and save thousands over the life of the loan.
$3,030/mo
Est. payment
Explore your selling options
Work with a Zillow partner agent
Leverage their expertise and Zillow's premium Showcase listings to get your home seen by more buyers.
Get startedList with your own agent
Get your home in front of millions of buyers by listing it on Zillow.
Learn how to do itSell it yourself
Take full control of how buyers see your home on Zillow by listing For Sale by Owner (FSBO).
List your homeWhat's special
Zillow last checked:
Listing updated:
Listed by:
Mary C Tritt 205-246-6314,
T Tritt Realty, LLC,
Anthony Tritt 770-778-6338,
T Tritt Realty, LLC
Bought with:
Monica P Johnson, 204605
Keller Williams Realty Cityside
Source: GAMLS,MLS#: 10698212
Facts & features
Interior
Bedrooms & bathrooms
- Bedrooms: 3
- Bathrooms: 2
- Full bathrooms: 2
- Main level bathrooms: 2
- Main level bedrooms: 3
Rooms
- Room types: Bonus Room, Laundry, Other
Dining room
- Features: Separate Room
Kitchen
- Features: Breakfast Area, Kitchen Island, Pantry, Solid Surface Counters
Heating
- Central, Natural Gas
Cooling
- Ceiling Fan(s), Central Air, Electric
Appliances
- Included: Dishwasher, Microwave, Oven/Range (Combo), Stainless Steel Appliance(s)
- Laundry: Common Area, Other
Features
- Master On Main Level, Rear Stairs, Separate Shower, Soaking Tub, Tile Bath, Walk-In Closet(s)
- Flooring: Carpet, Hardwood, Tile
- Basement: Boat Door,Exterior Entry
- Number of fireplaces: 3
- Common walls with other units/homes: No Common Walls
Interior area
- Total structure area: 3,596
- Total interior livable area: 3,596 sqft
- Finished area above ground: 3,596
- Finished area below ground: 0
Property
Parking
- Parking features: Garage, Parking Pad
- Has garage: Yes
- Has uncovered spaces: Yes
Features
- Levels: One
- Stories: 1
- Patio & porch: Deck, Patio
- Has view: Yes
- View description: Lake
- Has water view: Yes
- Water view: Lake
- Waterfront features: Lake
- Body of water: Mill Glen Lake
- Frontage type: Waterfront
Lot
- Size: 1.1 Acres
- Features: Other
- Residential vegetation: Grassed
Details
- Parcel number: 00110150057
Construction
Type & style
- Home type: SingleFamily
- Architectural style: Brick 4 Side
- Property subtype: Single Family Residence
Materials
- Brick, Other
- Roof: Composition
Condition
- Updated/Remodeled
- New construction: No
- Year built: 1976
Utilities & green energy
- Sewer: Septic Tank
- Water: Public
- Utilities for property: Electricity Available, High Speed Internet, Water Available
Community & HOA
Community
- Features: Lake
- Subdivision: MILL GLEN
HOA
- Has HOA: No
- Services included: None
Location
- Region: Douglasville
Financial & listing details
- Price per square foot: $139/sqft
- Tax assessed value: $240,100
- Annual tax amount: $6,447
- Date on market: 2/25/2026
- Cumulative days on market: 8 days
- Listing agreement: Exclusive Right To Sell
- Listing terms: Cash,Conventional,FHA,VA Loan
- Electric utility on property: Yes
Price history
| Date | Event | Price |
|---|---|---|
| 4/3/2026 | Sold | $500,000+0%$139/sqft |
Source:  GAMLS #10698212 Report a problem GAMLS #10698212 Report a problem | ||
| 3/5/2026 | Pending sale | $499,900$139/sqft |
Source: GAMLS #10698212 Report a problem | ||
| 2/25/2026 | Listed for sale | $499,900+354%$139/sqft |
Source: GAMLS #10698212 Report a problem | ||
| 11/18/2025 | Sold | $110,100$31/sqft |
Source: Public Record Report a problem | ||
Public tax history
| Year | Property taxes | Tax assessment |
|---|---|---|
| 2025 | $1,086 -2.4% | $96,040 -53.1% |
| 2024 | $1,113 +21.7% | $204,920 +7.8% |
| 2023 | $914 -24.8% | $190,040 +50.3% |
| 2022 | $1,215 +3.9% | $126,480 +1.8% |
| 2021 | $1,170 +17.2% | $124,280 +8.1% |
| 2020 | $998 | $114,920 +3.3% |
| 2019 | $998 -4.9% | $111,280 +3.3% |
| 2018 | $1,049 -4.2% | $107,760 +9% |
| 2017 | $1,095 +4.4% | $98,840 +21.5% |
| 2016 | $1,049 +16% | $81,332 +4.8% |
| 2015 | $905 | $77,640 +4.3% |
| 2014 | $905 +1% | $74,472 -5.7% |
| 2013 | $895 | $78,976 |
| 2012 | -- | -- |
| 2011 | -- | -- |
| 2010 | -- | -- |
| 2009 | $3,171 +14.7% | -- |
| 2007 | $2,765 +3.5% | -- |
| 2006 | $2,672 +282.6% | -- |
| 2005 | $698 | -- |
| 2004 | -- | -- |
| 2003 | $613 -75.1% | -- |
| 2002 | $2,461 +40.9% | -- |
| 2001 | $1,746 -5.8% | -- |
| 2000 | $1,854 | -- |
Find assessor info on the county website
Neighborhood: 30135
Nearby homes
- $349,0005 bd3 ba-- sqft3730 Mill Glen Dr, Douglasville, GA 30135For Sale
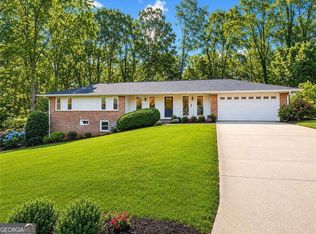
- $329,0004 bd3 ba3.4k sqft3742 Mill Glen Dr, Douglasville, GA 30135Off Market
- $253,1003 bd1 ba2.1k sqft5447 Lake Ct, Douglasville, GA 30135Off Market
- $308,8003 bd3 ba1.7k sqft3711 Mill Glen Dr, Douglasville, GA 30135Off Market
- $284,8003 bd3 ba1.6k sqft5460 Lake Ct, Douglasville, GA 30135Off Market
- $291,5003 bd3 ba2k sqft3718 Mill Glen Dr, Douglasville, GA 30135Sold
- $275,9004 bd2 ba2.4k sqft5448 Lake Ct, Douglasville, GA 30135Off Market
- $245,9003 bd2 ba1.2k sqft3740 Junior Ln, Douglasville, GA 30135Off Market
Nearby schools
GreatSchools rating
- 6/10Arbor Station Elementary SchoolGrades: PK-5Distance: 0.6 mi
- 6/10Yeager Middle SchoolGrades: 6-8Distance: 1.1 mi
- 6/10Chapel Hill High SchoolGrades: 9-12Distance: 2.8 mi
Schools provided by the listing agent
- Elementary: Arbor Station
- Middle: Yeager
- High: Chapel Hill
Source: GAMLS. This data may not be complete. We recommend contacting the local school district to confirm school assignments for this home.
Get a cash offer in 3 minutes
Find out how much your home could sell for in as little as 3 minutes with a no-obligation cash offer.
Estimated market value
$498,600
Get a cash offer in 3 minutes
Find out how much your home could sell for in as little as 3 minutes with a no-obligation cash offer.
Estimated market value
$498,600
- Georgia
- Douglas County
- Douglasville
- 30135
- 3733 Mill Glen Dr
Nearby cities
Nearby zip codes
Other Douglasville Topics
