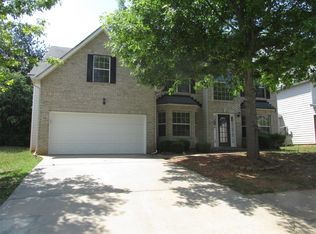
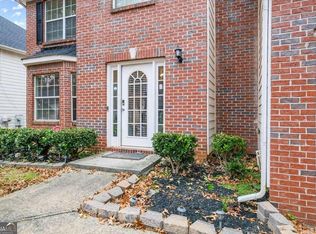
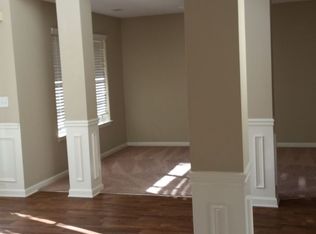
Welcome to 2871 Chilhowee Drive, where generous living space, a thoughtfully designed floor plan, and a desirable location come together to create the perfect place to call home. This spacious residence offers room for everyone with a functional layout designed for both everyday living and entertaining. The well-appointed floor plan provides comfortable living areas, ample bedroom space, and a natural flow that makes the home feel open and inviting. Step outside to enjoy the fenced backyard, offering privacy and plenty of room for children, pets, gardening, or outdoor gatherings. Whether you're hosting friends or simply relaxing after a long day, the backyard provides the perfect extension of your living space. Conveniently located near shopping, dining, parks, schools, and major commuter routes, this home offers easy access to everything you need while still providing the comfort of an established neighborhood. If you're looking for a home with abundant square footage, a fantastic layout, a private fenced yard, and an excellent location, 2871 Chilhowee Drive is one you won't want to miss. Schedule your private showing today! If you can provide the city, state, number of bedrooms, bathrooms, community name, and any upgrades (such as renovated kitchen, LVP flooring, primary suite, fireplace, basement, or HOA amenities), I can tailor this into a premium MLS description that highlights the home's unique selling points while maximizing search visibility.
Active
$359,000
2871 Chilhowee Dr, Atlanta, GA 30331
5beds
3,268sqft
Single Family Residence
Built in 2006
9,757 Square Feet Lot
$356,300 Zestimate®
$110/sqft
$-- HOA
What's special
Fenced backyardPrivate fenced yardGenerous living spaceAmple bedroom spaceWell-appointed floor planFantastic layoutThoughtfully designed floor plan
- 64 days
- 7,432
- 849
Zillow last checked:
Listing updated:
Listed by:
Candi Mcclamma 828-260-1866,
All Points Team,
All Points Team 404-620-4663,
All Points Team
Source: GAMLS,MLS#: 10820981
Facts & features
Interior
Bedrooms & bathrooms
- Bedrooms: 5
- Bathrooms: 3
- Full bathrooms: 3
- Main level bathrooms: 1
- Main level bedrooms: 1
Rooms
- Room types: Family Room, Foyer, Office
Dining room
- Features: Seats 12+
Kitchen
- Features: Breakfast Area, Pantry, Solid Surface Counters
Heating
- Forced Air, Heat Pump, Natural Gas
Cooling
- Ceiling Fan(s), Central Air, Heat Pump, Whole House Fan
Appliances
- Included: Dishwasher, Disposal, Gas Water Heater, Microwave
- Laundry: In Hall, Upper Level
Features
- Double Vanity, High Ceilings, Rear Stairs, Tray Ceiling(s), Walk-In Closet(s)
- Flooring: Carpet
- Windows: Double Pane Windows
- Basement: None
- Attic: Pull Down Stairs
- Number of fireplaces: 2
- Fireplace features: Factory Built, Gas Starter, Living Room, Master Bedroom
- Common walls with other units/homes: No Common Walls
Interior area
- Total structure area: 3,268
- Total interior livable area: 3,268 sqft
- Finished area above ground: 3,268
- Finished area below ground: 0
Property
Parking
- Total spaces: 2
- Parking features: Attached, Garage, Garage Door Opener
- Has attached garage: Yes
Features
- Levels: Two
- Stories: 2
- Patio & porch: Patio
- Body of water: None
Lot
- Size: 9,757 Square Feet
- Features: Level
Details
- Parcel number: 14F0152 LL0507
Construction
Type & style
- Home type: SingleFamily
- Architectural style: Contemporary
- Property subtype: Single Family Residence
Materials
- Vinyl Siding
- Roof: Composition
Condition
- Resale
- New construction: No
- Year built: 2006
Utilities & green energy
- Sewer: Public Sewer
- Water: Public
- Utilities for property: Cable Available
Green energy
- Water conservation: Low-Flow Fixtures
Community & HOA
Community
- Features: Playground, Pool, Street Lights
- Security: Smoke Detector(s)
- Subdivision: Legacy at Cascading Creek
HOA
- Has HOA: Yes
- Services included: None
Location
- Region: Atlanta
Financial & listing details
- Price per square foot: $110/sqft
- Annual tax amount: $5,882
- Date on market: 8/6/2026
- Cumulative days on market: 64 days
- Listing agreement: Exclusive Right To Sell
Estimated market value
$356,300
$338,000 - $374,000
$3,059/mo
Price history
| Date | Event | Price |
|---|---|---|
| 8/6/2026 | Listed for sale | $359,000$110/sqft |
Source:  FMLS GA #7805582 Report a problem FMLS GA #7805582 Report a problem | ||
| 8/31/2025 | Listing removed | $2,400$1/sqft |
Source: Zillow Rentals Report a problem | ||
| 8/11/2025 | Price change | $2,400-7.7%$1/sqft |
Source: Zillow Rentals Report a problem | ||
| 6/23/2025 | Price change | $2,600-10.3%$1/sqft |
Source: Zillow Rentals Report a problem | ||
| 6/6/2025 | Listed for rent | $2,900+28.9%$1/sqft |
Source: Zillow Rentals Report a problem | ||
| 5/10/2022 | Listing removed | -- |
Source: Zillow Rental Network Premium Report a problem | ||
| 5/7/2022 | Listed for rent | $2,250+21.6%$1/sqft |
Source: Zillow Rental Network Premium Report a problem | ||
| 9/4/2019 | Listing removed | $1,850$1/sqft |
Source: Wright Choice Realtors, LLC Report a problem | ||
| 8/4/2019 | Listed for rent | $1,850$1/sqft |
Source: Wright Choice Realtors, LLC Report a problem | ||
Public tax history
Tax history is unavailable.
Monthly payment
Est. payment
Payment breakdown
Explore the cost of this home by adjusting the details. Changes won't be saved.Climate risks
Neighborhood: 30331
Nearby schools
Schools provided by the listing agent
- Elementary: Stonewall Tell
- Middle: Sandtown
- High: Westlake
Source: GAMLS. This data may not be complete. We recommend contacting the local school district to confirm school assignments for this home.
Similar homes
- $352,0005 bd3 ba3.8k sqft7190 Cavender Dr SW, Atlanta, GA 30331Active
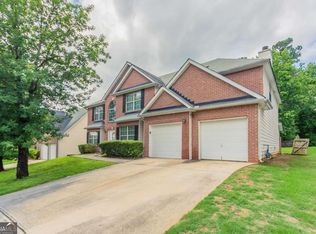
 MLS ID #10640314, Summer R Brady, Mainstay Brokerage. GAMLS
 - $399,9005 bd4 ba4.3k sqft2601 Muskeg Ct SW, Atlanta, GA 30331Active Under Contract
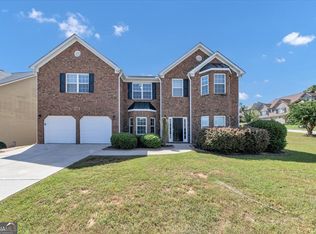 MLS ID #10844582, Cheryl Kypreos, GK Properties LLC. GAMLS
 - $359,9905 bd4 ba2.4k sqft2685 Chelsea Ct, Atlanta, GA 30331Active Under Contract
 MLS ID #10796539, Latricia Pritchett, Watch Realty Co Gwinnett. GAMLS
 - $375,0005 bd3 ba2.5k sqft3747 Milford Pl SW, Atlanta, GA 30331Active
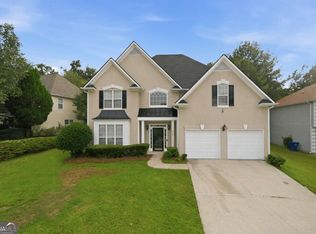 MLS ID #10824743, James Cunningham, Keller Williams West Atlanta. GAMLS
 - $439,0004 bd3 ba2.6k sqft305 Belgrave Ct SW, Atlanta, GA 30331ActiveMLS ID #10852945, Janelle Brown, Orchard Brokerage, LLC. GAMLS
- $359,9005 bd3 ba1.8k sqft7017 Grinder Dr, Austell, GA 30168ActiveMLS ID #10856060, Mirian Garcia Torres, The Realty Group. GAMLS
- $349,9994 bd3 ba2.4k sqft4670 Kelden Cir, Atlanta, GA 30349ActiveMLS ID #10825869, Reona Blankumsee, Coldwell Banker Realty. GAMLS
- $379,0005 bd3 ba2.3k sqft260 Hudson Rdg, Fairburn, GA 30213ActiveMLS ID #10846524, Joshua Pickens, Housewell.com Realty. GAMLS
- $420,0004 bd3 ba2.5k sqft4004 Riverchess Ln SW, Atlanta, GA 30331ActiveMLS ID #10716991, Charnel Miller, Lindsey Marketing Group. GAMLS
- $470,0004 bd3 ba2.8k sqft145 Shadybrook Ln SW, Atlanta, GA 30331ActiveMLS ID #10733263, Jeff Taylor, Keller Williams Realty North Atlanta. GAMLS
- $359,9004 bd3 ba3.1k sqft5804 Providence Ct, Union City, GA 30291ActiveMLS ID #10821144, Eva Hockenberry, Mainstay Brokerage. GAMLS
- $389,9006 bd4 ba3.7k sqft4117 Eldon Dr, Fairburn, GA 30213ActiveMLS ID #10845999, Stenisha A Reed, Solutions First Realty LLC. GAMLS
- $429,0005 bd3 ba3.1k sqft3713 The Great Dr, Atlanta, GA 30349ActiveMLS ID #10735370, Victoria Bradley, Real Broker, LLC. GAMLS
- $374,9004 bd3 ba2.8k sqft4363 Post Rd, Winston, GA 30187ActiveMLS ID #10824055, Cathye Dowda Cota, Keller Williams Realty Carrollton. GAMLS
- $430,0004 bd3 ba2.8k sqft3123 Wolf Club Dr SW, Atlanta, GA 30349ActiveMLS ID #10657900, Kiffany Garner, Coldwell Banker Realty. GAMLS
- $398,0005 bd4 ba2.9k sqft9917 Silver Leaf Ct, Douglasville, GA 30135ActiveMLS ID #10784794, Vladislav Gergi, First United Realty. GAMLS
- $369,9005 bd3 ba2.8k sqft6806 Creekgate Way, Douglasville, GA 30134ActiveMLS ID #10836910, Gwendolyn G McKinley, GG Sells Atlanta Inc.. GAMLS
- $385,0005 bd3 ba3.2k sqft4751 Crinklepoint Ct, Douglasville, GA 30134ActiveMLS ID #10759802, Valerie M Lowery, Redfin Corporation. GAMLS
- $345,0005 bd3 ba2.4k sqft272 Wood Sage Dr, Riverdale, GA 30274ActiveMLS ID #10838871, Gwendolyn G McKinley, GG Sells Atlanta Inc.. GAMLS
- $297,9003 bd3 ba1.7k sqft7110 Chara Ln, Atlanta, GA 30331ActiveMLS ID #10806826, Leah Robinson-Christian, Engel & Völkers Atlanta. GAMLS
