Welcome to 4440 Pipestone Pl, a charming house located in Douglasville, GA. This lovely property accords a unique opportunity to own a home in a desirable area. The exterior presents a classic design, featuring a well-maintained facade and a welcoming entrance that invites you to explore further. The surroundings are lush and green, providing a serene and private atmosphere. Inside, you'll find spacious rooms that can be customized to fit your personal style and needs. The layout is thoughtful, maximizing both comfort and functionality. Whether you're enjoying a quiet evening or hosting guests, this property is well-suited for a variety of activities. With its convenient location in Douglasville, you'll have access to local amenities, making life here both comfortable and enjoyable. Don't miss the chance to make this house your new home.
Active
$340,000
4440 Pipestone Pl, Douglasville, GA 30135
3beds
2,636sqft
Single Family Residence
Built in 2003
10,018 Square Feet Lot
$333,600 Zestimate®
$129/sqft
$58/mo HOA
What's special
Well-maintained facadeWelcoming entranceClassic designSpacious roomsSerene and private atmosphere
- 52 days
- 58
- 6
Zillow last checked:
Listing updated:
Listed by:
Steven T Koleno 804-656-5007,
Beycome Brokerage Realty LLC
Source: GAMLS,MLS#: 10835462
Facts & features
Interior
Bedrooms & bathrooms
- Bedrooms: 3
- Bathrooms: 2
- Full bathrooms: 2
Rooms
- Room types: Bonus Room, Family Room, Foyer
Heating
- Central
Cooling
- Central Air
Appliances
- Included: Dishwasher, Gas Water Heater, Microwave, Stainless Steel Appliance(s)
- Laundry: Common Area
Features
- High Ceilings, Separate Shower, Soaking Tub, Tile Bath, Tray Ceiling(s), Vaulted Ceiling(s)
- Flooring: Vinyl
- Basement: None
- Number of fireplaces: 1
Interior area
- Total structure area: 2,636
- Total interior livable area: 2,636 sqft
- Finished area above ground: 2,636
- Finished area below ground: 0
Property
Parking
- Total spaces: 2
- Parking features: Attached, Garage, Garage Door Opener, Kitchen Level
- Has attached garage: Yes
Features
- Levels: Two
- Stories: 2
- Exterior features: Other
Lot
- Size: 10,018 Square Feet
- Features: Cul-De-Sac, Level
Details
- Parcel number: 01230150119
Construction
Type & style
- Home type: SingleFamily
- Architectural style: Traditional
- Property subtype: Single Family Residence
Materials
- Stone
- Roof: Composition
Condition
- Updated/Remodeled
- New construction: No
- Year built: 2003
Utilities & green energy
- Sewer: Public Sewer
- Water: Public
- Utilities for property: Cable Available, Electricity Available, Sewer Available, Underground Utilities, Water Available
Community & HOA
Community
- Features: Clubhouse, Fitness Center, Park, Playground, Pool, Tennis Court(s)
- Subdivision: Anneewakee Trails
HOA
- Has HOA: Yes
- Services included: Maintenance Grounds, Reserve Fund
- HOA fee: $700 annually
Location
- Region: Douglasville
Financial & listing details
- Price per square foot: $129/sqft
- Tax assessed value: $325,300
- Annual tax amount: $4,152
- Date on market: 8/28/2026
- Cumulative days on market: 53 days
- Listing agreement: Exclusive Right To Sell
- Listing terms: Cash,Conventional,FHA,Other,VA Loan
- Electric utility on property: Yes
Estimated market value
$333,600
$317,000 - $350,000
$2,173/mo
Price history
| Date | Event | Price |
|---|---|---|
| 8/28/2026 | Listed for sale | $340,000-2.9%$129/sqft |
Source:  GAMLS #10835462 Report a problem GAMLS #10835462 Report a problem | ||
| 7/27/2026 | Listing removed | $350,000$133/sqft |
Source: GAMLS #10767855 Report a problem | ||
| 7/1/2026 | Price change | $350,000-5.4%$133/sqft |
Source:  FMLS GA #7770023 Report a problem FMLS GA #7770023 Report a problem | ||
| 5/19/2026 | Listed for sale | $370,000+132.6%$140/sqft |
Source: FMLS GA #7770023 Report a problem | ||
| 4/29/2003 | Sold | $159,100$60/sqft |
Source: Public Record Report a problem | ||
Public tax history
| Year | Property taxes | Tax assessment |
|---|---|---|
| 2025 | $4,087 -0.2% | $130,120 |
| 2024 | $4,094 -1.1% | $130,120 |
| 2023 | $4,138 +30.6% | $130,120 +36.3% |
| 2022 | $3,169 +38.2% | $95,440 +37% |
| 2021 | $2,293 +3.2% | $69,640 |
| 2020 | $2,223 +2.3% | $69,640 +2.4% |
| 2019 | $2,172 +8.9% | $68,000 +11.3% |
| 2018 | $1,993 +1.6% | $61,080 +3.5% |
| 2017 | $1,961 +1.7% | $59,040 +16% |
| 2016 | $1,929 +13.6% | $50,880 +15.3% |
| 2015 | $1,698 | $44,120 +30.7% |
| 2014 | $1,698 +57.5% | $33,760 +19.9% |
| 2013 | $1,078 | $28,160 |
| 2012 | -- | -- |
| 2011 | -- | -- |
| 2010 | -- | -- |
| 2009 | $1,763 +22.2% | -- |
| 2007 | $1,443 -3.1% | -- |
| 2006 | $1,489 +6.5% | -- |
| 2005 | $1,398 | -- |
| 2004 | -- | -- |
| 2003 | $350 | -- |
Find assessor info on the county website
Monthly payment
Est. payment
Payment breakdown
Explore the cost of this home by adjusting the details. Changes won't be saved.Climate risks
Neighborhood: 30135
Nearby schools
Schools provided by the listing agent
- Elementary: Arbor Station
- Middle: Chestnut Log
- High: Alexander
Source: GAMLS. This data may not be complete. We recommend contacting the local school district to confirm school assignments for this home.
- $279,5004 bd2 ba2k sqft4430 Pipestone Pl, Douglasville, GA 30135Off Market
- $272,0004 bd2 ba1.9k sqft4445 Pipestone Pl, Douglasville, GA 30135Off Market
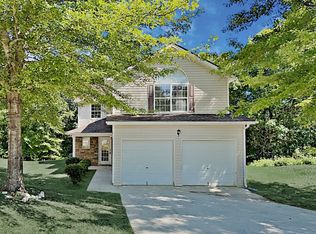
- $366,5004 bd3 ba3k sqft4260 Spur Look Xing, Douglasville, GA 30135Off Market

- $299,7004 bd2 ba2k sqft2835 Highland Hill Pkwy #0, Douglasville, GA 30135Off Market
Similar homes
- $342,0005 bd3 ba3.2k sqft3105 Anneewakee Falls Pkwy, Douglasville, GA 30135Active

 MLS ID #10759623, Tanya Pickens, Opendoor Brokerage. GAMLS
 - $314,0003 bd2 ba1.4k sqft2922 Knoll View Pl, Douglasville, GA 30135Active
 MLS ID #10790274, Devin Williams, Keller Williams Atlanta Classic. GAMLS
 - $339,9004 bd3 ba2.1k sqft9569 Lakeview Ct, Douglasville, GA 30135Active
 MLS ID #10812038, Ricardo Cervantes, Atlantic Real Estate Brokers. GAMLS
 - $325,0004 bd4 ba2.5k sqft6459 The Kings Way, Douglasville, GA 30135Active
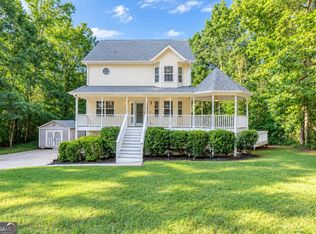 MLS ID #10837563, Michelle Brewer, Sanders Real Estate. GAMLS
 - $299,5003 bd3 ba1.9k sqft4944 Bridle Run Trl, Douglasville, GA 30135ActiveMLS ID #10810452, Kris Roberts, BHGRE Metro Brokers. GAMLS
- $384,9004 bd4 ba2.8k sqft4037 Landmark Dr, Douglasville, GA 30135ActiveMLS ID #10793977, Robert E Salmons Jr., Entera Realty. GAMLS
- $300,0003 bd2 ba1.4k sqft4135 Green Field Dr, Douglasville, GA 30135ActiveMLS ID #10867127, Sean McKinnon, Keller Williams Realty Cityside. GAMLS
- $287,0003 bd3 ba1.9k sqft4702 Moccasin Ct, Douglasville, GA 30135ActiveMLS ID #10628371, Elizabeth Basmadjian, Trowbridge Realty Corporation. GAMLS
- $335,0004 bd3 ba2.6k sqft2900 Chilhowee Dr SW, Atlanta, GA 30331ActiveMLS ID #10832946, Denise A Edwards, eXp Realty. GAMLS
- $295,3004 bd3 ba2.2k sqft4890 Cordero Ct, Winston, GA 30187For Sale
 MLS ID #7856260, Matthew McCrary, Orchard Brokerage LLC. FMLS GA
 - $359,9003 bd3 ba3.1k sqft81 Vestry Walk, Douglasville, GA 30134ActiveMLS ID #10836740, Allison Daniel, The Realty Group. GAMLS
- $334,9003 bd3 ba1.8k sqft182 Wilhelmina Dr, Austell, GA 30168ActiveMLS ID #10862044, Arthur Chung, EveryState. GAMLS
- $319,0003 bd2 ba1.9k sqft114 Blake Cv, Douglasville, GA 30134ActiveMLS ID #10855523, Crystal Bracero, Knapp Realty. GAMLS
- $410,0004 bd4 ba2.9k sqft510 Marceau Way SW, Atlanta, GA 30331ActiveMLS ID #10874627, Blake Keathley, EveryState. GAMLS
- $359,9004 bd3 ba3.2k sqft7145 Magnolia Ln, Fairburn, GA 30213ActiveMLS ID #10857240, Joel Courtois, Real Broker, LLC. GAMLS
- $299,9003 bd3 ba2k sqft296 Abbington Way, Douglasville, GA 30134ActiveMLS ID #10822932, Ricardo Cervantes, Atlantic Real Estate Brokers. GAMLS
- $319,9993 bd3 ba2.1k sqft3104 Nectar Dr, Powder Springs, GA 30127ActiveMLS ID #10843350, Xaviver Fleming, Virtual Properties Realty.com. GAMLS
- $335,0003 bd2 ba2.1k sqft300 Hickory Pointe Ct, Villa Rica, GA 30180ActiveMLS ID #10847041, Jessica K Rossey, Georgia Life Realty. GAMLS
- $329,9003 bd2 ba2.4k sqft70 Charity Dr, Douglasville, GA 30134ActiveMLS ID #10696746, Stacey Everson, The Realty Group. GAMLS
- $339,9003 bd3 ba2k sqft3618 Janna Ln SW, Marietta, GA 30008ActiveMLS ID #10824421, Robert E Salmons Jr., Entera Realty. GAMLS
