**Seller is offering $5,000 Closing Costs Credit to Buyer** Private Retreat on 1 Acre - Tucked away on a private corner lot spanning a full acre, this stunning 4-bedroom, 4-bathroom home offers space, flexibility, and serene views with zero HOA restrictions and outside the city limits. Surrounded by mature trees, sweeping scenery, and wildlife, this property is a rare find for buyers seeking privacy without sacrificing convenience, being less than 40 minutes to the ATL HJ airport and downtown Atlanta. Updated Architectural Roof is only 3 years old, A/C also 3, and water heater is 4. With included driveway floodlight cam and front doorbell camera for security, then step inside to a warm and inviting family room anchored by a gas starter fireplace, perfect for cozy evenings. The main floor features a bedroom and full bathroom - ideal for guests, multigenerational living, or a private home office. Two separate laundry rooms add everyday convenience for larger households. The fully finished basement is a standout feature, complete with its own kitchen, full bathroom, and private entrance - offering incredible potential as a mother-in-law suite or income-producing rental space. Outdoor living shines here with an extended front porch and gazebo, side porch, and a screened back porch section, creating multiple spaces for relaxing or entertaining year-round. With parking for 7+ vehicles, there's plenty of room for guests, family, or hobbyist needs. Highlights: 1 acre corner lot, Connector for electric car, RV, and outdoor hot tub. The attic is a full open walk-up for lots of storage space or adding a room. No HOA, 4 bedrooms / 4 full bathrooms, 2 laundry rooms, Main-floor bedroom & full bath, Gas starter fireplace in family room. Finished basement with second kitchen and all appliances, full bath & private entrance - mother-in-law suite or rental potential. Extended front, side & screened back porches. With parking for 7+ vehicles and Private, expansive scenic surroundings, it is a rare blend of privacy, flexibility, and income potential - this Douglasville gem won't last long. Schedule your private tour today!
Pending
Price cut: $5K (9/29)
$325,000
6459 The Kings Way, Douglasville, GA 30135
4beds
2,571sqft
Single Family Residence
Built in 1998
1 Acres Lot
$321,300 Zestimate®
$126/sqft
$-- HOA
What's special
Side porchScreened back porch sectionSurrounded by mature treesTwo separate laundry rooms
- 75 days
- 581
- 38
Zillow last checked:
Listing updated:
Listed by:
Michelle Brewer 2488421633,
Sanders Real Estate
Source: GAMLS,MLS#: 10837563
Facts & features
Interior
Bedrooms & bathrooms
- Bedrooms: 4
- Bathrooms: 4
- Full bathrooms: 4
- Main level bathrooms: 1
- Main level bedrooms: 1
Rooms
- Room types: Family Room, Game Room
Kitchen
- Features: Second Kitchen
Heating
- Central, Forced Air, Natural Gas
Cooling
- Central Air
Appliances
- Included: Dishwasher, Microwave, Oven/Range (Combo)
- Laundry: In Basement, Upper Level
Features
- Other, Walk-In Closet(s)
- Flooring: Carpet, Vinyl
- Windows: Double Pane Windows
- Basement: Bath Finished,Daylight,Finished,Full
- Number of fireplaces: 1
- Fireplace features: Gas Starter
- Common walls with other units/homes: No Common Walls
Interior area
- Total structure area: 2,571
- Total interior livable area: 2,571 sqft
- Finished area above ground: 1,730
- Finished area below ground: 841
Property
Parking
- Total spaces: 4
- Parking features: Parking Pad
- Has uncovered spaces: Yes
Features
- Levels: Two
- Stories: 2
- Patio & porch: Deck, Screened
- Exterior features: Other
- Body of water: None
Lot
- Size: 1 Acres
- Features: Private
- Residential vegetation: Wooded
Details
- Additional structures: Gazebo, Shed(s)
- Parcel number: 00290250013
Construction
Type & style
- Home type: SingleFamily
- Architectural style: Traditional
- Property subtype: Single Family Residence
Materials
- Vinyl Siding
- Foundation: Slab
- Roof: Composition
Condition
- Resale
- New construction: No
- Year built: 1998
Utilities & green energy
- Electric: 220 Volts
- Sewer: Septic Tank
- Water: Public
- Utilities for property: Cable Available, Electricity Available, Natural Gas Available, Underground Utilities, Water Available
Green energy
- Energy efficient items: Appliances
Community & HOA
Community
- Features: None
- Security: Carbon Monoxide Detector(s), Smoke Detector(s)
- Subdivision: None
HOA
- Has HOA: No
- Services included: None
Location
- Region: Douglasville
Financial & listing details
- Price per square foot: $126/sqft
- Tax assessed value: $241,400
- Annual tax amount: $2,923
- Date on market: 9/6/2026
- Cumulative days on market: 75 days
- Listing agreement: Exclusive Right To Sell
- Listing terms: Cash,Conventional,FHA,USDA Loan,VA Loan
- Electric utility on property: Yes
Estimated market value
$321,300
$305,000 - $337,000
$2,620/mo
Price history
| Date | Event | Price |
|---|---|---|
| 10/28/2026 | Pending sale | $325,000$126/sqft |
Source:  GAMLS #10837563 Report a problem | ||
| 9/29/2026 | Price change | $325,000-1.5%$126/sqft |
Source: GAMLS #10837563 Report a problem | ||
| 9/19/2026 | Price change | $330,000-2.9%$128/sqft |
Source: GAMLS #10837563 Report a problem | ||
| 9/6/2026 | Listed for sale | $340,000$132/sqft |
Source: GAMLS #10837563 Report a problem | ||
Public tax history
| Year | Property taxes | Tax assessment |
|---|---|---|
| 2025 | $2,923 -3.8% | $96,560 |
| 2024 | $3,038 -1.1% | $96,560 |
| 2023 | $3,071 +17.9% | $96,560 +20.9% |
| 2022 | $2,605 +21.1% | $79,880 +19.3% |
| 2021 | $2,151 +3.2% | $66,960 |
| 2020 | $2,083 +3.4% | $66,960 +3.4% |
| 2019 | $2,015 +0.4% | $64,760 +2.4% |
| 2018 | $2,006 +8.9% | $63,240 +10.8% |
| 2017 | $1,842 +1.7% | $57,080 +15.4% |
| 2016 | $1,810 +13.4% | $49,480 +3.9% |
| 2015 | $1,597 | $47,600 -3.2% |
| 2014 | $1,597 -3.4% | $49,160 +0.9% |
| 2013 | $1,652 | $48,720 |
| 2012 | -- | -- |
| 2011 | -- | -- |
| 2010 | -- | -- |
| 2009 | $1,889 +6.2% | -- |
| 2007 | $1,779 +16.3% | -- |
| 2006 | $1,529 +10.4% | -- |
| 2005 | $1,385 | -- |
| 2004 | -- | -- |
| 2003 | $1,171 -7% | -- |
| 2002 | $1,259 +36.6% | -- |
| 2001 | $922 -8.4% | -- |
| 2000 | $1,007 | -- |
Find assessor info on the county website
Monthly payment
Est. payment
Payment breakdown
Explore the cost of this home by adjusting the details. Changes won't be saved.Climate risks
Neighborhood: 30135
Nearby schools
Schools provided by the listing agent
- Elementary: Bill Arp
- Middle: Fairplay
- High: Chapel Hill
Source: GAMLS. This data may not be complete. We recommend contacting the local school district to confirm school assignments for this home.
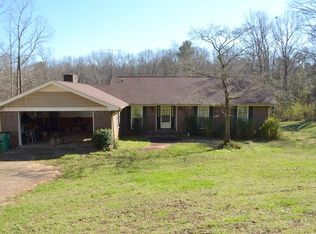


Similar homes
- $299,9005 bd4 ba2.4k sqft3572 Todd Dr, Douglasville, GA 30135Active

 MLS ID #10893444, Joshua Salmonsen, Cornerstone Collective Realty. GAMLS
- $340,0004 bd3 ba2.4k sqft5142 Spring Glen Ct, Douglasville, GA 30135Active
 MLS ID #10834315, Kat Pryor, BHGRE Metro Brokers. GAMLS
- $359,9003 bd3 ba2.2k sqft4303 Yeager Rd, Douglasville, GA 30135Active Under Contract
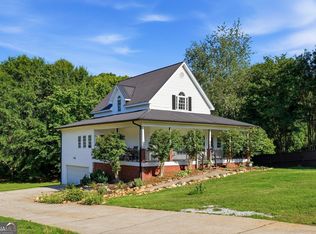 MLS ID #10869105, Andrew Doyley, Keller Williams West Atlanta. GAMLS
- $424,9004 bd3 ba2.2k sqft5250 Punkintown Rd, Douglasville, GA 30135Active
 MLS ID #10854967, Donald Exler, Southern Classic Realtors. GAMLS
- $335,9994 bd3 ba2.6k sqft3691 Monticello St, Douglasville, GA 30135ActiveMLS ID #10844729, Leslie Rodgers, Grit Realty. GAMLS
- $315,0003 bd3 ba1.6k sqft190 Laurel Way, Douglasville, GA 30134ActiveMLS ID #10891072, Heather D Nichols, Your Home Sold Guaranteed Realty HOR. GAMLS
- $299,9904 bd3 ba2.3k sqft3032 Berthas Overlook, Douglasville, GA 30135Active Under ContractMLS ID #10875812, Renita Crawley, Keller Williams Realty First Atlanta. GAMLS
- $319,9002 bd2 ba1.4k sqft5458 Christi Dr, Douglasville, GA 30135ActiveMLS ID #10790893, Pamela Nell Wise, Sibley Realty & Associates LLC. GAMLS
- $289,9003 bd3 ba2.2k sqft4533 Talon Way, Douglasville, GA 30135ActiveMLS ID #10876998, Courtney Holman, CJ Property Solutions LLC. GAMLS
- $280,0003 bd2 ba1.4k sqft4135 Green Field Dr, Douglasville, GA 30135ActiveMLS ID #10867127, Sean McKinnon, Keller Williams Realty Cityside. GAMLS
- $330,0003 bd3 ba2k sqft8922 Western Pines Dr, Douglasville, GA 30134ActiveMLS ID #10834504, Kisha Key, Keller Williams Realty Atl. Partners. GAMLS
- $384,9004 bd4 ba2.8k sqft4037 Landmark Dr, Douglasville, GA 30135ActiveMLS ID #10793977, Robert E Salmons Jr., Entera Realty. GAMLS
- $329,0004 bd2 ba2k sqft7 Dene Dr, Douglasville, GA 30134ActiveMLS ID #10819682, Arthur Chung, EveryState. GAMLS
- $389,9005 bd4 ba2.9k sqft9917 Silver Leaf Ct, Douglasville, GA 30135ActiveMLS ID #10784794, Vladislav Gergi, First United Realty. GAMLS
- $330,0004 bd3 ba1.6k sqft3415 Laurel Springs Cv, Villa Rica, GA 30180ActiveMLS ID #10842155, Candace M Starnes, Duffey Realty. GAMLS
- $385,0004 bd3 ba3.4k sqft6701 Cowan Mill Rd, Winston, GA 30187ActiveMLS ID #10846063, Andrea K Wilkins, Platinum Real Estate Solutions. GAMLS
- $309,0003 bd2 ba1.9k sqft114 Blake Cv, Douglasville, GA 30134ActiveMLS ID #10855523, Crystal Bracero, Knapp Realty. GAMLS
- $299,9003 bd3 ba2k sqft296 Abbington Way, Douglasville, GA 30134ActiveMLS ID #10822932, Ricardo Cervantes, Atlantic Real Estate Brokers. GAMLS
- $379,9004 bd3 ba2.3k sqft558 Whitby Dr, Douglasville, GA 30134ActiveMLS ID #10844462, Mark Spain, Mark Spain Real Estate. GAMLS
