Lots to love in this expansive traditional ranch home with French doors and a warm fireplace in the great room. This property offers plenty of room to grow and entertain. Find the bonus room up the stairs from the great room. Enjoy the new 16' x 31' deck with steps down to the private backyard. Stylish kitchen with granite countertops, stainless appliances, eat in kitchen and lots of natural light. Three large bedrooms and two baths on the main level. Keep opening doors, as there is more. Finished in-law suite with kitchen and bath and separate entrance and parking on the lower level. There is also a garage, workshop and storage area on this level that walks out onto a deck and large private fenced back yard. There is an attached two car garage and an additional canopy for parking. This home also has a Central Vacuum system, irrigation system and the fire sprinkler system is in the lower garage.
Active
$385,000
6701 Cowan Mill Rd, Winston, GA 30187
4beds
3,466sqft
Single Family Residence
Built in 1992
1.09 Acres Lot
$375,300 Zestimate®
$111/sqft
$-- HOA
What's special
Lots of natural lightPrivate backyardAttached two car garageStainless appliancesCentral vacuum systemIrrigation systemAdditional canopy for parking
- 3 days
- 244
- 20
Likely to sell faster than
Zillow last checked:
Listing updated:
Listed by:
Andrea K Wilkins 678-808-9779,
Platinum Real Estate Solutions
Source: GAMLS,MLS#: 10846063
Facts & features
Interior
Bedrooms & bathrooms
- Bedrooms: 4
- Bathrooms: 3
- Full bathrooms: 3
- Main level bathrooms: 2
- Main level bedrooms: 3
Rooms
- Room types: Bonus Room, Family Room, Laundry
Dining room
- Features: Seats 12+
Kitchen
- Features: Country Kitchen, Second Kitchen, Solid Surface Counters
Heating
- Central, Forced Air, Natural Gas
Cooling
- Attic Fan, Ceiling Fan(s), Central Air, Electric, Whole House Fan
Appliances
- Included: Dishwasher, Gas Water Heater, Microwave, Oven/Range (Combo), Refrigerator, Stainless Steel Appliance(s)
- Laundry: In Hall, Other
Features
- Central Vacuum, High Ceilings, In-Law Floorplan, Master On Main Level, Separate Shower, Tile Bath, Vaulted Ceiling(s), Walk-In Closet(s)
- Flooring: Carpet, Hardwood, Laminate, Tile, Vinyl
- Basement: Bath Finished,Boat Door,Concrete,Daylight,Exterior Entry,Finished,Partial
- Attic: Expandable
- Number of fireplaces: 1
- Fireplace features: Factory Built, Gas Log, Gas Starter, Living Room
- Common walls with other units/homes: No Common Walls
Interior area
- Total structure area: 3,466
- Total interior livable area: 3,466 sqft
- Finished area above ground: 1,740
- Finished area below ground: 1,726
Property
Parking
- Parking features: Garage, Garage Door Opener, Parking Pad, Parking Shed
- Has garage: Yes
- Has uncovered spaces: Yes
Features
- Levels: Two
- Stories: 2
- Fencing: Back Yard,Fenced
Lot
- Size: 1.09 Acres
- Features: Private, Sloped
Details
- Parcel number: 01240250038
Construction
Type & style
- Home type: SingleFamily
- Architectural style: Ranch
- Property subtype: Single Family Residence
Materials
- Press Board
- Roof: Composition
Condition
- Resale
- New construction: No
- Year built: 1992
Utilities & green energy
- Sewer: Septic Tank
- Water: Public
- Utilities for property: Cable Available, Electricity Available, High Speed Internet, Natural Gas Available, Phone Available, Water Available
Green energy
- Energy efficient items: Insulation
Community & HOA
Community
- Features: None
- Subdivision: None
HOA
- Has HOA: No
- Services included: None
Location
- Region: Winston
Financial & listing details
- Price per square foot: $111/sqft
- Tax assessed value: $258,800
- Date on market: 9/15/2026
- Cumulative days on market: 3 days
- Listing agreement: Exclusive Right To Sell
- Electric utility on property: Yes
Estimated market value
$375,300
$357,000 - $394,000
$1,858/mo
Price history
| Date | Event | Price |
|---|---|---|
| 9/15/2026 | Listed for sale | $385,000+165.5%$111/sqft |
Source:  GAMLS #10846063 Report a problem GAMLS #10846063 Report a problem | ||
| 5/24/2004 | Sold | $145,000$42/sqft |
Source: Public Record Report a problem | ||
Public tax history
| Year | Property taxes | Tax assessment |
|---|---|---|
| 2025 | -- | $103,520 |
| 2024 | -- | $103,520 |
| 2023 | -- | $103,520 +22.6% |
| 2022 | -- | $84,440 +19.1% |
| 2021 | $625 +18.2% | $70,920 |
| 2020 | $529 | $70,920 +3.3% |
| 2019 | $529 -5.2% | $68,640 +2.3% |
| 2018 | $558 -4.4% | $67,080 +10.8% |
| 2017 | $583 +4.6% | $60,520 +22.8% |
| 2016 | $558 +14.3% | $49,280 |
| 2015 | $488 | $49,280 -4.1% |
| 2014 | $488 +5.5% | $51,400 +4.3% |
| 2013 | $462 | $49,280 |
| 2012 | -- | -- |
| 2011 | -- | -- |
| 2010 | -- | -- |
| 2009 | $1,789 +22.1% | -- |
| 2007 | $1,465 -3.1% | -- |
| 2006 | $1,512 +6.9% | -- |
| 2005 | $1,415 | -- |
| 2004 | -- | -- |
| 2003 | $1,622 +96.6% | -- |
| 2002 | $825 +25.4% | -- |
| 2001 | $658 -10.4% | -- |
| 2000 | $734 | -- |
Find assessor info on the county website
Monthly payment
Est. payment
Payment breakdown
Explore the cost of this home by adjusting the details. Changes won't be saved.Climate risks
Neighborhood: 30187
Nearby schools
Schools provided by the listing agent
- Elementary: Mason Creek
- Middle: Mason Creek
- High: Alexander
Source: GAMLS. This data may not be complete. We recommend contacting the local school district to confirm school assignments for this home.
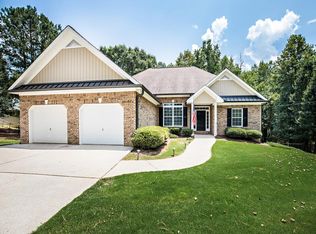
Similar homes
- $348,9004 bd3 ba3.9k sqft7352 Mason Falls Dr, Winston, GA 30187Active

 MLS ID #10821571, Scott W Fader, Joseph Walter Realty, LLC. GAMLS
 - $385,9994 bd3 ba3.5k sqft4915 Roxton Ln, Douglasville, GA 30135Active
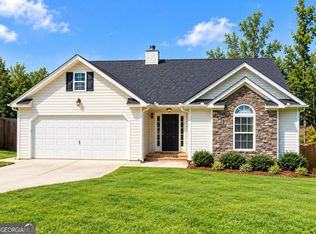 MLS ID #10847154, Cynthia Washington, BHGRE Metro Brokers. GAMLS
 - $344,9004 bd3 ba3.2k sqft4845 Jennifer Ln, Douglasville, GA 30135Active
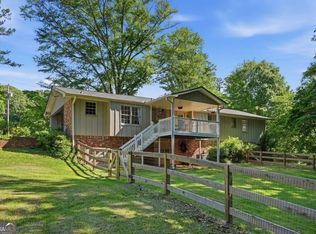 MLS ID #10846667, Morgan Reed, Morgan Reed Realty. GAMLS
 - $374,9003 bd2 ba2.2k sqft7387 Milam Rd, Winston, GA 30187Active
 MLS ID #10828540, Page Brantley, Atlanta Communities. GAMLS
 - $439,9004 bd3 ba3.1k sqft3737 Falls Trl, Winston, GA 30187ActiveMLS ID #10831888, Reese Morgan, Virtual Properties Realty.com. GAMLS
- $374,0004 bd3 ba2.3k sqft7908 Lambert Rd, Winston, GA 30187ActiveMLS ID #10741565, Hannah Strawn, Century 21 Novus Realty. GAMLS
- $515,0004 bd3 ba3.4k sqft7391 Cherry Blossom Way, Winston, GA 30187ActiveMLS ID #10839866, Donald R Swafford, Flat Rock Realty. GAMLS
- $375,0004 bd3 ba2.1k sqft3524 Pine Grove Dr, Douglasville, GA 30135ActiveMLS ID #10844472, Michelle Mullen, REMAX Around Atlanta. GAMLS
- $339,0005 bd4 ba2.4k sqft3572 Todd Dr, Douglasville, GA 30135ActiveMLS ID #10846458, Joshua Salmonsen, Heritage Oaks Realty Westside. GAMLS
- $386,0005 bd3 ba3.2k sqft6524 Barkston Trce, Douglasville, GA 30135ActiveMLS ID #10836164, Mark Spain, Mark Spain Real Estate. GAMLS
- $331,0004 bd3 ba2.2k sqft4890 Cordero Ct, Winston, GA 30187ActiveMLS ID #10790696, Matthew McCrary, Orchard Brokerage, LLC. GAMLS
- $430,0003 bd3 ba2.5k sqft3627 Bright Star Rd, Douglasville, GA 30135ActiveMLS ID #10843587, Kaiya Dowtin, Dowtin Realty & Co.. GAMLS
- $369,9003 bd3 ba2.2k sqft4303 Yeager Rd, Douglasville, GA 30135ActiveMLS ID #10843356, Andrew Doyley, Keller Williams West Atlanta. GAMLS
- $419,9006 bd4 ba3.2k sqft8908 Brandy Rose, Douglasville, GA 30134ActiveMLS ID #10845264, Emily Herdt, HomeSmart. GAMLS
