RARE OPPORTUNITY! Discover the possibilities at 5250 Punkintown Rd-a truly unique concrete-constructed home offering privacy, acreage, versatility, and tremendous potential. This 4-bedroom, 4-bath residence features two primary suites, two sunrooms, a welcoming rocking-chair front porch, and a detached two-car garage. The home is constructed with solid concrete, offering a distinctive level of durability and storm resilience rarely found in today's market. The property's unique construction also provides an intriguing opportunity for future expansion, including the potential to add additional living space above the existing structure, subject to engineering, permitting, and local regulations. Approximately 10 acres are included with the sale, creating exceptional privacy and plenty of room to enjoy the surrounding rural setting. The acreage may also offer potential for future subdivision or additional homesites, subject to county approval, zoning, soil suitability, access, and other applicable requirements. With land values potentially reaching $225,000+ for the acreage, this property offers an exciting opportunity for buyers looking beyond the home itself. Also it is great hunting space. The home is being offered at a discounted price to reflect needed repairs and updates, including flooring and kitchen countertops, giving the next owner the opportunity to make improvements and add value according to their own vision. Enjoy peaceful country living while remaining conveniently located near the amenities, shopping, dining, and services of Douglasville. Whether you're looking for a unique primary residence, a private rural retreat, an investment opportunity, or a property with future development potential, this one-of-a-kind offering deserves a closer look. Bring your vision and explore the possibilities!
Active
$424,900
5250 Punkintown Rd, Douglasville, GA 30135
4beds
2,000sqft
Single Family Residence
Built in 1998
13 Acres Lot
$413,500 Zestimate®
$212/sqft
$-- HOA
What's special
Detached two-car garageTwo sunroomsWelcoming rocking-chair front porchTwo primary suites
- 1 day
- 330
- 41
Likely to sell faster than
Zillow last checked:
Listing updated:
Listed by:
Donald Exler 678-702-2247,
Southern Classic Realtors
Source: GAMLS,MLS#: 10854967
Facts & features
Interior
Bedrooms & bathrooms
- Bedrooms: 4
- Bathrooms: 4
- Full bathrooms: 4
- Main level bathrooms: 4
- Main level bedrooms: 4
Rooms
- Room types: Family Room, Laundry, Sun Room
Heating
- Central, Electric
Cooling
- Central Air, Electric
Appliances
- Included: Dishwasher, Electric Water Heater, Oven/Range (Combo), Refrigerator
- Laundry: Laundry Closet
Features
- Double Vanity, Master On Main Level, Split Bedroom Plan, Walk-In Closet(s)
- Flooring: Laminate, Vinyl
- Basement: None
- Attic: Pull Down Stairs
- Has fireplace: No
Interior area
- Total structure area: 2,000
- Total interior livable area: 2,000 sqft
- Finished area above ground: 2,000
- Finished area below ground: 0
Property
Parking
- Total spaces: 2
- Parking features: Detached
- Has garage: Yes
Features
- Levels: One
- Stories: 1
Lot
- Size: 13 Acres
- Features: Level, Private
Details
- Parcel number: 00310250006
Construction
Type & style
- Home type: SingleFamily
- Architectural style: Other,Ranch
- Property subtype: Single Family Residence
Materials
- Concrete
- Roof: Metal
Condition
- Resale
- New construction: No
- Year built: 1998
Utilities & green energy
- Sewer: Septic Tank
- Water: Public
- Utilities for property: Electricity Available, Phone Available
Community & HOA
Community
- Features: None
- Subdivision: none
HOA
- Has HOA: No
- Services included: None
Location
- Region: Douglasville
Financial & listing details
- Price per square foot: $212/sqft
- Tax assessed value: $352,600
- Annual tax amount: $4,430
- Date on market: 9/29/2026
- Listing agreement: Exclusive Right To Sell
- Electric utility on property: Yes
Estimated market value
$413,500
$393,000 - $434,000
$2,402/mo
Price history
| Date | Event | Price |
|---|---|---|
| 9/29/2026 | Listed for sale | $424,900-14%$212/sqft |
Source:  GAMLS #10854967 Report a problem GAMLS #10854967 Report a problem | ||
| 6/20/2022 | Listing removed | $494,000$247/sqft |
Source: GAMLS #20041121 Report a problem | ||
| 5/18/2022 | Price change | $494,000-1%$247/sqft |
Source: GAMLS #20041121 Report a problem | ||
| 5/13/2022 | Listed for sale | $499,000+149.5%$250/sqft |
Source: GAMLS #20041121 Report a problem | ||
| 10/18/2015 | Listing removed | $200,000$100/sqft |
Source: KELLER WILLIAMS REALTY #07451354 Report a problem | ||
| 9/1/2015 | Price change | $200,000-13%$100/sqft |
Source: KELLER WILLIAMS REALTY #07451354 Report a problem | ||
| 7/10/2015 | Price change | $230,000-6.1%$115/sqft |
Source: KELLER WILLIAMS REALTY #07451354 Report a problem | ||
| 5/9/2015 | Price change | $245,000-2%$123/sqft |
Source: KELLER WILLIAMS REALTY #07451354 Report a problem | ||
| 4/15/2015 | Listed for sale | $249,900+405.9%$125/sqft |
Source: VINEYARD REAL ESTATE GROUP #5329224 Report a problem | ||
| 3/8/1989 | Sold | $49,393$25/sqft |
Source: Agent Provided Report a problem | ||
Public tax history
| Year | Property taxes | Tax assessment |
|---|---|---|
| 2025 | $4,430 -0.2% | $141,040 |
| 2024 | $4,438 -1.1% | $141,040 |
| 2023 | $4,485 +26.8% | $141,040 +30.1% |
| 2022 | $3,537 +18.4% | $108,440 +16.6% |
| 2021 | $2,987 +3.2% | $93,000 |
| 2020 | $2,894 +2.2% | $93,000 +2.2% |
| 2019 | $2,833 +1.3% | $91,040 +3.3% |
| 2018 | $2,795 +15.8% | $88,120 +17.8% |
| 2017 | $2,414 +1.7% | $74,800 +15.6% |
| 2016 | $2,373 +13.6% | $64,720 +3.9% |
| 2015 | $2,088 | $62,320 -2.9% |
| 2014 | $2,088 -3.2% | $64,200 +1.1% |
| 2013 | $2,157 | $63,480 |
| 2012 | -- | -- |
| 2011 | -- | -- |
| 2010 | -- | -- |
| 2009 | $1,955 +21.1% | -- |
| 2007 | $1,614 -4% | -- |
| 2006 | $1,681 +6.9% | -- |
| 2005 | $1,573 | -- |
| 2004 | -- | -- |
| 2003 | $1,479 -41.1% | -- |
| 2002 | $2,510 +36.5% | -- |
| 2001 | $1,839 -5.7% | -- |
| 2000 | $1,951 | -- |
Find assessor info on the county website
Monthly payment
Est. payment
Payment breakdown
Explore the cost of this home by adjusting the details. Changes won't be saved.Climate risks
Neighborhood: 30135
Nearby schools
Schools provided by the listing agent
- Elementary: Dorsett Shoals
- Middle: Fairplay
- High: Chapel Hill
Source: GAMLS. This data may not be complete. We recommend contacting the local school district to confirm school assignments for this home.
- $148,2002 bd1 ba1.2k sqft5305 Punkintown Rd, Douglasville, GA 30135Off Market
- $502,1003 bd3 ba3.5k sqft5350 Punkintown Rd, Douglasville, GA 30135Off Market
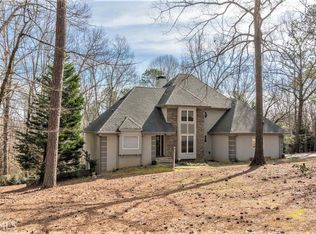
- $384,8004 bd2 ba1.8k sqft5285 Punkintown Rd, Douglasville, GA 30135Off Market
- $375,7003 bd2 ba1.9k sqft5267 Punkintown Rd, Douglasville, GA 30135Off Market
Similar homes
- $444,0004 bd3 ba2.1k sqft6095 Crowley Dr, Douglasville, GA 30135Active
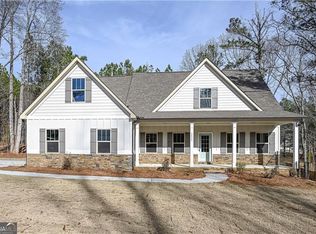
 MLS ID #10854146, Shonna Hagin, Heritage Oaks Realty Westside. GAMLS
 - $459,5003 bd3 ba1.9k sqft5243 Punkintown Rd, Douglasville, GA 30135Active
 MLS ID #10769315, Alaina L Curtis, Duffey Realty. GAMLS
 - $--3 bd2 ba1.9k sqft6851 Alexander Pkwy, Winston, GA 30135Auction
 Auction.com 2
 - $384,9004 bd3 ba2.6k sqft5025 Starla Ln, Douglasville, GA 30135Active Under Contract
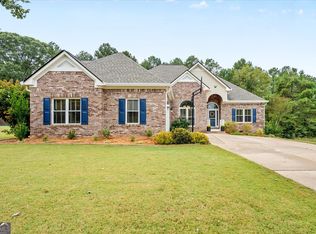 MLS ID #10852449, Chris Rentz, Pioneer Realty Group. GAMLS
 - $425,0004 bd3 ba2.4k sqft5155 Holly Springs Dr, Douglasville, GA 30135ActiveMLS ID #10829649, Justin Landis, Bolst. GAMLS
- $394,9005 bd3 ba2.4k sqft3783 Refinement Way, Douglasville, GA 30135For Sale
 MLS ID #7843886, JEAN DELATYREE, Wynd Realty, LLC. FMLS GA
 - $430,0003 bd3 ba2.5k sqft3627 Bright Star Rd, Douglasville, GA 30135ActiveMLS ID #10843587, Kaiya Dowtin, Dowtin Realty & Co.. GAMLS
- $386,0004 bd4 ba1.5k sqft6863 Alexander Pkwy, Douglasville, GA 30135ActiveMLS ID #10836396, Mark Spain, Mark Spain Real Estate. GAMLS
- $435,9904 bd3 ba2.8k sqft4685 Mill Water Xing, Douglasville, GA 30135ActiveMLS ID #10845298, Ololade Majolagbe, Maximum One Grt. Atl. REALTORS. GAMLS
- $399,0003 bd3 ba2.8k sqft6464 Westerly Way, Douglasville, GA 30135ActiveMLS ID #10478579, Adiam Berhe, BHGRE Metro Brokers. GAMLS
- $369,9003 bd3 ba2.2k sqft4303 Yeager Rd, Douglasville, GA 30135ActiveMLS ID #10843356, Andrew Doyley, Keller Williams West Atlanta. GAMLS
- $370,0005 bd3 ba2.8k sqft5225 Kings Hwy, Douglasville, GA 30135For SaleMLS ID #7756572, Trevor Smith, Your Home Sold Guaranteed Realty Trevor Smith Team. FMLS GA
- $375,0004 bd4 ba2.7k sqft5291 Caitlin Ln, Douglasville, GA 30135For SaleMLS ID #7773545, Laura Seagraves, MarketWise, LLC. FMLS GA
- $345,0004 bd3 ba2.4k sqft6198 N Summers Cir, Douglasville, GA 30135ActiveMLS ID #10830493, Jessica Johnson, Porch Property Group, LLC. GAMLS
- $479,0004 bd3 ba2.5k sqft4676 Hartwell Dr, Douglasville, GA 30135ActiveMLS ID #10842262, Josiah Hawkins, Keller Williams Realty Consultants. GAMLS
- $325,0004 bd4 ba2.5k sqft6459 The Kings Way, Douglasville, GA 30135ActiveMLS ID #10837563, Michelle Brewer, Sanders Real Estate. GAMLS
