PRICE REDUCTION!!! Beautiful 4 BR / 2.5 BA home in a prime location. Perfect for entertaining and modern living, this lovely home offers the ideal layout, a fantastic outdoor space, and great neighborhood amenities. The first level offers a bright, airy floor plan featuring a large family room with a cozy fireplace. The large kitchen is equipped with stainless steel appliances, a walk-in pantry, a breakfast bar, a breakfast area, and a direct view into the family room. In addition, there is a formal separate dining room and additional living room that offers plenty of space for a home office or formal hosting. The second level has a large Owner's primary suite featuring double vanities, a separate shower, a relaxing garden tub, and an impressive walk-in closet. Three additional well-sized bedrooms and bathroom share the upper level alongside a dedicated laundry room. For Outdoor Living you can relax on the patio overlooking a level spacious backyard-ideal for pets, play, or entertaining. You also get to enjoy the fantastic neighborhood amenities, including a pool and clubhouse. Schedule your tour today before this one is gone!
Active
Price cut: $16.1K (8/10)
$368,900
8419 Hillspire Dr, Douglasville, GA 30134
4beds
3,335sqft
Single Family Residence
Built in 2016
10,541 Square Feet Lot
$367,400 Zestimate®
$111/sqft
$50/mo HOA
What's special
Cozy fireplaceLevel spacious backyardStainless steel appliancesFormal separate dining roomBreakfast barWalk-in pantryBreakfast area
- 61 days |
- 218 |
- 13 |
Zillow last checked:
Listing updated:
Listed by:
Hattie Stancil 678-464-5708,
Virtual Properties Realty.com
Source: GAMLS,MLS#: 10789920
Facts & features
Interior
Bedrooms & bathrooms
- Bedrooms: 4
- Bathrooms: 3
- Full bathrooms: 2
- 1/2 bathrooms: 1
Rooms
- Room types: Family Room, Laundry, Den
Kitchen
- Features: Pantry, Breakfast Area, Breakfast Bar, Kitchen Island
Heating
- Central
Cooling
- Central Air
Appliances
- Included: Dishwasher, Disposal, Microwave, Refrigerator
- Laundry: Laundry Closet, Upper Level
Features
- Double Vanity, Other, Walk-In Closet(s)
- Flooring: Laminate, Carpet
- Basement: None
- Number of fireplaces: 1
- Fireplace features: Family Room, Factory Built
- Common walls with other units/homes: No Common Walls
Interior area
- Total structure area: 3,335
- Total interior livable area: 3,335 sqft
- Finished area above ground: 3,335
- Finished area below ground: 0
Property
Parking
- Total spaces: 2
- Parking features: Attached, Garage Door Opener, Kitchen Level
- Has attached garage: Yes
Features
- Levels: Two
- Stories: 2
- Patio & porch: Patio
- Exterior features: Other
Lot
- Size: 10,541 Square Feet
- Features: Level, Other
Details
- Parcel number: 0193025A083
Construction
Type & style
- Home type: SingleFamily
- Architectural style: Traditional
- Property subtype: Single Family Residence
Materials
- Other
- Foundation: Slab
- Roof: Composition
Condition
- Resale
- New construction: No
- Year built: 2016
Details
- Warranty included: Yes
Utilities & green energy
- Electric: 220 Volts
- Sewer: Public Sewer
- Water: Public
- Utilities for property: Electricity Available, Cable Available, Natural Gas Available, Underground Utilities, Sewer Available, Water Available
Green energy
- Energy efficient items: Thermostat
Community & HOA
Community
- Features: Pool, Tennis Court(s), Street Lights, Sidewalks
- Security: Smoke Detector(s)
- Subdivision: BRAYLEN MANOR
HOA
- Has HOA: Yes
- Services included: Maintenance Grounds, Tennis
- HOA fee: $600 annually
Location
- Region: Douglasville
Financial & listing details
- Price per square foot: $111/sqft
- Tax assessed value: $411,400
- Annual tax amount: $6,821
- Date on market: 6/17/2026
- Cumulative days on market: 61 days
- Listing agreement: Exclusive Right To Sell
- Listing terms: Cash,Conventional,FHA,VA Loan
- Electric utility on property: Yes
Estimated market value
$367,400
$349,000 - $386,000
$2,488/mo
Price history
| Date | Event | Price |
|---|---|---|
| 8/10/2026 | Price change | $368,900-4.2%$111/sqft |
Source:  FMLS GA #7791754 Report a problem FMLS GA #7791754 Report a problem | ||
| 6/20/2026 | Listed for sale | $385,000+67.4%$115/sqft |
Source:  GAMLS #10789920 Report a problem GAMLS #10789920 Report a problem | ||
| 12/31/2018 | Sold | $230,000-3%$69/sqft |
Source:  FMLS GA #6099650 Report a problem FMLS GA #6099650 Report a problem | ||
| 11/16/2018 | Pending sale | $237,000$71/sqft |
Source: Keller Williams Realty Cityside #6099650 Report a problem | ||
| 4/25/2018 | Listed for sale | $237,000+14.9%$71/sqft |
Source: BHGRE METRO BROKERS #6001319 Report a problem | ||
| 7/27/2016 | Sold | $206,290$62/sqft |
Source: Public Record Report a problem | ||
Public tax history
| Year | Property taxes | Tax assessment |
|---|---|---|
| 2025 | $6,821 -0.3% | $164,560 |
| 2024 | $6,839 +1.8% | $164,560 |
| 2023 | $6,716 +38.1% | $164,560 +40.5% |
| 2022 | $4,862 +3.3% | $117,120 +0.1% |
| 2021 | $4,707 +15.2% | $117,000 +13.3% |
| 2020 | $4,085 +12.2% | $103,240 +2.6% |
| 2019 | $3,640 +1.9% | $100,600 +6% |
| 2018 | $3,573 +9.9% | $94,880 +4.4% |
| 2017 | $3,252 +1.8% | $90,920 +1071.6% |
| 2016 | $3,195 +911.5% | $7,760 +55.2% |
| 2015 | $316 | $5,000 -13.2% |
| 2014 | $316 +33.6% | $5,760 -4.6% |
| 2013 | $236 | $6,040 |
| 2012 | -- | -- |
| 2011 | -- | -- |
| 2010 | -- | -- |
| 2009 | $291 | -- |
Find assessor info on the county website
Monthly payment
Est. payment
Payment breakdown
Explore the cost of this home by adjusting the details. Changes won't be saved.Climate risks
Neighborhood: 30134
Nearby schools
GreatSchools rating
- 6/10Bright Star Elementary SchoolGrades: PK-5Distance: 2.1 mi
- 3/10Stewart Middle SchoolGrades: 6-8Distance: 1.1 mi
- 5/10Douglas County High SchoolGrades: 9-12Distance: 1.3 mi
Schools provided by the listing agent
- Elementary: Bright Star
- Middle: Stewart
- High: Douglas
Source: GAMLS. This data may not be complete. We recommend contacting the local school district to confirm school assignments for this home.
- $363,2005 bd3 ba2.5k sqft8421 Hillspire Dr, Douglasville, GA 30134Off Market
- $324,1004 bd3 ba2.3k sqft8417 Hillspire Dr, Douglasville, GA 30134Off Market
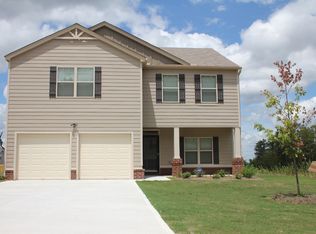
- $372,7004 bd2 ba3.3k sqft8423 Hillspire Dr, Douglasville, GA 30134Off Market
- $332,2004 bd2 ba2.5k sqft8415 Hillspire Dr, Douglasville, GA 30134Off Market
- $319,9004 bd3 ba2.3k sqft8422 Hillspire Dr, Douglasville, GA 30134Off Market
- $345,9004 bd3 ba2.5k sqft8420 Hillspire Dr, Douglasville, GA 30134Off Market
- $348,3005 bd3 ba2.5k sqft8418 Hillspire Dr, Douglasville, GA 30134Off Market
- $336,3004 bd2 ba2.7k sqft8424 Hillspire Dr, Douglasville, GA 30134Off Market
A local agent can set up tours, give advice and negotiate with sellers.
Similar homes
- $369,9004 bd3 ba3.2k sqft3942 Birdie Dr, Douglasville, GA 30134Active
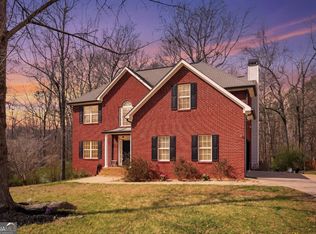
 MLS ID #10792428, Yesenia Chavarria, Epique Realty. GAMLS
 - $399,9004 bd3 ba2.6k sqft328 Smallwood Ln, Douglasville, GA 30134Active
 MLS ID #10683609, Paul Manning, House Hunting Solutions. GAMLS
 - $305,0003 bd2 ba1.8k sqft7210 Ashley Falls Ct, Douglasville, GA 30134Active
 MLS ID #10800152, Michelle Harley, Keller Williams Realty Cityside. GAMLS
 - $474,9995 bd3 ba2.9k sqft7048 Roselake Cir, Douglasville, GA 30134Active
 MLS ID #10781502, Martha Rodriguez-Chavez, AXEN Realty. GAMLS
 - $445,0004 bd4 ba3.5k sqft865 Whitby Dr, Douglasville, GA 30134ActiveMLS ID #10813027, Cara Kutka, Keller Williams Realty First Atlanta. GAMLS
- $350,0004 bd3 ba2.1k sqft9569 Lakeview Ct, Douglasville, GA 30135ActiveMLS ID #10812038, Marco Turner, Atlantic Real Estate Brokers. GAMLS
- $435,0004 bd3 ba3k sqft8747 Puett Dr, Douglasville, GA 30135ActiveMLS ID #10806841, Tesh Liburd, Maximum One Realty Greater Atlanta. GAMLS
- $335,0004 bd3 ba2.2k sqft6900 Oak Valley Dr, Douglasville, GA 30134ActiveMLS ID #10618311, Shanda McRae, Keller Williams West Atlanta. GAMLS
- $365,0003 bd3 ba2.1k sqft2501 Redbud Meadow Ln, Douglasville, GA 30135ActiveMLS ID #10727364, JAY SUTTON, Keller Williams West Atlanta. GAMLS
- $495,9995 bd5 ba4.6k sqft131 Bentonville Ln, Douglasville, GA 30134ActiveMLS ID #10803298, Rusty Cole, Your Home Sold Guaranteed Realty HOR. GAMLS
- $389,0004 bd2 ba2.1k sqft752 Stable View Loop, Dallas, GA 30132ActiveMLS ID #10823483, Peter Webster, Realty One Group Edge. GAMLS
- $409,9004 bd4 ba2.5k sqft2298 Treaty Ln, Douglasville, GA 30135ActiveMLS ID #10792557, David Canaday, Watkins Real Estate Associates. GAMLS
- $350,0005 bd3 ba3.1k sqft1001 Creekhead Dr, Villa Rica, GA 30180Active Under ContractMLS ID #10770642, Lenedra Harris, Keller Williams Atlanta Classic. GAMLS
- $335,0004 bd3 ba2k sqft697 Rockingham Dr, Lithia Springs, GA 30122ActiveMLS ID #10820071, Tony Crawford, HomeSmart. GAMLS
- $374,5004 bd3 ba2.7k sqft209 Randy Way, Dallas, GA 30132ActiveMLS ID #10772730, Renee Cagle, Maximum One Realty Greater Atlanta. GAMLS
- $415,0004 bd3 ba2.5k sqft68 Kellenberg Ln, Hiram, GA 30141ActiveMLS ID #10810881, Robert E Jones, Offerpad Brokerage. GAMLS
- $365,0004 bd3 ba2.2k sqft592 Willow Springs Dr, Dallas, GA 30132ActiveMLS ID #10755747, Deanne Cochran, Flagstone Realty Group LLC. GAMLS
- $382,0004 bd3 ba3.3k sqft5545 Big Boat Dr SW, Atlanta, GA 30331ActiveMLS ID #10794699, Reginald Gainey, Epique Realty. GAMLS
- $374,5003 bd2 ba1.8k sqft2999 Legacy Park Dr, Lithia Springs, GA 30122ActiveMLS ID #10735770, Kevin Maxberry, Keller Williams Atlanta Classic. GAMLS
- $359,0003 bd2 ba3.3k sqft3406 Lynne Rd, Powder Springs, GA 30127ActiveMLS ID #10798679, Cinnamon Collingwood, Keller Williams Realty Cityside. GAMLS
