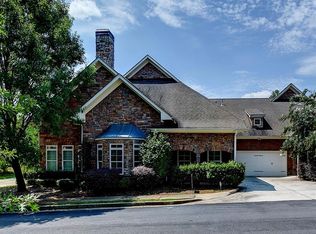
Discover the rare opportunity to live in one of the area's most desirable gated communities, featuring a peaceful private lake and only 30 homes. This beautifully maintained, singlelevel residence is just three years old and blends modern convenience with effortless comfort. The spacious owner's suite offers double walkin closets, dual vanities, granite countertops, and a relaxing garden tub. High ceilings and an openconcept layout create an inviting atmosphere, complemented by a large pantry and dedicated laundry room. Crafted with a striking stone-and-brick exterior, this home is ideal for empty nesters or anyone seeking lowmaintenance living without sacrificing style. The level, fenced backyard is perfect for pets, gardening, or quiet evenings outdoors. A generous twocar garage completes the package. Movein ready and designed for easy living, this home stands out in a community where opportunities rarely come available.
Active
Price cut: $5K (5/27)
$374,500
2999 Legacy Park Dr, Lithia Springs, GA 30122
3beds
1,800sqft
:
Get pre-qualified$2,658/mo
Single Family Residence
Built in 2020
-- sqft lot
$373,400 Zestimate®
$208/sqft
$172/mo HOA
What's special
High ceilingsLevel fenced backyardPeaceful private lakeLarge pantryStriking stone-and-brick exteriorGranite countertopsRelaxing garden tub
- 99 days |
- 170 |
- 10 |
Zillow last checked:
Listing updated:
Listed by:
Kevin Maxberry maxberry@kw.com,
Keller Williams Atlanta Classic
Source: GAMLS,MLS#: 10735770
Facts & features
Interior
Bedrooms & bathrooms
- Bedrooms: 3
- Bathrooms: 2
- Full bathrooms: 2
- Main level bathrooms: 2
- Main level bedrooms: 3
Rooms
- Room types: Laundry, Keeping Room, Great Room, Family Room
Dining room
- Features: Dining Rm/Living Rm Combo
Kitchen
- Features: Solid Surface Counters, Walk-in Pantry, Kitchen Island, Pantry
Heating
- Central
Cooling
- Central Air
Appliances
- Included: Convection Oven, Dishwasher, Disposal, Gas Water Heater, Microwave
- Laundry: None
Features
- Double Vanity, High Ceilings, Master On Main Level, Other
- Flooring: Carpet
- Windows: Double Pane Windows
- Basement: None
- Number of fireplaces: 1
- Fireplace features: Gas Starter
- Common walls with other units/homes: No Common Walls
Interior area
- Total structure area: 1,800
- Total interior livable area: 1,800 sqft
- Finished area above ground: 1,800
- Finished area below ground: 0
Property
Parking
- Total spaces: 2
- Parking features: Garage
- Has garage: Yes
Accessibility
- Accessibility features: Other
Features
- Levels: One
- Stories: 1
- Patio & porch: Porch, Patio
- Exterior features: Sprinkler System
- Fencing: Back Yard
- Has view: Yes
- View description: Lake
- Has water view: Yes
- Water view: Lake
- Waterfront features: Lake, No Dock Or Boathouse
Lot
- Features: Level
Details
- Additional structures: Other
- Parcel number: 01300150089
Construction
Type & style
- Home type: SingleFamily
- Architectural style: Brick 3 Side,Contemporary
- Property subtype: Single Family Residence
Materials
- Stone
- Foundation: Slab
- Roof: Composition
Condition
- Resale
- New construction: No
- Year built: 2020
Utilities & green energy
- Electric: 220 Volts
- Sewer: Public Sewer
- Water: Public
- Utilities for property: Natural Gas Available
Green energy
- Energy efficient items: Windows
Community & HOA
Community
- Features: Gated, Pool, Playground
- Security: Gated Community, Security System, Smoke Detector(s), Key Card Entry
- Subdivision: LEGACY PARK
HOA
- Has HOA: Yes
- Services included: Maintenance Grounds, Facilities Fee, Maintenance Structure, Swimming
- HOA fee: $2,064 annually
Location
- Region: Lithia Springs
Financial & listing details
- Price per square foot: $208/sqft
- Tax assessed value: $354,800
- Annual tax amount: $1,303
- Date on market: 4/23/2026
- Cumulative days on market: 99 days
- Listing agreement: Exclusive Right To Sell
- Listing terms: FHA,Conventional,Cash
Estimated market value
$373,400
$355,000 - $392,000
$2,203/mo
Price history
| Date | Event | Price |
|---|---|---|
| 5/27/2026 | Price change | $374,500-1.3%$208/sqft |
Source:  GAMLS #10735770 Report a problem GAMLS #10735770 Report a problem | ||
| 5/16/2026 | Price change | $379,500-1.4%$211/sqft |
Source: GAMLS #10735770 Report a problem | ||
| 5/2/2026 | Price change | $385,000-2.5%$214/sqft |
Source: GAMLS #10735770 Report a problem | ||
| 4/23/2026 | Listed for sale | $395,000+1.7%$219/sqft |
Source: GAMLS #10735770 Report a problem | ||
| 6/9/2022 | Sold | $388,345$216/sqft |
Source: Public Record Report a problem | ||
| 4/27/2022 | Listed for sale | $388,345$216/sqft |
Source:  DR Horton Report a problem DR Horton Report a problem | ||
Public tax history
| Year | Property taxes | Tax assessment |
|---|---|---|
| 2025 | $1,303 0% | $141,920 -0.8% |
| 2024 | $1,303 +17.6% | $143,080 +15.7% |
| 2023 | $1,108 -70.7% | $123,640 +6.6% |
| 2022 | $3,783 +0.9% | $116,000 -0.6% |
| 2021 | $3,748 | $116,680 |
Find assessor info on the county website
Monthly payment
Est. payment
Payment breakdown
Explore the cost of this home by adjusting the details. Changes won't be saved.Climate risks
Neighborhood: 30122
Nearby schools
GreatSchools rating
- 6/10Factory Shoals Elementary SchoolGrades: PK-5Distance: 1.4 mi
- 4/10Factory Shoals Middle SchoolGrades: 6-8Distance: 1.7 mi
- 3/10New Manchester High SchoolGrades: 9-12Distance: 4.4 mi
Schools provided by the listing agent
- Elementary: Factory Shoals
- Middle: Chestnut Log
- High: New Manchester
Source: GAMLS. This data may not be complete. We recommend contacting the local school district to confirm school assignments for this home.
- $334,3003 bd2 ba1.8k sqft2989 Legacy Park Dr, Lithia Springs, GA 30122Off Market
- $348,4003 bd1 ba2k sqft2979 Legacy Park Dr, Lithia Springs, GA 30122Off Market
- $309,1003 bd2 ba2k sqft2101 Legacy Park Dr, Lithia Springs, GA 30122Off Market
- $300,0002 bd2 ba1.7k sqft2102 Legacy Park Dr, Douglasville, GA 30122Sold

- $379,7003 bd2 ba1.7k sqft2969 Legacy Park Dr, Lithia Springs, GA 30122Off Market
- $279,2003 bd2 ba1.7k sqft204 Legacy Park Dr, Lithia Springs, GA 30122Off Market
- $325,0003 bd2 ba1.9k sqft2103 Legacy Park Dr, Lithia Springs, GA 30122Off Market
- $390,0004 bd2 ba2.6k sqft2998 Legacy Park Dr, Lithia Springs, GA 30122Off Market
A local agent can set up tours, give advice and negotiate with sellers.
Similar homes
- $376,0004 bd3 ba2.2k sqft5329 Sweetsprings Way SW, Powder Springs, GA 30127Active

 MLS ID #10812726, Genia Ardrey, Maximum One Realty Partners. GAMLS
 - $315,0003 bd2 ba1.8k sqft7210 Ashley Falls Ct, Douglasville, GA 30134Active
 MLS ID #10800152, Michelle Harley, Keller Williams Realty Cityside. GAMLS
 - $375,0004 bd3 ba1.7k sqft3132 Cling Stone Pl, Powder Springs, GA 30127Active
 MLS ID #10802610, Heather Smith, Virtual Properties Realty.com. GAMLS
 - $361,2003 bd3 ba1.9k sqft2111 Westside Dr, Austell, GA 30106Active
 MLS ID #10790797, Mykah N Richards, M. Lux Realty. GAMLS
 - $314,0003 bd2 ba1.4k sqft2922 Knoll View Pl, Douglasville, GA 30135ActiveMLS ID #10790274, Devin Williams, Keller Williams Atlanta Classic. GAMLS
- $449,9004 bd4 ba2.4k sqft4315 Rosemont Dr, Douglasville, GA 30135ActiveMLS ID #10806755, Mark Spain, Mark Spain Real Estate. GAMLS
- $399,9004 bd3 ba2.4k sqft6753 Chilkat Ct SW, Atlanta, GA 30331ActiveMLS ID #10812465, Justin Landis, Bolst, Inc.. GAMLS
- $409,9004 bd4 ba2.5k sqft2298 Treaty Ln, Douglasville, GA 30135ActiveMLS ID #10792557, David Canaday, Watkins Real Estate Associates. GAMLS
- $379,5004 bd2 ba2.4k sqft1053 Southwood Dr, Villa Rica, GA 30180ActiveMLS ID #10737792, Mark Spain, Mark Spain Real Estate. GAMLS
- $364,7503 bd4 ba2k sqft2690 Fareed St, Douglasville, GA 30135ActiveMLS ID #10704216, Carl H Hawthorne, Watkins Real Estate Associates. GAMLS
- $410,0004 bd3 ba2.2k sqft2095 Enon Mill Dr SW, Atlanta, GA 30331ActiveMLS ID #10794035, Carmela Moreno, CMC Realty ERA Powered. GAMLS
- $365,0003 bd2 ba2.2k sqft117 Jasmine Way, Villa Rica, GA 30180ActiveMLS ID #10807130, Tyler Duffey, Keller Williams Realty Atl. Partners. GAMLS
- $375,0004 bd3 ba2.6k sqft1306 Gardenia Ct, Villa Rica, GA 30180ActiveMLS ID #10792802, Kristina Drew, Engel & V?lkers Atlanta. GAMLS
- $330,0003 bd3 ba1.7k sqft3920 Jailette Rd, Atlanta, GA 30349ActiveMLS ID #10804801, Ramesh Seegulam, Nation One Realty Group, Inc.. GAMLS
- $335,0004 bd3 ba2.2k sqft6900 Oak Valley Dr, Douglasville, GA 30134ActiveMLS ID #10618311, Shanda McRae, Keller Williams West Atlanta. GAMLS
- $299,9003 bd2 ba1.4k sqft5430 Carol Cir SW, Mableton, GA 30126ActiveMLS ID #10802491, Justin Landis, Bolst, Inc.. GAMLS
- $395,0003 bd3 ba2.2k sqft930 Sly Fox Run, Fairburn, GA 30213ActiveMLS ID #10798478, Latoya Lyonel, High Style Realty Team. GAMLS
- $448,0004 bd3 ba1.9k sqft5955 Crowley Dr, Douglasville, GA 30135ActiveMLS ID #10739294, Mark Spain, Mark Spain Real Estate. GAMLS
- $374,9003 bd3 ba2k sqft458 Burgundy Ter, Atlanta, GA 30354ActiveMLS ID #10794493, Tommy Williams, Bailey Heritage Homes. GAMLS
- $370,5005 bd3 ba2.4k sqft850 Bentley Dr, Fairburn, GA 30213ActiveMLS ID #10772001, Indya Curtis, Watch Realty Co. GAMLS
