Welcome to this Newer Construction Home in the sought-after Glen at Cascading Palms community, where modern finishes, functional living spaces, and an unbeatable location come together. With No Rental Restrictions, this community offers outstanding flexibility for both homeowners and investors alike. Built in 2022, this spacious residence offers a thoughtfully designed floor plan just minutes from Camp Creek Marketplace, Hartsfield-Jackson Atlanta International Airport, Wolf Creek Amphitheater, Sweetwater Creek State Park, and major highways including I-285 and I-20, providing convenient access to shopping, dining, recreation, and Downtown Atlanta. A welcoming Covered Front Porch leads inside to a Light-Filled Interior featuring Durable Luxury Vinyl Plank Flooring, Crown Molding, Neutral Finishes, and an Open Layout designed for everyday living. Just off the Foyer, the Spacious Dining Room offers the perfect setting for holiday gatherings, dinner parties, or a Home Office. The Fireside Family Room flows seamlessly into the Kitchen, where you'll find White Cabinetry, Granite Countertops, Stainless Steel Appliances, a Subway Tile Backsplash, a Large Center Island with Breakfast Bar Seating, and plenty of cabinet and prep space. A convenient Half Bathroom completes the Main Level. Upstairs, the expansive Primary Suite provides a relaxing retreat with a Large Walk-In Closet and a Private Ensuite Bathroom featuring Dual Vanities, a Soaking Tub, Separate Shower, and Private Water Closet. Two Additional Bedrooms share a Full Hall Bathroom, offering flexibility for family, guests, or work-from-home needs. Outside, the Level Backyard with a Patio provides plenty of space for grilling, entertaining, or simply enjoying the outdoors. Offering the benefits of newer construction in a convenient South Fulton location, this home combines modern design with everyday functionality. Home is being sold As-Is.
Active
$399,900
6753 Chilkat Ct SW, Atlanta, GA 30331
4beds
2,458sqft
Single Family Residence
Built in 2022
10,018 Square Feet Lot
$397,300 Zestimate®
$163/sqft
$50/mo HOA
What's special
Neutral finishesCrown moldingLight-filled interiorCovered front porchOpen layoutStainless steel appliancesSpacious dining room
- 24 days |
- 463 |
- 29 |
Zillow last checked:
Listing updated:
Listed by:
Justin Landis 404-860-1816,
Bolst, Inc.,
Lauren A Marshall 404-376-0065,
Bolst, Inc.
Source: GAMLS,MLS#: 10812465
Facts & features
Interior
Bedrooms & bathrooms
- Bedrooms: 4
- Bathrooms: 3
- Full bathrooms: 2
- 1/2 bathrooms: 1
Rooms
- Room types: Family Room
Kitchen
- Features: Kitchen Island
Heating
- Central
Cooling
- Central Air
Appliances
- Included: Dishwasher, Disposal, Dryer, Washer
- Laundry: In Hall
Features
- Double Vanity
- Flooring: Carpet, Laminate
- Windows: Double Pane Windows
- Basement: None
- Number of fireplaces: 1
- Fireplace features: Family Room
- Common walls with other units/homes: No Common Walls
Interior area
- Total structure area: 2,458
- Total interior livable area: 2,458 sqft
- Finished area above ground: 2,458
- Finished area below ground: 0
Property
Parking
- Parking features: Garage, Garage Door Opener, Kitchen Level
- Has garage: Yes
Features
- Levels: Two
- Stories: 2
- Body of water: None
Lot
- Size: 10,018 Square Feet
- Features: Level, Private
Details
- Parcel number: 14F0147 LL2113
Construction
Type & style
- Home type: SingleFamily
- Architectural style: Traditional
- Property subtype: Single Family Residence
Materials
- Other
- Foundation: Slab
- Roof: Composition
Condition
- Resale
- New construction: No
- Year built: 2022
Utilities & green energy
- Sewer: Public Sewer
- Water: Public
- Utilities for property: Other
Community & HOA
Community
- Features: Sidewalks, Street Lights, Near Public Transport, Walk To Schools, Near Shopping
- Security: Smoke Detector(s)
- Subdivision: Glen at Cascading Palms
HOA
- Has HOA: Yes
- Services included: None
- HOA fee: $595 annually
Location
- Region: Atlanta
Financial & listing details
- Price per square foot: $163/sqft
- Annual tax amount: $5,645
- Date on market: 7/24/2026
- Cumulative days on market: 24 days
- Listing agreement: Exclusive Right To Sell
Estimated market value
$397,300
$377,000 - $417,000
$2,812/mo
Price history
| Date | Event | Price |
|---|---|---|
| 7/24/2026 | Listed for sale | $399,900-5.9%$163/sqft |
Source:  GAMLS #10812465 Report a problem GAMLS #10812465 Report a problem | ||
| 1/1/2026 | Listing removed | $425,000$173/sqft |
Source: GAMLS #10575821 Report a problem | ||
| 9/29/2025 | Price change | $425,000+13.3%$173/sqft |
Source:  FMLS GA #7623884 Report a problem FMLS GA #7623884 Report a problem | ||
| 9/2/2025 | Price change | $375,000-11.8%$153/sqft |
Source: FMLS GA #7623884 Report a problem | ||
| 7/30/2025 | Listed for sale | $425,000+7.1%$173/sqft |
Source: FMLS GA #7623884 Report a problem | ||
| 3/1/2023 | Listing removed | -- |
Source:  DR Horton Report a problem DR Horton Report a problem | ||
| 2/2/2023 | Listed for sale | $396,990$162/sqft |
Source: DR Horton Report a problem | ||
Public tax history
Tax history is unavailable.
Monthly payment
Est. payment
Payment breakdown
Explore the cost of this home by adjusting the details. Changes won't be saved.Climate risks
Neighborhood: 30331
Nearby schools
GreatSchools rating
- 6/10Cliftondale Elementary SchoolGrades: PK-5Distance: 1.6 mi
- 6/10Sandtown Middle SchoolGrades: 6-8Distance: 3.1 mi
- 5/10Westlake High SchoolGrades: 9-12Distance: 2.1 mi
Schools provided by the listing agent
- Elementary: Cliftondale
- Middle: Sandtown
- High: Westlake
Source: GAMLS. This data may not be complete. We recommend contacting the local school district to confirm school assignments for this home.
- $388,0005 bd3 ba3.2k sqft2713 Piper Dr #KE8JBN, Atlanta, GA 30331Off Market
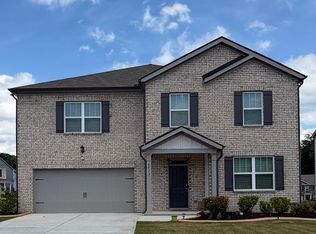
- $470,0005 bd3 ba3.4k sqft2718 Serena Way, Atlanta, GA 30331For Sale
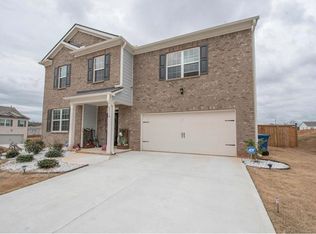
- $470,0005 bd3 ba3.4k sqft2718 Serena Way S, Atlanta, GA 30331For Sale

- $419,9004 bd3 ba3k sqft2710 Serena Way, Atlanta, GA 30331Sold
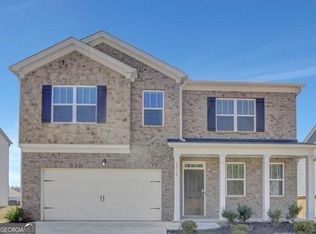
- $470,0005 bd3 ba3.8k sqft2713 Serena Way, Atlanta, GA 30331Sold
- $366,0005 bd3 ba2.6k sqft2803 Torunn Ct, Atlanta, GA 30331Off Market
- $438,0005 bd3 ba3.4k sqft2706 Piper Dr, Atlanta, GA 30331Off Market
- $399,9004 bd3 ba2.5k sqft2728 Piper Dr S, Atlanta, GA 30331For Sale
A local agent can set up tours, give advice and negotiate with sellers.
Similar homes
- $400,0005 bd3 ba2.9k sqft6260 Selborn Dr SW, Atlanta, GA 30331Active

 MLS ID #10805150, Arlene McCoy, Atlanta Communities. GAMLS
 - $389,9006 bd3 ba3.4k sqft2554 Wrangler Dr SW, Atlanta, GA 30331Active
 MLS ID #10785485, Mark Spain, Mark Spain Real Estate. GAMLS
 - $425,0004 bd4 ba2.8k sqft4950 Zoya Ct SW, Atlanta, GA 30331Active
 MLS ID #10778461, Nicholas Dixon, Atlanta Communities. GAMLS
 - $382,0004 bd3 ba3.3k sqft5545 Big Boat Dr SW, Atlanta, GA 30331Active
 MLS ID #10794699, Reginald Gainey, Epique Realty. GAMLS
 - $455,0004 bd4 ba3k sqft7576 Jennadee Dr, Fairburn, GA 30213ActiveMLS ID #10827557, Graham Ingram, Harry Norman Realtors. GAMLS
- $345,5003 bd3 ba1.9k sqft844 Venture Way SW, Atlanta, GA 30331ActiveMLS ID #10825093, Mark Spain, Mark Spain Real Estate. GAMLS
- $400,0003 bd3 ba2.4k sqft4402 Alysheba Dr, Fairburn, GA 30213ActiveMLS ID #10815816, Mark Spain, Mark Spain Real Estate. GAMLS
- $420,0004 bd3 ba2.8k sqft6740 Oak Hill Pl, Fairburn, GA 30213ActiveMLS ID #10818975, Jeff Peargin, HomeSmart. GAMLS
- $395,0003 bd3 ba2.2k sqft930 Sly Fox Run, Fairburn, GA 30213ActiveMLS ID #10798478, Latoya Lyonel, High Style Realty Team. GAMLS
- $499,9905 bd4 ba3.2k sqft2574 Saint Paul Dr SW, Atlanta, GA 30331ActiveMLS ID #10804995, Deborah Dannewitz, BHHS Georgia Properties. GAMLS
- $400,0005 bd4 ba3.3k sqft3302 Bellingham Way, Lithia Springs, GA 30122ActiveMLS ID #10821733, Tanya C Cole, A Georgia Home 4 You. GAMLS
- $320,0003 bd3 ba2.4k sqft592 Lofty Ln SW, Atlanta, GA 30331ActiveMLS ID #10820637, Justin Landis, Bolst, Inc.. GAMLS
- $450,0004 bd4 ba2.8k sqft7247 Demeter Dr, Atlanta, GA 30349ActiveMLS ID #10765657, Steve Freeman The Homesource Group, Real Broker, LLC. GAMLS
- $385,0005 bd3 ba2.5k sqft8293 Bluewater Dr, Fairburn, GA 30213ActiveMLS ID #10816253, Merrill C Johnson Jr, Keller Williams West Atlanta. GAMLS
- $335,0004 bd3 ba2k sqft697 Rockingham Dr, Lithia Springs, GA 30122ActiveMLS ID #10820071, Tony Crawford, HomeSmart. GAMLS
- $360,0005 bd3 ba2.4k sqft850 Bentley Dr, Fairburn, GA 30213ActiveMLS ID #10772001, Indya Curtis, Watch Realty Co. GAMLS
- $399,9005 bd3 ba2.4k sqft1087 Rigby Ct SE, Atlanta, GA 30354ActiveMLS ID #10805522, Niva Telfort, Niva The Diva 1st Class Realty Atl. GAMLS
- $400,0004 bd4 ba2.4k sqft538 Princeton Cir, Palmetto, GA 30268ActiveMLS ID #10799110, Scott Cosby, BHGRE Metro Brokers. GAMLS
- $405,9004 bd3 ba2.2k sqft5628 Woodland Greens Rd, Douglasville, GA 30135ActiveMLS ID #10782369, Leiming Zhang, Vistaray USA Inc. GAMLS
- $484,9005 bd3 ba3.1k sqft4890 Sultana Way SW, Atlanta, GA 30331ActiveMLS ID #10811969, Myra Killings, Joseph Property Advisors. GAMLS
