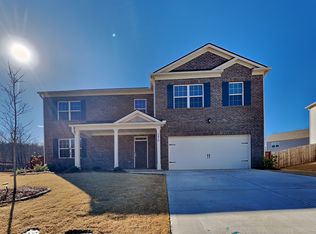

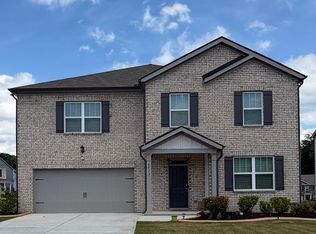
**Stunning Executive Colonial Home Available in the Amazing Cascade Community with Fantastic Amenities!** This beautiful home features: - Upgraded paint and light fixtures throughout - Four spacious bedrooms on the top floor, along with two full bathrooms - A designated office or bonus room on the main floor, which can also be used as a fifth bedroom - A separate, spacious dining room - An open-concept great room that includes a cozy fireplace - A gourmet modern kitchen with a separate island, tiled backsplash, walk-in pantry, granite countertops, and upgraded appliances, including a Samsung Bespoke refrigerator -Master Bedroom includes Upgraded walk-in Closet & en-suite with double sinks -Additional Large Loft on Second Floor - A laundry room located on the second floor, complete with a washer and dryer - A two-car garage with an opener - A private, level backyard Call today to schedule a tour!
Active
$399,900
2728 Piper Dr S, Atlanta, GA 30331
4beds
2,556sqft
Single Family Residence
Built in 2022
0.28 Acres Lot
$398,400 Zestimate®
$156/sqft
$41/mo HOA
What's special
Cozy fireplaceSeparate islandOpen-concept great roomPrivate level backyardSeparate spacious dining roomWalk-in pantryUpgraded appliances
- 76 days
- 102
- 6
Zillow last checked:
Listing updated:
Listed by:
Trena Washington 770-369-5538,
BuyBox Realty,
Dwight Gosa 678-522-9962,
BuyBox Realty
Source: GAMLS,MLS#: 10813071
Facts & features
Interior
Bedrooms & bathrooms
- Bedrooms: 4
- Bathrooms: 3
- Full bathrooms: 2
- 1/2 bathrooms: 1
Rooms
- Room types: Foyer, Great Room, Laundry, Office
Dining room
- Features: Separate Room
Heating
- Central
Cooling
- Central Air
Appliances
- Included: Dishwasher, Disposal, Dryer, Gas Water Heater, Ice Maker, Microwave, Oven/Range (Combo), Refrigerator, Stainless Steel Appliance(s), Washer
- Laundry: Laundry Closet, Upper Level
Features
- Double Vanity, Roommate Plan, Split Bedroom Plan, Tray Ceiling(s), Walk-In Closet(s)
- Flooring: Carpet, Hardwood
- Basement: None
- Attic: Pull Down Stairs
- Has fireplace: Yes
- Fireplace features: Living Room
Interior area
- Total structure area: 2,556
- Total interior livable area: 2,556 sqft
- Finished area above ground: 2,556
- Finished area below ground: 0
Property
Parking
- Parking features: Garage
- Has garage: Yes
Features
- Levels: Two
- Stories: 2
Lot
- Size: 0.28 Acres
- Features: Level
Details
- Parcel number: 14F0147 LL1792
- Special conditions: Investor Owned
Construction
Type & style
- Home type: SingleFamily
- Architectural style: Brick Front
- Property subtype: Single Family Residence
Materials
- Brick, Concrete
- Roof: Other
Condition
- Resale
- New construction: No
- Year built: 2022
Utilities & green energy
- Sewer: Public Sewer
- Water: Public
- Utilities for property: Cable Available, Electricity Available, High Speed Internet, Natural Gas Available, Phone Available, Sewer Available, Sewer Connected, Water Available
Community & HOA
Community
- Features: Pool, Tennis Court(s)
- Subdivision: Glen At Cascading Palms
HOA
- Has HOA: Yes
- Services included: Other
- HOA fee: $495 annually
Location
- Region: Atlanta
Financial & listing details
- Price per square foot: $156/sqft
- Annual tax amount: $6,092
- Date on market: 7/26/2026
- Cumulative days on market: 76 days
- Listing agreement: Exclusive Right To Sell
- Electric utility on property: Yes
Estimated market value
$398,400
$378,000 - $418,000
$2,862/mo
Price history
| Date | Event | Price |
|---|---|---|
| 8/24/2026 | Listing removed | $2,995$1/sqft |
Source: GAMLS #10813077 Report a problem | ||
| 7/29/2026 | Price change | $2,995-3.4%$1/sqft |
Source: GAMLS #10813077 Report a problem | ||
| 7/29/2026 | Price change | $399,900$156/sqft |
Source:  GAMLS #10813071 Report a problem GAMLS #10813071 Report a problem | ||
| 7/26/2026 | Listed for rent | $3,100+3.3%$1/sqft |
Source: GAMLS #10813077 Report a problem | ||
| 9/13/2024 | Listing removed | $3,000$1/sqft |
Source: Zillow Rentals Report a problem | ||
| 7/19/2024 | Price change | $3,000-6.3%$1/sqft |
Source: Zillow Rentals Report a problem | ||
| 5/2/2024 | Price change | $3,200-8.6%$1/sqft |
Source: Zillow Rentals Report a problem | ||
| 3/31/2024 | Listed for rent | $3,500$1/sqft |
Source: Zillow Rentals Report a problem | ||
| 11/20/2023 | Listing removed | -- |
Source: Zillow Rentals Report a problem | ||
| 11/14/2023 | Listed for rent | $3,500$1/sqft |
Source: Zillow Rentals Report a problem | ||
Public tax history
Tax history is unavailable.
Monthly payment
Est. payment
Payment breakdown
Explore the cost of this home by adjusting the details. Changes won't be saved.Climate risks
Neighborhood: 30331
Nearby schools
Schools provided by the listing agent
- Elementary: Cliftondale
- Middle: Sandtown
- High: Westlake
Source: GAMLS. This data may not be complete. We recommend contacting the local school district to confirm school assignments for this home.

Similar homes
- $385,0004 bd3 ba2.6k sqft2920 Chilhowee Dr, Atlanta, GA 30331Active

 MLS ID #10857293, Allen Bellinger, Crye-Leike, Realtors. GAMLS
 - $425,0005 bd3 ba3.2k sqft4181 Oakhurst Dr, Fairburn, GA 30213For Sale
 MLS ID #7803241, Evelyn Cook, Virtual Properties Realty.com. FMLS GA
 - $379,0005 bd4 ba3.4k sqft7481 Hawk Tail Way, Fairburn, GA 30213Active
 MLS ID #10857052, Anhad Chawla, Homesmart Realty Partners. GAMLS
 - $324,9994 bd3 ba2.1k sqft4202 Fortune Pt, College Park, GA 30349Active
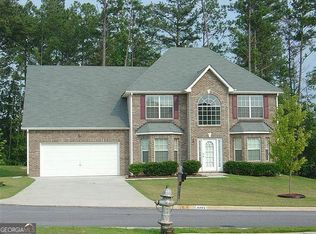 MLS ID #10838484, Shawn Griffin, BHGRE Metro Brokers. GAMLS
 - $515,0005 bd3 ba2.7k sqft4870 Sultana Way SW, Atlanta, GA 30331ActiveMLS ID #10843691, Samone Hagins, The Johnson Hagins Realty Grp. GAMLS
- $389,9004 bd3 ba2.6k sqft17 Camden Lake Way, Villa Rica, GA 30180ActiveMLS ID #10868660, Mahdisa K Fairweather, Virtual Properties Realty.Net. GAMLS
- $338,9003 bd3 ba1.8k sqft3986 King Dr, Douglasville, GA 30135ActiveMLS ID #10842710, Michael Morrison, Maximum One Grt. Atl. REALTORS. GAMLS
- $394,9904 bd3 ba2.5k sqft3046 Steinbeck Way Homesite 27, Atlanta, GA 30344ActiveMLS ID #10857761, Sedrick Day, Rockhaven Realty. GAMLS
- $375,0005 bd3 ba3.3k sqft5190 Amberland Sq, Atlanta, GA 30349ActiveMLS ID #10848297, Evelyn Cook, Virtual Properties Realty.com. GAMLS
- $299,0003 bd2 ba1.4k sqft4856 Wolfcreek Vw, College Park, GA 30349ActiveMLS ID #10844856, Joy McGraw, Real Estate Refined. GAMLS
- $350,0005 bd3 ba3k sqft510 Shire Ln, Fairburn, GA 30213ActiveMLS ID #10834777, Amanda Fard, Keller Williams Realty Cityside. GAMLS
- $510,0006 bd4 ba3.7k sqft301 Lowell St, Atlanta, GA 30331ActiveMLS ID #10792710, Evelyn Cook, Virtual Properties Realty.com. GAMLS
- $325,9904 bd3 ba1.6k sqft6414 Rosetta Dr #47, South Fulton, GA 30331ActiveMLS ID #10834647, Angelia Lawrence, Rockhaven Realty. GAMLS
- $345,0004 bd3 ba2.3k sqft611 Dodson Lake Ct, Fairburn, GA 30213ActiveMLS ID #10821892, Tanya Pickens, Opendoor Brokerage. GAMLS
- $424,9004 bd3 ba2.6k sqft5290 Burrus Ln SW, Mableton, GA 30126ActiveMLS ID #10810550, LaToya Griffin, eXp Realty. GAMLS
- $449,9004 bd4 ba3.5k sqft3657-3657 Thornhill Ct, Douglasville, GA 30135ActiveMLS ID #10783118, Mandy Seay, Maximum One Realty Greater Atlanta. GAMLS
- $449,9004 bd4 ba3.5k sqft3657 Thornhill Ct, Douglasville, GA 30135For SaleMLS ID #7782268, Mandy Seay, Maximum One Realty Greater ATL.. FMLS GA
- $547,0005 bd3 ba3.1k sqft4835 Elm Leaf Dr SW, Atlanta, GA 30331ActiveMLS ID #10842176, Erica Brown, Atlanta Communities. GAMLS
- $349,9993 bd4 ba1.8k sqft222 Ismal Dr SW, Atlanta, GA 30331ActiveMLS ID #10823920, Darnell Ginyard, Virtual Properties Realty.com. GAMLS
- $369,9004 bd4 ba2.7k sqft5291 Caitlin Ln, Douglasville, GA 30135For SaleMLS ID #7773545, Laura Seagraves, MarketWise, LLC. FMLS GA
