Come check out this like new home in Palmer Falls sub. 4 beds, 3.5 baths and a full unfinished basement for future expansion. Nice open floor plan with hardwood floors throughout the main level, as well as a bonus room that could be an office, kids' playroom, you choose! The dining room features beautiful, coffered ceilings for that added luxury feel. The kitchen features an granite island, cooktop, double ovens and microwave for all your cooking needs. Out back you will find a beautiful, screened porch overlooking your privacy fenced back yard. Below that is a concrete patio for extra outside entertainment. Community features tennis courts and two playgrounds. Convenient to Douglasville, the interstate, Atlanta and Six flags. Plenty of shopping and restaurants are also available. This is a short sale, so bank is taking less than what seller paid a yr ago! So come get this deal.
Active
Price cut: $20K (7/12)
$565,000
3657-3657 Thornhill Ct, Douglasville, GA 30135
4beds
3,515sqft
Single Family Residence
Built in 2023
9,583 Square Feet Lot
$561,200 Zestimate®
$161/sqft
$56/mo HOA
What's special
Open floor planBeautiful screened porchBonus room
- 89 days
- 84
- 3
Zillow last checked:
Listing updated:
Listed by:
Mandy Seay 404-217-0861,
Maximum One Realty Greater Atlanta
Source: GAMLS,MLS#: 10783118
Facts & features
Interior
Bedrooms & bathrooms
- Bedrooms: 4
- Bathrooms: 4
- Full bathrooms: 3
- 1/2 bathrooms: 1
Rooms
- Room types: Bonus Room
Dining room
- Features: Seats 12+, Separate Room
Heating
- Central, Electric
Cooling
- Ceiling Fan(s), Central Air
Appliances
- Included: Cooktop, Dishwasher, Double Oven, Electric Water Heater, Microwave
- Laundry: In Hall, Upper Level
Features
- Double Vanity, High Ceilings, Separate Shower, Soaking Tub, Tile Bath, Tray Ceiling(s), Entrance Foyer, Walk-In Closet(s)
- Flooring: Carpet, Hardwood, Tile
- Basement: Bath/Stubbed,Daylight,Exterior Entry,Full
- Number of fireplaces: 1
- Fireplace features: Family Room, Gas Log, Gas Starter
Interior area
- Total structure area: 3,515
- Total interior livable area: 3,515 sqft
- Finished area above ground: 3,515
- Finished area below ground: 0
Property
Parking
- Parking features: Garage, Garage Door Opener, Kitchen Level
- Has garage: Yes
Features
- Levels: Two
- Stories: 2
- Exterior features: Veranda
- Fencing: Back Yard,Fenced,Privacy,Wood
Lot
- Size: 9,583 Square Feet
- Features: Cul-De-Sac
Details
- Parcel number: 01560150171
Construction
Type & style
- Home type: SingleFamily
- Architectural style: Brick 3 Side
- Property subtype: Single Family Residence
Materials
- Brick
- Roof: Composition
Condition
- Resale
- New construction: No
- Year built: 2023
Utilities & green energy
- Electric: 220 Volts
- Sewer: Public Sewer
- Water: Public
- Utilities for property: Cable Available, Electricity Available, High Speed Internet, Natural Gas Available
Community & HOA
Community
- Features: Playground, Sidewalks, Street Lights, Tennis Court(s)
- Subdivision: Palmer Falls
HOA
- Has HOA: Yes
- Services included: Other, Tennis
- HOA fee: $675 annually
Location
- Region: Douglasville
Financial & listing details
- Price per square foot: $161/sqft
- Annual tax amount: $7,502
- Date on market: 6/4/2026
- Cumulative days on market: 89 days
- Listing agreement: Exclusive Right To Sell
- Electric utility on property: Yes
Estimated market value
$561,200
$533,000 - $589,000
$3,314/mo
Price history
| Date | Event | Price |
|---|---|---|
| 7/12/2026 | Price change | $565,000-3.4%$161/sqft |
Source:  GAMLS #10783118 Report a problem GAMLS #10783118 Report a problem | ||
| 6/24/2026 | Price change | $585,000-1.7%$166/sqft |
Source: GAMLS #10783118 Report a problem | ||
| 6/12/2026 | Price change | $594,900-5.6%$169/sqft |
Source: GAMLS #10783118 Report a problem | ||
| 6/11/2026 | Listed for sale | $629,900$179/sqft |
Source: GAMLS #10783118 Report a problem | ||
Public tax history
Tax history is unavailable.
Monthly payment
Est. payment
Payment breakdown
Explore the cost of this home by adjusting the details. Changes won't be saved.Climate risks
Neighborhood: 30135
Nearby schools
Schools provided by the listing agent
- Elementary: New Manchester
- Middle: Factory Shoals
- High: New Manchester
Source: GAMLS. This data may not be complete. We recommend contacting the local school district to confirm school assignments for this home.

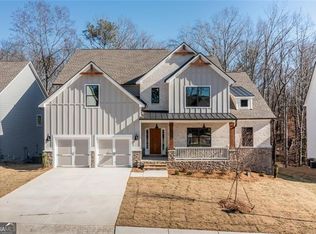
Similar homes
- $565,0004 bd4 ba3.5k sqft3657 Thornhill Ct, Douglasville, GA 30135For Sale
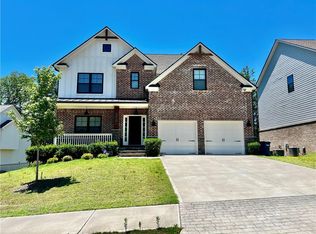
 MLS ID #7782268, Mandy Seay, Maximum One Realty Greater ATL.. FMLS GA
 - $539,8004 bd4 ba3.2k sqft5620 Shamrock Ln, Douglasville, GA 30135Active
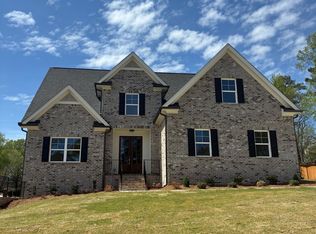
 MLS ID #10733441, Melba Council, Benchmark Realty, Inc.. GAMLS
 - $461,0005 bd4 ba3.4k sqft2772 Bluestone Dr SW, Atlanta, GA 30331Active
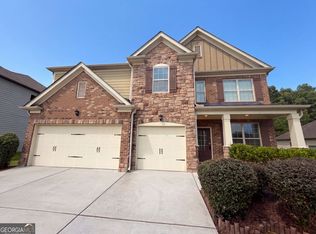 MLS ID #10821899, Tanya Pickens, Opendoor Brokerage. GAMLS
 - $293,5004 bd2 ba2.3k sqft3964 Summit Dr, Douglasville, GA 30135Active
 MLS ID #10832840, Chris Hurd, Blue Mountain Realty GA LLC. GAMLS
 - $525,0006 bd4 ba3.7k sqft301 Lowell St, Atlanta, GA 30331ActiveMLS ID #10792710, Evelyn Cook, Virtual Properties Realty.com. GAMLS
- $539,9006 bd5 ba4.1k sqft2340 Highview Rd SW, Atlanta, GA 30311ActiveMLS ID #10821757, Yolanda Henderson, Henderson & Associates Realty. GAMLS
- $568,0005 bd4 ba3.5k sqft2298 Camden Dr SW, Marietta, GA 30064ActiveMLS ID #10763765, Tanya Pickens, Opendoor Brokerage. GAMLS
- $399,9005 bd4 ba4k sqft6977 Talkeetna Ct SW, Atlanta, GA 30331ActiveMLS ID #10779378, Evelyn Cook, Virtual Properties Realty.com. GAMLS
- $639,9004 bd4 ba3.6k sqft4580 Liberty Rd, Villa Rica, GA 30180ActiveMLS ID #10821323, Kenny Everette, Everette Realty. GAMLS
- $575,0005 bd3 ba2.6k sqft2285 Heritage Green Ct, Marietta, GA 30064ActiveMLS ID #10784993, Eduardo Vargas, HomeSmart. GAMLS
- $399,0005 bd3 ba2.9k sqft9159 Dover St, Lithia Springs, GA 30122ActiveMLS ID #10816675, Dominique Hinton, eXp Realty. GAMLS
- $499,9004 bd3 ba3.4k sqft4411 Post Rd, Winston, GA 30187Active Under ContractMLS ID #10803899, John Baker, BHGRE Metro Brokers. GAMLS
- $450,0004 bd3 ba2.7k sqft1890 Dovonshire Rd SW, Marietta, GA 30064ActiveMLS ID #10833764, Brittany Biggs, Magnolia Realty Co.. GAMLS
- $389,9004 bd3 ba3k sqft400 Fitzgerald Pl, Atlanta, GA 30349ActiveMLS ID #10817482, Maria Covaci-Druhora, eXp Realty. GAMLS
- $385,0004 bd3 ba2.6k sqft2920 Chilhowee Dr, Atlanta, GA 30331ActiveMLS ID #10783459, Allen Bellinger, Crye-Leike, Realtors. GAMLS
- $495,0005 bd4 ba4.5k sqft835 Lorrimont Ln, Fairburn, GA 30213ActiveMLS ID #10810264, Crystal Cust, Watkins Real Estate Associates. GAMLS
- $485,0005 bd4 ba2.6k sqft4360 Stonewall Tell Rd, College Park, GA 30349ActiveMLS ID #10636489, Athon Barron, Southeastern Sun Real Estate. GAMLS
- $444,9006 bd4 ba4.4k sqft2689 Muskeg Ct SW, Atlanta, GA 30331ActiveMLS ID #10673963, Céline Higgins Evans, Simply List. GAMLS
- $327,0005 bd3 ba2k sqft2940 Highland Hill Pkwy, Douglasville, GA 30135ActiveMLS ID #10492952, Chris Hurd, Blue Mountain Realty GA LLC. GAMLS
- $695,0004 bd4 ba3.8k sqft8518 Downs Rd, Winston, GA 30187ActiveMLS ID #10755617, Donna R Knowles, Keller Williams River Cities. GAMLS
