This 4 bedroom 3.5 bath corner lot home with master on main features a classic exterior with a welcoming front porch and a hidden side-entry garage to enhance curb appeal. The design maximizes the spacious corner lot by allowing for a side-facing driveway, enabling a wider, more dramatic front facade.
Active
$558,900
5620 Shamrock Ln, Douglasville, GA 30135
4beds
3,200sqft
:
Get pre-qualified$3,742/mo
Single Family Residence
Built in 2026
0.42 Acres Lot
$557,100 Zestimate®
$175/sqft
$33/mo HOA
What's special
Master on mainSide-facing drivewayCorner lot homeHidden side-entry garageWelcoming front porchSpacious corner lotClassic exterior
- 106 days |
- 243 |
- 16 |
Zillow last checked:
Listing updated:
Listed by:
Melba Council 404-444-3352,
Benchmark Realty, Inc.
Source: GAMLS,MLS#: 10733441
Facts & features
Interior
Bedrooms & bathrooms
- Bedrooms: 4
- Bathrooms: 4
- Full bathrooms: 3
- 1/2 bathrooms: 1
- Main level bathrooms: 1
- Main level bedrooms: 1
Rooms
- Room types: Bonus Room, Family Room, Laundry, Loft, Office
Heating
- Central, Forced Air, Natural Gas
Cooling
- Ceiling Fan(s), Central Air, Electric
Appliances
- Included: Dishwasher, Disposal, Electric Water Heater, Microwave, Oven/Range (Combo), Stainless Steel Appliance(s)
- Laundry: Mud Room
Features
- Double Vanity, High Ceilings, Master On Main Level, Separate Shower, Soaking Tub, Split Bedroom Plan, Tile Bath, Tray Ceiling(s), Entrance Foyer, Vaulted Ceiling(s), Walk-In Closet(s)
- Flooring: Carpet, Laminate, Tile
- Basement: Bath/Stubbed,Concrete,Daylight,Exterior Entry,Full,Interior Entry,Unfinished
- Attic: Pull Down Stairs
- Number of fireplaces: 1
- Fireplace features: Factory Built, Family Room, Gas Log, Gas Starter
Interior area
- Total structure area: 3,200
- Total interior livable area: 3,200 sqft
- Finished area above ground: 3,200
- Finished area below ground: 0
Property
Parking
- Parking features: Attached, Garage, Garage Door Opener, Off Street, Parking Pad, Side/Rear Entrance
- Has attached garage: Yes
- Has uncovered spaces: Yes
Features
- Levels: Three Or More
- Stories: 3
Lot
- Size: 0.42 Acres
- Features: City Lot, Corner Lot, Open Lot, Sloped
Details
- Parcel number: 00550150350
Construction
Type & style
- Home type: SingleFamily
- Architectural style: Brick 3 Side,Brick/Frame,Craftsman
- Property subtype: Single Family Residence
Materials
- Brick, Concrete
- Roof: Composition
Condition
- New Construction
- New construction: Yes
- Year built: 2026
Details
- Warranty included: Yes
Utilities & green energy
- Sewer: Public Sewer
- Water: Public
- Utilities for property: Cable Available, Electricity Available, High Speed Internet, Natural Gas Available, Phone Available, Sewer Available, Sewer Connected, Underground Utilities, Water Available
Community & HOA
Community
- Features: Pool, Sidewalks, Street Lights, Tennis Court(s)
- Subdivision: Charlton Crossing
HOA
- Has HOA: Yes
- Services included: Swimming, Tennis
- HOA fee: $399 annually
Location
- Region: Douglasville
Financial & listing details
- Price per square foot: $175/sqft
- Tax assessed value: $39,000
- Annual tax amount: $646
- Date on market: 4/15/2026
- Cumulative days on market: 106 days
- Listing agreement: Exclusive Right To Sell
- Electric utility on property: Yes
Estimated market value
$557,100
$529,000 - $585,000
$3,258/mo
Price history
| Date | Event | Price |
|---|---|---|
| 4/15/2026 | Listed for sale | $558,900+1501.4%$175/sqft |
Source:  GAMLS #10733441 Report a problem GAMLS #10733441 Report a problem | ||
| 1/13/2012 | Sold | $34,900$11/sqft |
Source: Agent Provided Report a problem | ||
| 11/11/2011 | Listed for sale | $34,900$11/sqft |
Source: Fannie Mae #4294103/03149681 Report a problem | ||
Public tax history
| Year | Property taxes | Tax assessment |
|---|---|---|
| 2025 | $647 -0.3% | $15,600 |
| 2024 | $648 +1.8% | $15,600 |
| 2023 | $637 +18% | $15,600 +20% |
| 2022 | $540 +113.6% | $13,000 +107% |
| 2021 | $253 +15.7% | $6,280 +13.8% |
| 2020 | $218 | $5,520 |
| 2019 | $218 -1.5% | $5,520 |
| 2018 | $222 -10.4% | $5,520 -9.2% |
| 2017 | $247 +1.8% | $6,080 +10.1% |
| 2016 | $243 +8.2% | $5,520 +46% |
| 2015 | $225 | $3,780 |
| 2014 | $225 +31.9% | $3,780 |
| 2013 | $170 | $3,780 |
| 2012 | -- | -- |
| 2011 | -- | -- |
| 2010 | -- | -- |
| 2009 | $450 +7.3% | -- |
| 2007 | $419 -3% | -- |
| 2006 | $432 +11.5% | -- |
| 2005 | $387 | -- |
| 2004 | -- | -- |
| 2003 | $412 | -- |
Find assessor info on the county website
Monthly payment
Est. payment
Payment breakdown
Explore the cost of this home by adjusting the details. Changes won't be saved.Climate risks
Neighborhood: 30135
Getting around
2 / 100
Car-DependentNearby schools
GreatSchools rating
- 6/10Arbor Station Elementary SchoolGrades: PK-5Distance: 2.3 mi
- 8/10Chapel Hill Middle SchoolGrades: 6-8Distance: 2.4 mi
- 3/10New Manchester High SchoolGrades: 9-12Distance: 4.9 mi
Schools provided by the listing agent
- Elementary: Chapel Hill
- Middle: Chapel Hill
- High: Alexander
Source: GAMLS. This data may not be complete. We recommend contacting the local school district to confirm school assignments for this home.
- $416,2005 bd3 ba2.4k sqft9248 Charlton Pl, Douglasville, GA 30135Off Market
- $510,0005 bd5 ba4k sqft5622 Shamrock Ln, Douglasville, GA 30135Sold
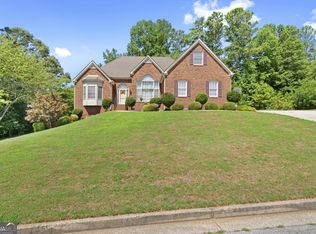
- $581,3004 bd4 ba3.7k sqft5619 Shamrock Ln, Douglasville, GA 30135Off Market
- $309,4003 bd3 ba1.6k sqft2775 Park Ave, Austell, GA 30106Off Market
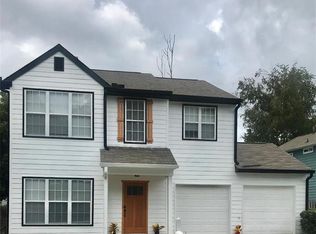
- $514,2004 bd5 ba3.5k sqft9254 Parkwood Ave, Douglasville, GA 30135Off Market
- $488,8004 bd4 ba3.4k sqft5621 Shamrock Ln, Douglasville, GA 30135For Sale
- $39,000-- bd-- ba-- sqftParkwood Ave, Douglasville, GA 30135Off Market
- $418,8004 bd4 ba3.6k sqft9244 Charlton Pl, Douglasville, GA 30135Off Market
A local agent can set up tours, give advice and negotiate with sellers.
Similar homes
- $549,0004 bd4 ba3.3k sqft3102 Bonita Springs Ct, Douglasville, GA 30135Active
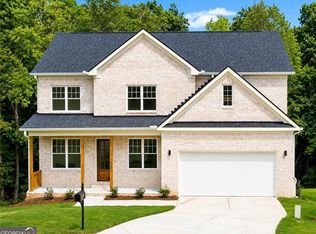
 MLS ID #10814350, Raushanah El-Amin Foster, HomeSmart. GAMLS
 - $548,9375 bd4 ba3.2k sqft3340 Trevi Trl, Douglasville, GA 30135Active
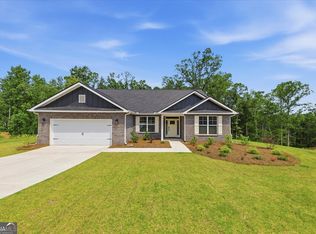 MLS ID #10812829, Kristle Breland, Adams Homes Realty Inc.. GAMLS
 - $539,3285 bd4 ba2.6k sqft5362 Tuscany Dr, Douglasville, GA 30135Active
 MLS ID #10813079, Kristle Breland, Adams Homes Realty Inc.. GAMLS
 - $608,9695 bd4 ba3k sqft5325 Vinci Pl, Douglasville, GA 30135Active
 MLS ID #10812775, Kristle Breland, Adams Homes Realty Inc.. GAMLS
 - $565,0004 bd4 ba3.5k sqft3657-3657 Thornhill Ct, Douglasville, GA 30135ActiveMLS ID #10783118, Mandy Seay, Maximum One Realty Greater Atlanta. GAMLS
- $347,7004 bd4 ba3.2k sqft5538 Mossy View Dr, Douglasville, GA 30135ActiveMLS ID #10814794, Cynthia Davis, Real Property Solutions, Inc.. GAMLS
- $337,0004 bd3 ba2.2k sqft5049 Saphire Ct, Douglasville, GA 30135ActiveMLS ID #10759068, Tanya Pickens, Opendoor Brokerage. GAMLS
- $545,9004 bd4 ba4.2k sqft896 Winn Rd, Douglasville, GA 30134ActiveMLS ID #10764609, Sharon Thornton, Heritage Oaks Realty Westside. GAMLS
- $346,5004 bd3 ba2.6k sqft6715 Manor Creek Dr, Douglasville, GA 30135ActiveMLS ID #10755194, Steven T Koleno, Beycome Brokerage Realty LLC. GAMLS
- $499,9004 bd3 ba3.4k sqft4411 Post Rd, Winston, GA 30187ActiveMLS ID #10803899, John Baker, BHGRE Metro Brokers. GAMLS
- $577,0004 bd4 ba2.8k sqft2299 Camden Dr SW, Marietta, GA 30064ActiveMLS ID #10794121, Tanya Pickens, Opendoor Brokerage. GAMLS
- $639,9004 bd4 ba3.6k sqft4580 Liberty Rd, Villa Rica, GA 30180ActiveMLS ID #10799274, Kenny Everette, Everette Realty. GAMLS
- $588,0005 bd4 ba3.5k sqft2298 Camden Dr SW, Marietta, GA 30064ActiveMLS ID #10763765, Tanya Pickens, Opendoor Brokerage. GAMLS
- $549,9006 bd5 ba4.1k sqft2340 Highview Rd SW, Atlanta, GA 30311ActiveMLS ID #10781215, Yolanda Henderson, Henderson & Associates Realty. GAMLS
- $499,9004 bd3 ba3.1k sqft7010 Palomino Trl, Winston, GA 30187ActiveMLS ID #10710731, Michele Ambio, Keller Williams Realty. GAMLS
- $589,9005 bd3 ba2.6k sqft2285 Heritage Green Ct, Marietta, GA 30064ActiveMLS ID #10784993, Eduardo Vargas, HomeSmart. GAMLS
- $495,0005 bd3 ba3.1k sqft4800 Bethlehem Rd, Fairburn, GA 30213ActiveMLS ID #10741203, Joseph Byrd, Byrd Properties LLC. GAMLS
- $485,0004 bd3 ba3.2k sqft6101 Armor Pl, Powder Springs, GA 30127Active Under ContractMLS ID #10767932, Jennifer Bates, Spot My Home. GAMLS
- $514,0004 bd3 ba2.7k sqft1033 Chestnut Hill Cir SW, Marietta, GA 30064ActiveMLS ID #10738036, Tanya Pickens, Opendoor Brokerage. GAMLS
- $450,0004 bd3 ba2.8k sqft6164 Ridge Rd, Hiram, GA 30141ActiveMLS ID #10690155, Jocelyn Stripling, HomeSmart. GAMLS
