Come see 5049 Saphire Ct, recently enhanced with fresh interior paint and partial flooring replacement throughout. The kitchen features all stainless steel appliances and a convenient island, complementing the living space with its inviting fireplace. The primary bedroom features a walk-in closet; its bathroom contains double sinks and a separate tub and shower. while a welcoming patio extends to the exterior. Thoughtful updates and comfortable amenities make this an exceptional opportunity.. Included 100-Day Home Warranty with buyer activation
Active
Price cut: $8K (7/16)
$337,000
5049 Saphire Ct, Douglasville, GA 30135
4beds
2,219sqft
:
Get pre-qualified$2,286/mo
Single Family Residence
Built in 2015
6,098 Square Feet Lot
$335,600 Zestimate®
$152/sqft
$50/mo HOA
What's special
Inviting fireplaceConvenient islandFresh interior paintPartial flooring replacement throughout
- 95 days |
- 657 |
- 40 |
Zillow last checked:
Listing updated:
Listed by:
Tanya Pickens 404-796-8789,
Opendoor Brokerage,
Lance Stadler 678-866-0311,
Opendoor Brokerage
Source: GAMLS,MLS#: 10759068
Facts & features
Interior
Bedrooms & bathrooms
- Bedrooms: 4
- Bathrooms: 3
- Full bathrooms: 2
- 1/2 bathrooms: 1
Rooms
- Room types: Den
Kitchen
- Features: Kitchen Island
Heating
- Central
Cooling
- Central Air
Appliances
- Included: Microwave
- Laundry: Upper Level
Features
- Other
- Flooring: Carpet
- Basement: None
- Number of fireplaces: 1
Interior area
- Total structure area: 2,219
- Total interior livable area: 2,219 sqft
- Finished area above ground: 2,219
- Finished area below ground: 0
Property
Parking
- Total spaces: 2
- Parking features: Garage, Attached
- Has attached garage: Yes
Features
- Levels: Two
- Stories: 2
Lot
- Size: 6,098 Square Feet
- Features: None
Details
- Parcel number: 00840150250
Construction
Type & style
- Home type: SingleFamily
- Architectural style: Other
- Property subtype: Single Family Residence
Materials
- Block, Concrete
- Foundation: Slab
- Roof: Composition
Condition
- Resale
- New construction: No
- Year built: 2015
Utilities & green energy
- Sewer: Public Sewer
- Water: Public
- Utilities for property: Water Available, Electricity Available, Sewer Available
Community & HOA
Community
- Features: Pool, Tennis Court(s)
- Subdivision: VILLAGES, THE BROOKMONT
HOA
- Has HOA: Yes
- Services included: Swimming, Tennis
- HOA fee: $594 annually
Location
- Region: Douglasville
Financial & listing details
- Price per square foot: $152/sqft
- Tax assessed value: $319,300
- Annual tax amount: $5,670
- Date on market: 5/7/2026
- Cumulative days on market: 94 days
- Listing agreement: Exclusive Agency
- Listing terms: Cash,Conventional,VA Loan,FHA
- Electric utility on property: Yes
Estimated market value
$335,600
$319,000 - $352,000
$2,348/mo
Price history
| Date | Event | Price |
|---|---|---|
| 7/16/2026 | Price change | $337,000-2.3%$152/sqft |
Source:  FMLS GA #7766384 Report a problem FMLS GA #7766384 Report a problem | ||
| 6/4/2026 | Price change | $345,000-1.1%$155/sqft |
Source: FMLS GA #7766384 Report a problem | ||
| 5/14/2026 | Price change | $349,000-0.9%$157/sqft |
Source:  GAMLS #10759068 Report a problem GAMLS #10759068 Report a problem | ||
| 5/7/2026 | Listed for sale | $352,000+9.7%$159/sqft |
Source: GAMLS #10759068 Report a problem | ||
| 4/24/2026 | Sold | $321,000+82.5%$145/sqft |
Source: Public Record Report a problem | ||
| 8/6/2015 | Sold | $175,895$79/sqft |
Source: Agent Provided Report a problem | ||
Public tax history
| Year | Property taxes | Tax assessment |
|---|---|---|
| 2025 | $5,294 -6.6% | $127,720 -6.4% |
| 2024 | $5,671 +1.8% | $136,440 |
| 2023 | $5,569 +21.2% | $136,440 +23.3% |
| 2022 | $4,595 +11.1% | $110,680 +7.7% |
| 2021 | $4,136 +32.8% | $102,800 +30.6% |
| 2020 | $3,114 +2.7% | $78,720 +2.7% |
| 2019 | $3,034 +3.3% | $76,680 +4.8% |
| 2018 | $2,938 +5.6% | $73,160 +7.1% |
| 2017 | $2,781 +1.8% | $68,320 -2.7% |
| 2016 | $2,731 -4.4% | $70,200 +1350.4% |
| 2015 | $2,857 | $4,840 |
| 2014 | $2,857 +1591.7% | $4,840 -34.9% |
| 2013 | $169 | $7,440 |
| 2012 | -- | -- |
| 2011 | -- | -- |
| 2010 | -- | -- |
| 2009 | $449 | -- |
Find assessor info on the county website
Monthly payment
Est. payment
Payment breakdown
Explore the cost of this home by adjusting the details. Changes won't be saved.Climate risks
Neighborhood: 30135
Nearby schools
GreatSchools rating
- 5/10Mount Carmel Elementary SchoolGrades: PK-5Distance: 1.5 mi
- 5/10Chestnut Log Middle SchoolGrades: 6-8Distance: 0.7 mi
- 3/10New Manchester High SchoolGrades: 9-12Distance: 4.3 mi
Schools provided by the listing agent
- Elementary: Mount Carmel
- Middle: Chestnut Log
- High: New Manchester
Source: GAMLS. This data may not be complete. We recommend contacting the local school district to confirm school assignments for this home.
- $359,9004 bd3 ba2.8k sqft5051 Saphire Ct, Douglasville, GA 30135Off Market
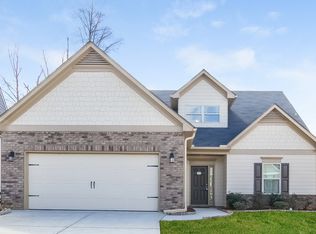
- $335,5003 bd2 ba2.2k sqft5047 Saphire Ct, Douglasville, GA 30135Off Market
- $334,7004 bd2 ba2.4k sqft5053 Saphire Ct, Douglasville, GA 30135Off Market
- $328,7004 bd3 ba2.5k sqft5045 Saphire Ct, Douglasville, GA 30135Off Market

- $348,1004 bd3 ba2.2k sqft5058 Saphire Ct, Douglasville, GA 30135Off Market
- $316,400-- bd2 ba1.8k sqft5056 Saphire Ct, Douglasville, GA 30135Off Market
- $338,600-- bd3 ba2.2k sqft5055 Saphire Ct, Douglasville, GA 30135Off Market
- $304,0003 bd2 ba1.8k sqft5044 Manning Dr, Douglasville, GA 30135Off Market
A local agent can set up tours, give advice and negotiate with sellers.
Similar homes
- $269,9004 bd3 ba2.8k sqft4323 Caroline Ct, Douglasville, GA 30135Active
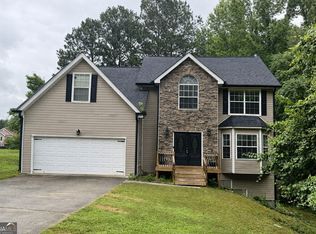
 MLS ID #10817176, Nichole Peterman, Keller Williams Realty Atl. Partners. GAMLS
 - $327,0005 bd3 ba2k sqft2940 Highland Hill Pkwy, Douglasville, GA 30135Active
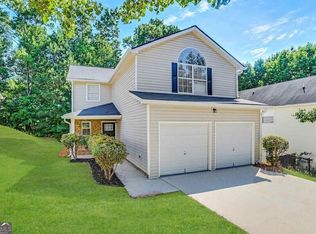 MLS ID #10492952, Chris Hurd, Blue Mountain Realty GA LLC. GAMLS
 - $270,0003 bd3 ba1.7k sqft3181 Cedardale Dr, Douglasville, GA 30135Pending
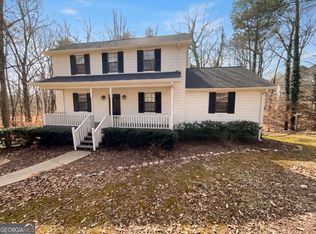 MLS ID #10699061, Tanya Pickens, Opendoor Brokerage. GAMLS
 - $355,0006 bd4 ba3.1k sqft1165 Huey Rd, Douglasville, GA 30134Active
 MLS ID #10786770, Chris Hurd, Blue Mountain Realty GA LLC. GAMLS
 - $309,9004 bd3 ba2.3k sqft1030 Franklin Ct, Austell, GA 30106ActiveMLS ID #10818726, Kris M Kolarich, Southern Classic Realtors. GAMLS
- $349,2004 bd3 ba2.3k sqft7478 Absinth Dr, Atlanta, GA 30349ActiveMLS ID #10800882, Blake Keathley, EveryState. GAMLS
- $335,0004 bd3 ba2.2k sqft6900 Oak Valley Dr, Douglasville, GA 30134ActiveMLS ID #10618311, Shanda McRae, Keller Williams West Atlanta. GAMLS
- $271,0004 bd2 ba1.7k sqft7420 Bristol Cir, Douglasville, GA 30134ActiveMLS ID #10778498, Chris Hurd, Blue Mountain Realty GA LLC. GAMLS
- $265,0004 bd3 ba1.7k sqft6026 S Bear Dr, Douglasville, GA 30135ActiveMLS ID #10495660, Chris Hurd, Blue Mountain Realty GA LLC. GAMLS
- $339,0003 bd2 ba1.5k sqft507 Legacy Park Ln, Powder Springs, GA 30127ActiveMLS ID #10765969, Heather M Soukup, Home Sweet Home GA Real Estate. GAMLS
- $334,5004 bd3 ba2k sqft2681 Mariner Way, Villa Rica, GA 30180ActiveMLS ID #10735952, Rachel Duce, Wynd Realty Georgia. GAMLS
- $299,0004 bd2 ba1.8k sqft24 Brandywine Dr, Douglasville, GA 30134ActiveMLS ID #10782721, Cynthia McNeal, Rock River Realty LLC. GAMLS
- $404,9005 bd3 ba2.9k sqft9159 Dover St, Lithia Springs, GA 30122ActiveMLS ID #10816675, Dominique Hinton, eXp Realty. GAMLS
- $245,6003 bd2 ba2.2k sqft4239 Midway Dr, Douglasville, GA 30134ActiveMLS ID #10778381, Chris Hurd, Blue Mountain Realty GA LLC. GAMLS
- $349,9004 bd3 ba2.2k sqft545 Tuscan Cv, Fairburn, GA 30213ActiveMLS ID #10693844, Eric R Sunstrom, Maximum One Realty Greater Atlanta. GAMLS
- $334,6004 bd2 ba2.5k sqft165 Jasmine Way, Villa Rica, GA 30180ActiveMLS ID #10757125, Arthur Chung, EveryState. GAMLS
- $385,0004 bd3 ba2.6k sqft2920 Chilhowee Dr, Atlanta, GA 30331ActiveMLS ID #10783459, Allen Bellinger, Crye-Leike, Realtors. GAMLS
- $349,5004 bd3 ba2.2k sqft303 Dublin Way, Dallas, GA 30132ActiveMLS ID #10772881, Chris Hurd, Blue Mountain Realty GA LLC. GAMLS
- $350,0004 bd3 ba2.3k sqft364 Dublin Way, Dallas, GA 30132ActiveMLS ID #10530987, Chris Hurd, Blue Mountain Realty GA LLC. GAMLS
- $350,0004 bd3 ba2.3k sqft429 Lanier Ct, Hiram, GA 30141ActiveMLS ID #10804369, Mark Spain, Mark Spain Real Estate. GAMLS
