Welcome home to this stunning two-story residence featuring a grand two-story foyer flanked by formal living and dining rooms. The open-concept kitchen is designed for both everyday living and entertaining, offering beautiful cabinetry, granite countertops, a tile backsplash, stainless steel appliances, an island, energy-efficient features, and LED recessed lighting. The kitchen flows seamlessly into the spacious family room with a cozy fireplace. Upstairs, the oversized primary suite provides a relaxing retreat with a double trey ceiling, ceiling fan, generous sitting area, walk-in closet, and an ensuite bathroom featuring a double vanity, soaking tub, and separate tiled shower. Three additional bedrooms, a full hall bathroom with a double vanity, and a conveniently located laundry room complete the upper level. Enjoy outdoor living on the patio and the convenience of a two-car garage. The community offers exceptional swim, tennis, and playground amenities, all in a desirable location just minutes from schools, shopping, restaurants, and Wellstar Paulding.
Active
Price cut: $1K (10/6)
$324,000
429 Lanier Ct, Hiram, GA 30141
4beds
2,320sqft
Single Family Residence
Built in 2017
7,840 Square Feet Lot
$323,700 Zestimate®
$140/sqft
$58/mo HOA
What's special
Cozy fireplaceTwo-car garageSpacious family roomStainless steel appliancesGenerous sitting areaBeautiful cabinetryGrand two-story foyer
- 91 days
- 806
- 94
Zillow last checked:
Listing updated:
Listed by:
Mark Spain 770-886-9000,
Mark Spain Real Estate,
Scott Millen 678-371-5252,
Mark Spain Real Estate
Source: GAMLS,MLS#: 10804369
Facts & features
Interior
Bedrooms & bathrooms
- Bedrooms: 4
- Bathrooms: 3
- Full bathrooms: 2
- 1/2 bathrooms: 1
Rooms
- Room types: Family Room, Laundry
Kitchen
- Features: Breakfast Area, Breakfast Bar, Kitchen Island, Solid Surface Counters
Heating
- Central
Cooling
- Central Air
Appliances
- Included: Dishwasher, Microwave
- Laundry: Other
Features
- Double Vanity, Tray Ceiling(s), Vaulted Ceiling(s), Walk-In Closet(s)
- Flooring: Carpet, Tile
- Windows: Double Pane Windows
- Basement: None
- Number of fireplaces: 1
- Fireplace features: Family Room
- Common walls with other units/homes: No Common Walls
Interior area
- Total structure area: 2,320
- Total interior livable area: 2,320 sqft
- Finished area above ground: 2,320
- Finished area below ground: 0
Property
Parking
- Total spaces: 2
- Parking features: Attached, Garage
- Has attached garage: Yes
Features
- Levels: Two
- Stories: 2
- Patio & porch: Patio
- Fencing: Back Yard,Fenced,Wood
- Waterfront features: No Dock Or Boathouse
- Body of water: None
Lot
- Size: 7,840 Square Feet
- Features: Private
Details
- Parcel number: 84552
- Special conditions: Investor Owned
Construction
Type & style
- Home type: SingleFamily
- Architectural style: Brick Front,Traditional
- Property subtype: Single Family Residence
Materials
- Concrete
- Foundation: Slab
- Roof: Composition
Condition
- Resale
- New construction: No
- Year built: 2017
Utilities & green energy
- Sewer: Public Sewer
- Water: Public
- Utilities for property: Cable Available, Electricity Available, Phone Available, Water Available
Green energy
- Energy efficient items: Thermostat
Community & HOA
Community
- Features: Park, Playground, Pool, Sidewalks, Street Lights, Tennis Court(s)
- Subdivision: Regency Park
HOA
- Has HOA: Yes
- Services included: Other
- HOA fee: $700 annually
Location
- Region: Hiram
Financial & listing details
- Price per square foot: $140/sqft
- Tax assessed value: $335,810
- Annual tax amount: $3,341
- Date on market: 7/13/2026
- Cumulative days on market: 79 days
- Listing agreement: Exclusive Right To Sell
- Listing terms: Cash,Conventional,VA Loan
- Electric utility on property: Yes
Estimated market value
$323,700
$308,000 - $340,000
$2,230/mo
Price history
| Date | Event | Price |
|---|---|---|
| 10/6/2026 | Price change | $324,000-0.3%$140/sqft |
Source:  GAMLS #10804369 Report a problem GAMLS #10804369 Report a problem | ||
| 9/30/2026 | Listed for sale | $325,000$140/sqft |
Source: GAMLS #10804369 Report a problem | ||
| 9/23/2026 | Pending sale | $325,000$140/sqft |
Source: GAMLS #10804369 Report a problem | ||
| 9/7/2026 | Price change | $325,000-4.4%$140/sqft |
Source: GAMLS #10804369 Report a problem | ||
| 8/18/2026 | Price change | $340,000-2.9%$147/sqft |
Source: GAMLS #10804369 Report a problem | ||
| 7/24/2026 | Price change | $350,000-2.8%$151/sqft |
Source: GAMLS #10804369 Report a problem | ||
| 7/13/2026 | Listed for sale | $360,000$155/sqft |
Source:  FMLS GA #7803268 Report a problem FMLS GA #7803268 Report a problem | ||
| 5/22/2026 | Sold | $360,000$155/sqft |
Source: Public Record Report a problem | ||
Public tax history
| Year | Property taxes | Tax assessment |
|---|---|---|
| 2025 | $3,341 -10.6% | $134,324 -8.7% |
| 2024 | $3,738 -6.6% | $147,188 -4.1% |
| 2023 | $4,002 +5% | $153,496 +17.1% |
| 2022 | $3,810 +34.2% | $131,096 +37.1% |
| 2021 | $2,840 +7.9% | $95,612 +9.5% |
| 2020 | $2,631 +91.7% | $87,332 +94.4% |
| 2018 | $1,372 | $44,920 |
Find assessor info on the county website
Monthly payment
Est. payment
Payment breakdown
Explore the cost of this home by adjusting the details. Changes won't be saved.Climate risks
Neighborhood: 30141
Nearby schools
Schools provided by the listing agent
- Elementary: Hiram
- Middle: J A Dobbins
- High: Hiram
Source: GAMLS. This data may not be complete. We recommend contacting the local school district to confirm school assignments for this home.

Similar homes
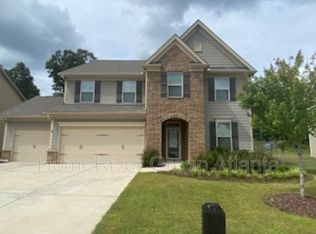
- $325,0004 bd3 ba2.7k sqft25 Trayton Way, Hiram, GA 30141Active

 MLS ID #10821618, Noelle Foster, Stewart Brokers. GAMLS
 - $327,0004 bd3 ba2.6k sqft673 Boulder Run, Hiram, GA 30141Active
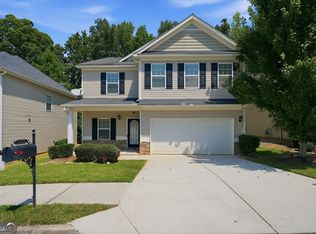 MLS ID #10834398, Tanya Pickens, Opendoor Brokerage. GAMLS
 - $339,9993 bd2 ba1.6k sqft77 Gorham Gates Dr, Hiram, GA 30141Active
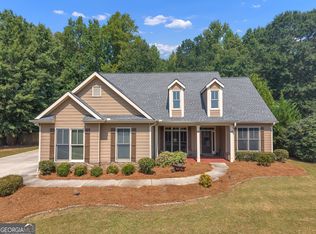 MLS ID #10841522, Ryan Armstead, 1st Class Real Estate Lanier Group. GAMLS
 - $350,0004 bd3 ba2.4k sqft170 Lakeview Ln, Hiram, GA 30141Active
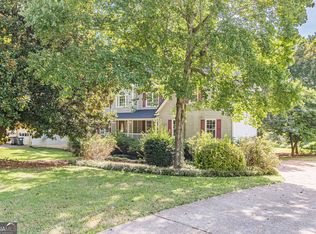 MLS ID #10845990, Kim A Rowe, Chapman Hall Realtors. GAMLS
 - $300,7003 bd2 ba1.7k sqft366 Settlers Ridge Ln, Hiram, GA 30141ActiveMLS ID #10838765, Arthur Chung, EveryState. GAMLS
- $315,0004 bd3 ba2.2k sqft210 W Bridge Park, Dallas, GA 30157ActiveMLS ID #10834393, The Archer Group, eXp Realty. GAMLS
- $434,9006 bd4 ba3.3k sqft150 Berkleigh Trails Dr, Hiram, GA 30141ActiveMLS ID #10803682, Ben Herring, eXp Realty. GAMLS
- $335,0004 bd3 ba1.7k sqft32 Susie Creek Ln, Villa Rica, GA 30180ActiveMLS ID #10867699, Mark Spain, Mark Spain Real Estate. GAMLS
- $305,0003 bd2 ba1.6k sqft195 Ashbury Ct, Dallas, GA 30157ActiveMLS ID #10806300, James Tenerovich, Vylla Home. GAMLS
- $409,9004 bd3 ba2k sqft22 Azalea Lakes Dr, Dallas, GA 30157ActiveMLS ID #10867539, Mark Spain, Mark Spain Real Estate. GAMLS
- $315,0003 bd2 ba1.6k sqft32 Devynwood Ln, Dallas, GA 30157ActiveMLS ID #10867499, Arthur Chung, EveryState. GAMLS
- $373,5004 bd3 ba3.4k sqft367 Crestview Dr, Dallas, GA 30157ActiveMLS ID #10834376, Blake Keathley, EveryState. GAMLS
- $344,4004 bd3 ba2.7k sqft129 Wellington Ct, Dallas, GA 30157ActiveMLS ID #10707962, Arthur Chung, EveryState. GAMLS
- $399,9004 bd3 ba2.5k sqft117 Somersby Dr, Dallas, GA 30157ActiveMLS ID #10814405, Robert E Salmons Jr., Entera Realty. GAMLS
- $359,9004 bd3 ba2.1k sqft5831 Millers Pond Ln, Powder Springs, GA 30127ActiveMLS ID #10801589, Robert E Salmons Jr., Entera Realty. GAMLS
- $322,5003 bd3 ba2.1k sqft3833 Deercreek Dr, Powder Springs, GA 30127ActiveMLS ID #10834166, Veronica Mattioli, eXp Realty. GAMLS
- $340,0003 bd3 ba1.8k sqft182 Wilhelmina Dr, Austell, GA 30168ActiveMLS ID #10862044, Arthur Chung, EveryState. GAMLS
- $310,0003 bd4 ba2.1k sqft4176 Integrity Way, Powder Springs, GA 30127ActiveMLS ID #10867909, Nicole S Howard, REMAX Around Atlanta. GAMLS
- $369,5004 bd3 ba2.7k sqft209 Randy Way, Dallas, GA 30132ActiveMLS ID #10772730, Renee Cagle, Maximum One Realty Greater Atlanta. GAMLS
- $339,9004 bd3 ba2.1k sqft9569 Lakeview Ct, Douglasville, GA 30135ActiveMLS ID #10812038, Ricardo Cervantes, Atlantic Real Estate Brokers. GAMLS
