REO Property; ALL OFFERS SUBMITTED VIA LINK IN PRIVATE REMARKS; All OFFERS will be subject to seller approval (minimums may apply); offers must be submitted by the buyer's agent using the online offer management system. Access the system via the link found in Private Remarks. Large spacious home located close to schools, shopping, and interstates. Full basement, stubbed for a bath and additional bedrooms/rooms. Swim/Tennis/Clubhouse/Gated.
Pending
Price cut: $17.4K (8/31)
$330,315
5538 Mossy View Dr, Douglasville, GA 30135
4beds
3,271sqft
Single Family Residence
Built in 2006
-- sqft lot
$-- Zestimate®
$101/sqft
$50/mo HOA
What's special
Full basementLarge spacious home
- 85 days
- 162
- 9
Zillow last checked:
Listing updated:
Listed by:
Cynthia Davis 7707023702,
Real Property Solutions, Inc.
Source: GAMLS,MLS#: 10814794
Facts & features
Interior
Bedrooms & bathrooms
- Bedrooms: 4
- Bathrooms: 4
- Full bathrooms: 3
- 1/2 bathrooms: 1
Rooms
- Room types: Foyer, Office, Other
Heating
- Central, Dual, Forced Air, Zoned
Cooling
- Ceiling Fan(s), Central Air, Dual, Zoned
Appliances
- Included: Dishwasher, Oven/Range (Combo), Refrigerator, Stainless Steel Appliance(s)
- Laundry: In Hall, Upper Level
Features
- Bookcases, Separate Shower, Soaking Tub, Split Foyer, Tray Ceiling(s), Entrance Foyer, Walk-In Closet(s)
- Flooring: Carpet, Hardwood
- Basement: Bath/Stubbed,Exterior Entry,Full,Interior Entry,Unfinished
- Number of fireplaces: 1
- Fireplace features: Factory Built, Living Room
Interior area
- Total structure area: 3,271
- Total interior livable area: 3,271 sqft
- Finished area above ground: 3,271
- Finished area below ground: 0
Property
Parking
- Parking features: Attached, Garage, Garage Door Opener
- Has attached garage: Yes
Features
- Levels: Two
- Stories: 2
Lot
- Features: Sloped
Details
- Parcel number: 00530150114
- Special conditions: No Disclosure
Construction
Type & style
- Home type: SingleFamily
- Architectural style: Brick 3 Side
- Property subtype: Single Family Residence
Materials
- Brick, Other
- Roof: Composition
Condition
- Resale
- New construction: No
- Year built: 2006
Utilities & green energy
- Sewer: Public Sewer
- Water: Public
- Utilities for property: Cable Available, Electricity Available, High Speed Internet, Sewer Connected, Water Available
Community & HOA
Community
- Features: Clubhouse, Gated, Pool, Sidewalks, Street Lights, Tennis Court(s)
- Subdivision: Slater Mill
HOA
- Has HOA: Yes
- Services included: Swimming, Tennis
- HOA fee: $595 annually
Location
- Region: Douglasville
Financial & listing details
- Price per square foot: $101/sqft
- Tax assessed value: $476,800
- Annual tax amount: $7,926
- Date on market: 7/29/2026
- Cumulative days on market: 61 days
- Listing agreement: Exclusive Right To Sell
- Electric utility on property: Yes
Estimated market value
Not available
Estimated sales range
Not available
$2,597/mo
Price history
| Date | Event | Price |
|---|---|---|
| 10/6/2026 | Pending sale | $330,315$101/sqft |
Source:  GAMLS #10814794 Report a problem | ||
| 9/26/2026 | Listed for sale | $330,315$101/sqft |
Source: GAMLS #10814794 Report a problem | ||
| 9/15/2026 | Pending sale | $330,315$101/sqft |
Source: GAMLS #10814794 Report a problem | ||
| 8/31/2026 | Price change | $330,315-5%$101/sqft |
Source: GAMLS #10814794 Report a problem | ||
| 8/18/2026 | Listed for sale | $347,700$106/sqft |
Source: GAMLS #10814794 Report a problem | ||
| 8/4/2026 | Pending sale | $347,700$106/sqft |
Source: GAMLS #10814794 Report a problem | ||
| 7/29/2026 | Listed for sale | $347,700-5%$106/sqft |
Source: GAMLS #10814794 Report a problem | ||
| 5/27/2026 | Listing removed | $366,000$112/sqft |
Source: GAMLS #10723222 Report a problem | ||
| 4/2/2026 | Listed for sale | $366,000-2.4%$112/sqft |
Source: GAMLS #10723222 Report a problem | ||
| 3/31/2026 | Listing removed | $375,000$115/sqft |
Source: GAMLS #10613778 Report a problem | ||
| 2/10/2026 | Price change | $375,000-3.8%$115/sqft |
Source: GAMLS #10613778 Report a problem | ||
| 12/11/2025 | Price change | $390,000-6%$119/sqft |
Source: GAMLS #10613778 Report a problem | ||
| 10/28/2025 | Listed for sale | $415,000+32.3%$127/sqft |
Source: GAMLS #10613778 Report a problem | ||
| 10/2/2025 | Sold | $313,696-28%$96/sqft |
Source: Public Record Report a problem | ||
| 9/27/2025 | Listed for sale | $435,750+38.7%$133/sqft |
Source: GAMLS #10613778 Report a problem | ||
| 1/4/2007 | Sold | $314,100$96/sqft |
Source: Public Record Report a problem | ||
Public tax history
| Year | Property taxes | Tax assessment |
|---|---|---|
| 2025 | $6,901 -0.3% | $190,720 |
| 2024 | $6,922 +7.9% | $190,720 -6.2% |
| 2023 | $6,415 +3.9% | $203,280 +31.6% |
| 2022 | $6,175 +34.8% | $154,520 +32.5% |
| 2021 | $4,579 +10.5% | $116,600 +8.6% |
| 2020 | $4,145 +2.7% | $107,320 +2.6% |
| 2019 | $4,038 +6% | $104,600 +7.3% |
| 2018 | $3,809 +0.3% | $97,440 +1.5% |
| 2017 | $3,799 +1.8% | $95,960 +7.6% |
| 2016 | $3,732 +5.9% | $89,200 +3.1% |
| 2015 | $3,524 | $86,520 +4.6% |
| 2014 | $3,524 +7.3% | $82,720 +5% |
| 2013 | $3,283 | $78,760 |
| 2012 | -- | -- |
| 2011 | -- | -- |
| 2010 | -- | -- |
| 2009 | $3,518 +4.7% | -- |
| 2007 | $3,361 +527.7% | -- |
| 2006 | $535 +6.2% | -- |
| 2005 | $504 | -- |
Find assessor info on the county website
Monthly payment
Est. payment
Payment breakdown
Explore the cost of this home by adjusting the details. Changes won't be saved.Climate risks
Neighborhood: 30135
Nearby schools
Schools provided by the listing agent
- Elementary: Mount Carmel
- Middle: Chestnut Log
- High: New Manchester
Source: GAMLS. This data may not be complete. We recommend contacting the local school district to confirm school assignments for this home.
- $379,5004 bd3 ba2.5k sqft5540 Mossy View Dr, Douglasville, GA 30135Off Market
- $368,5005 bd3 ba3.2k sqft5534 Mossy View Dr, Douglasville, GA 30135Off Market
- $397,4006 bd4 ba4k sqft5537 Mossy View Dr, Douglasville, GA 30135Off Market

- $391,5005 bd3 ba2.8k sqft5542 Mossy View Dr, Douglasville, GA 30135Off Market
Similar homes
- $--4 bd2 ba1.9k sqft3531 Fairgreen Ct, Douglasville, GA 30135Auction
 ServiceLink Auction
- $350,0005 bd5 ba3.6k sqft9353 Opal Dr, Douglasville, GA 30135Active
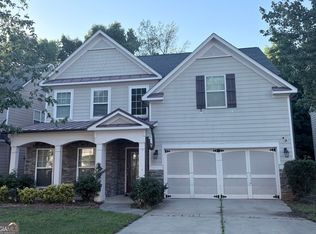
 MLS ID #10789205, Paris Barr, eXp Realty. GAMLS
- $--5 bd3 ba2.6k sqft836 McDuffie Cir, Douglasville, GA 30134Auction
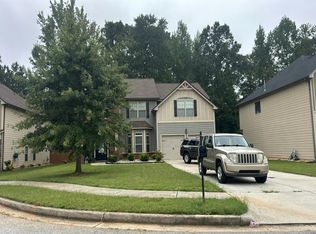 Auction.com 2
- $320,0003 bd2 ba1.9k sqft6330 Queensdale Dr, Douglasville, GA 30135Active
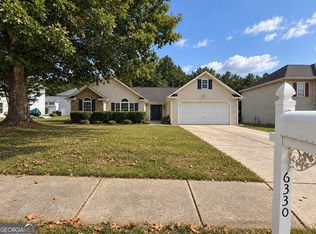 MLS ID #10850289, Hope Shivers, Compass. GAMLS
- $299,0003 bd2 ba1.9k sqft18 Column Ct, Douglasville, GA 30134ActiveMLS ID #10873155, Scott Dasher, Scott Dasher & Associates. GAMLS
- $345,0003 bd2 ba1.7k sqft7305 Battle Point, Douglasville, GA 30134ActiveMLS ID #10854121, Simone Tulloch, eXp Realty. GAMLS
- $300,0003 bd3 ba2.1k sqft7113 Creeksong Dr, Douglasville, GA 30134ActiveMLS ID #10868670, Keisha Thomas, Keller Williams Realty Cityside. GAMLS
- $310,0004 bd3 ba2.4k sqft9435 Grande Dr, Winston, GA 30187ActiveMLS ID #10876103, Edith Angelo, Angelo Properties, Inc. GAMLS
- $284,0005 bd3 ba1.7k sqft109 Enclave Ct, Powder Springs, GA 30127ActiveMLS ID #10876055, Edith Angelo, Angelo Properties, Inc. GAMLS
- $400,0005 bd3 ba3.4k sqft3148 Hunting Creek Pass, Douglasville, GA 30135ActiveMLS ID #10816550, Mia Rouse, Keller Williams Realty Atl. Partners. GAMLS
- $190,0003 bd2 ba2.8k sqft4680 Woodglen Ct, Douglasville, GA 30135ActiveMLS ID #10812616, Gregory Rayford, eXp Realty. GAMLS
- $365,0004 bd4 ba3.1k sqft168 Gatlin Ridge Run, Dallas, GA 30157ActiveMLS ID #10830080, Jessica K Rossey, Georgia Life Realty. GAMLS
- $324,9994 bd3 ba2.1k sqft4202 Fortune Pt, College Park, GA 30349ActiveMLS ID #10838484, Shawn Griffin, BHGRE Metro Brokers. GAMLS
