Welcome home to this stunning 3-bedroom, 2-bath split-level home in Douglasville! Priced at $429,000, this move-in-ready home shows like a model and is loaded with upgrades throughout. The stubbed unfinished basement offers endless possibilities—create the space of your dreams with additional bedrooms, a media room, game room, home office, gym, flex space, or an expansive family room. Situated on a desirable corner lot, this exceptional home features a rare 3-car garage, spacious living areas, stylish finishes, and outstanding curb appeal. The secondary bedrooms are generously sized, while the oversized owner's suite provides a private retreat complete with a spa-like bathroom and a large walk-in closet. From the moment you step inside, you'll appreciate the pride of ownership and attention to detail. Conveniently located near shopping, dining, parks, and major highways, this exceptional home is one you don't want to miss!
Active
$429,000
6055 Crowley Dr, Douglasville, GA 30135
3beds
1,740sqft
Single Family Residence, Residential
Built in 2023
0.56 Acres Lot
$425,400 Zestimate®
$247/sqft
$-- HOA
What's special
Stylish finishesDesirable corner lotLarge walk-in closetSpa-like bathroomOutstanding curb appealPrivate retreat
- 27 days |
- 234 |
- 19 |
Zillow last checked:
Listing updated:
Listed by:
Lettie Hill,
Maximum One Realtor Partners 678-400-2618
Source: FMLS GA,MLS#: 7806294
Facts & features
Interior
Bedrooms & bathrooms
- Bedrooms: 3
- Bathrooms: 2
- Full bathrooms: 2
- Main level bathrooms: 2
- Main level bedrooms: 3
Rooms
- Room types: Family Room, Laundry, Living Room
Primary bedroom
- Features: Split Bedroom Plan
- Level: Split Bedroom Plan
Bedroom
- Features: Split Bedroom Plan
Primary bathroom
- Features: Double Vanity, Separate Tub/Shower, Vaulted Ceiling(s)
Dining room
- Features: Open Concept, Separate Dining Room
Kitchen
- Features: Breakfast Bar, Breakfast Room, Pantry, Solid Surface Counters
Heating
- Zoned
Cooling
- Ceiling Fan(s), Central Air, Zoned
Appliances
- Included: Dishwasher, Microwave
- Laundry: Laundry Room, Other
Features
- Double Vanity, Entrance Foyer, Tray Ceiling(s), Vaulted Ceiling(s), Walk-In Closet(s)
- Flooring: Carpet, Ceramic Tile, Hardwood
- Windows: Double Pane Windows, Insulated Windows
- Basement: Bath/Stubbed,Daylight,Exterior Entry,Interior Entry
- Number of fireplaces: 1
- Fireplace features: Factory Built, Family Room, Gas Log, Gas Starter
- Common walls with other units/homes: No Common Walls
Interior area
- Total structure area: 1,740
- Total interior livable area: 1,740 sqft
Video & virtual tour
Property
Parking
- Total spaces: 3
- Parking features: Driveway, Garage, Garage Door Opener
- Garage spaces: 3
- Has uncovered spaces: Yes
Accessibility
- Accessibility features: None
Features
- Levels: Multi/Split
- Patio & porch: Deck
- Exterior features: Other
- Pool features: None
- Spa features: None
- Fencing: None
- Has view: Yes
- View description: Other
- Waterfront features: None
- Body of water: None
Lot
- Size: 0.56 Acres
- Features: Corner Lot
Details
- Additional structures: None
- Parcel number: 00340250152
- Other equipment: None
- Horse amenities: None
Construction
Type & style
- Home type: SingleFamily
- Architectural style: Craftsman
- Property subtype: Single Family Residence, Residential
Materials
- Cedar, Stone, Wood Siding
- Foundation: Concrete Perimeter
- Roof: Composition
Condition
- Resale
- New construction: No
- Year built: 2023
Details
- Warranty included: Yes
Utilities & green energy
- Electric: 220 Volts in Garage
- Sewer: Septic Tank
- Water: Public
- Utilities for property: Electricity Available, Natural Gas Available, Water Available
Green energy
- Energy efficient items: Windows
- Energy generation: None
Community & HOA
Community
- Features: Sidewalks, Street Lights
- Security: Carbon Monoxide Detector(s), Fire Alarm, Smoke Detector(s)
- Subdivision: Crowley Woods
HOA
- Has HOA: No
Location
- Region: Douglasville
Financial & listing details
- Price per square foot: $247/sqft
- Tax assessed value: $431,300
- Annual tax amount: $5,484
- Date on market: 7/22/2026
- Cumulative days on market: 26 days
- Electric utility on property: Yes
- Road surface type: Asphalt
Estimated market value
$425,400
$404,000 - $447,000
$2,180/mo
Price history
| Date | Event | Price |
|---|---|---|
| 7/22/2026 | Listed for sale | $429,000+14.1%$247/sqft |
Source:  GAMLS #10808712 Report a problem GAMLS #10808712 Report a problem | ||
| 7/31/2023 | Sold | $376,000-3.3%$216/sqft |
Source:  FMLS GA #7236912 Report a problem FMLS GA #7236912 Report a problem | ||
| 7/7/2023 | Pending sale | $389,000$224/sqft |
Source: GAMLS #10174422 Report a problem | ||
| 6/24/2023 | Listed for sale | $389,000+4%$224/sqft |
Source: GAMLS #10174422 Report a problem | ||
| 6/23/2023 | Listing removed | $374,000$215/sqft |
Source: FMLS GA #7187765 Report a problem | ||
| 6/23/2023 | Listed for sale | $374,000$215/sqft |
Source: GAMLS #10139803 Report a problem | ||
| 5/26/2023 | Pending sale | $374,000$215/sqft |
Source: FMLS GA #7187765 Report a problem | ||
| 3/13/2023 | Listed for sale | $374,000$215/sqft |
Source: FMLS GA #7187765 Report a problem | ||
Public tax history
| Year | Property taxes | Tax assessment |
|---|---|---|
| 2025 | $5,419 +83.6% | $172,520 +14.7% |
| 2024 | $2,952 +673.6% | $150,400 +1153.3% |
| 2023 | $382 -2.5% | $12,000 |
| 2022 | $391 -33.1% | $12,000 -34.1% |
| 2021 | $585 | $18,200 |
Find assessor info on the county website
Monthly payment
Est. payment
Payment breakdown
Explore the cost of this home by adjusting the details. Changes won't be saved.Climate risks
Neighborhood: 30135
Nearby schools
GreatSchools rating
- 5/10Dorsett Shoals Elementary SchoolGrades: PK-5Distance: 1.2 mi
- 7/10Fairplay Middle SchoolGrades: 6-8Distance: 5.5 mi
- 6/10Chapel Hill High SchoolGrades: 9-12Distance: 3.1 mi
Schools provided by the listing agent
- Elementary: Dorsett Shoals
- Middle: Fairplay
- High: Chapel Hill
Source: FMLS GA. This data may not be complete. We recommend contacting the local school district to confirm school assignments for this home.
- $357,9003 bd2 ba1.9k sqft5880 Crowley Dr, Douglasville, GA 30135Off Market
- $469,0004 bd3 ba1.8k sqft6045 Crowley Dr, Douglasville, GA 30135Sold

- $460,5004 bd3 ba2.8k sqft6062 Fielder Way, Douglasville, GA 30135Sold
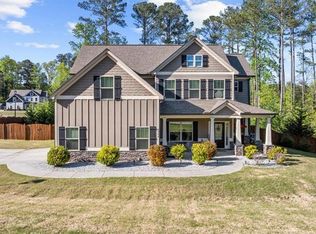
- $389,800-- bd2 ba2.5k sqft6065 Crowley Dr, Douglasville, GA 30135Off Market
- $388,4003 bd3 ba2.1k sqft6052 Fielder Way, Douglasville, GA 30135Off Market
- $218,5003 bd3 ba-- sqft6035 Crowley Dr, Douglasville, GA 30135Sold
- $369,900-- bd3 ba2.2k sqft5005 Bauer Ave, Douglasville, GA 30135Off Market
- $344,2003 bd3 ba2.1k sqft6065 Bauer Ave, Douglasville, GA 30135Off Market
A local agent can set up tours, give advice and negotiate with sellers.
Similar homes
- $415,0005 bd3 ba2.4k sqft3475 Reynolds Rd, Douglasville, GA 30135Active

 MLS ID #10821332, Denise Winston, Orchard Brokerage, LLC. GAMLS
 - $444,0004 bd4 ba2.5k sqft3890 Savannah Trce, Douglasville, GA 30135Active
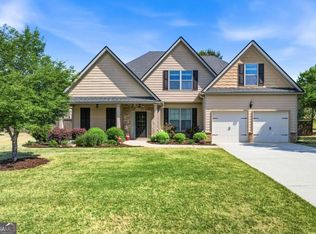 MLS ID #10741334, Judy Horner Parker, Maximum One Grt. Atl. REALTORS. GAMLS
 - $340,0003 bd2 ba1.9k sqft3622 Winding Trail Dr, Douglasville, GA 30135Active
 MLS ID #10811391, Lynn O'Brien, Keller Williams Realty Partners. GAMLS
 - $299,9993 bd2 ba1.3k sqft6164 Pinedale Ln, Douglasville, GA 30135Active
 MLS ID #10810163, Sharon Bevins, Your Home Sold Guaranteed Realty HOR. GAMLS
 - $369,9003 bd4 ba2.5k sqft106 Bexley Ln, Douglasville, GA 30134ActiveMLS ID #10816371, Raegan Willingham, The Realty Group. GAMLS
- $287,0003 bd2 ba1.5k sqft3165 Beaver Dr, Douglasville, GA 30135ActiveMLS ID #10808738, Jessica K Rossey, Georgia Life Realty. GAMLS
- $399,0003 bd2 ba1.3k sqft8890 Watkins Rd, Chattahoochee Hills, GA 30268ActiveMLS ID #10815859, Patter Byrne, Keller Williams Realty. GAMLS
- $418,0003 bd2 ba2.4k sqft2840 Bluestone Dr, Atlanta, GA 30331PendingMLS ID #10822811, Mark Spain, Mark Spain Real Estate. GAMLS
- $444,9004 bd3 ba2.2k sqft3121 Reserve Valley, Douglasville, GA 30135ActiveGAMLS
- $314,0003 bd2 ba1.4k sqft2922 Knoll View Pl, Douglasville, GA 30135ActiveMLS ID #10790274, Devin Williams, Keller Williams Atlanta Classic. GAMLS
- $400,0003 bd3 ba2.3k sqft7442 Jennadee Dr, Fairburn, GA 30213ActiveMLS ID #10819415, EmpowerHome Team Atlanta, Keller Williams Realty First Atlanta. GAMLS
- $289,9004 bd3 ba2k sqft3715 Tommyhawk Ct, Douglasville, GA 30135ActiveMLS ID #10786078, Mark Spain, Mark Spain Real Estate. GAMLS
- $414,9004 bd2 ba1.8k sqft894 Happy Valley Cir, Newnan, GA 30263ActiveMLS ID #10765392, Kathryn Mobley, Coldwell Banker Realty. GAMLS
- $375,0005 bd3 ba2k sqft170 Shenandoah Dr, Hiram, GA 30141ActiveMLS ID #10825297, Stacy H Corley, Atlanta Communities. GAMLS
- $265,0003 bd3 ba1.4k sqft5960 Garden Cir, Douglasville, GA 30135ActiveMLS ID #10820078, Christie VandeZande, LOCAL Realty. GAMLS
- $364,0003 bd2 ba2.1k sqft173 Bramlett Ridge Dr, Dallas, GA 30157ActiveMLS ID #10826250, Eeman Heisler, Keller Williams Realty. GAMLS
- $385,9004 bd3 ba2.3k sqft4101 Chapel Hl, Douglasville, GA 30135ActiveMLS ID #10799625, Shan Walker, KFH Realty, LLC. GAMLS
- $389,9004 bd3 ba2k sqft4170 Chapel Hl, Douglasville, GA 30135ActiveMLS ID #10797562, Shan Walker, KFH Realty, LLC. GAMLS
- $390,0004 bd3 ba2.1k sqft58 Macland Mill Ct, Dallas, GA 30157ActiveMLS ID #10810187, Maninga Capehart, HomeSmart. GAMLS
- $427,0004 bd3 ba2.5k sqft4004 Riverchess Ln SW, Atlanta, GA 30331ActiveMLS ID #10716991, Charnel Miller, Lindsey Marketing Group. GAMLS
