Welcome home to The Axley Plan by Obie Award-Winning Builder, Kerley Family Homes! This beautifully designed home features 4 bedrooms and 2.5 baths with an open-concept layout, 9' ceilings on the main level, and laminate plank flooring throughout the first floor. The gourmet kitchen offers soft-close cabinets, a gas range with double ovens, stainless steel microwave and dishwasher, upgraded black light fixtures, and luxury finishes. Spacious primary suite with a large walk-in closet and well-appointed bath. Three additional bedrooms, a full bath, and an upstairs laundry room. Rear patio with a gas grill line and a two-car garage. Conveniently located near I-20, Arbor Place Mall, shopping, and dining. Every Kerley Family Home includes a builder's warranty and an in-wall Pestban system for added peace of mind.
Active
Price cut: $4K (8/15)
$389,900
4170 Chapel Hl, Douglasville, GA 30135
4beds
2,088sqft
Single Family Residence
Built in 2025
-- sqft lot
$389,100 Zestimate®
$187/sqft
$75/mo HOA
What's special
Two-car garageSpacious primary suiteOpen-concept layoutLuxury finishesLarge walk-in closetUpgraded black light fixturesSoft-close cabinets
- 71 days
- 166
- 22
Zillow last checked:
Listing updated:
Listed by:
Shan Walker 404-952-0166,
KFH Realty, LLC
Source: GAMLS,MLS#: 10797562
Facts & features
Interior
Bedrooms & bathrooms
- Bedrooms: 4
- Bathrooms: 3
- Full bathrooms: 2
- 1/2 bathrooms: 1
Rooms
- Room types: Family Room, Foyer, Laundry, Other
Dining room
- Features: Seats 12+
Kitchen
- Features: Breakfast Room, Kitchen Island, Pantry, Walk-in Pantry
Heating
- Central
Cooling
- Central Air
Appliances
- Included: Dishwasher, Microwave
- Laundry: Laundry Closet, Upper Level
Features
- Double Vanity, Walk-In Closet(s)
- Flooring: Carpet, Laminate, Vinyl
- Windows: Double Pane Windows
- Basement: None
- Has fireplace: No
- Common walls with other units/homes: No Common Walls
Interior area
- Total structure area: 2,088
- Total interior livable area: 2,088 sqft
- Finished area above ground: 2,088
- Finished area below ground: 0
Property
Parking
- Total spaces: 2
- Parking features: Garage, Garage Door Opener, Kitchen Level
- Has garage: Yes
Features
- Levels: Two
- Stories: 2
- Patio & porch: Patio
- Exterior features: Gas Grill, Other
- Fencing: Other
- Waterfront features: No Dock Or Boathouse
- Body of water: None
Lot
- Features: Level, Private
Details
- Parcel number: 00760150098
Construction
Type & style
- Home type: SingleFamily
- Architectural style: Traditional
- Property subtype: Single Family Residence
Materials
- Other
- Foundation: Slab
- Roof: Composition
Condition
- New Construction
- New construction: Yes
- Year built: 2025
Details
- Warranty included: Yes
Utilities & green energy
- Sewer: Public Sewer
- Water: Public
- Utilities for property: Electricity Available, Natural Gas Available
Green energy
- Green verification: ENERGY STAR Certified Homes
Community & HOA
Community
- Features: Clubhouse, Pool, Tennis Court(s), Near Shopping
- Security: Smoke Detector(s)
- Subdivision: The Reserve at Chapel Hill Phase II
HOA
- Has HOA: Yes
- Services included: Maintenance Grounds, Swimming, Tennis
- HOA fee: $900 annually
Location
- Region: Douglasville
Financial & listing details
- Price per square foot: $187/sqft
- Tax assessed value: $78,500
- Annual tax amount: $986
- Date on market: 6/30/2026
- Cumulative days on market: 71 days
- Listing agreement: Exclusive Right To Sell
- Listing terms: Cash,Conventional,FHA,VA Loan
- Electric utility on property: Yes
Estimated market value
$389,100
$370,000 - $409,000
$2,652/mo
Price history
| Date | Event | Price |
|---|---|---|
| 8/15/2026 | Price change | $385,900-1%$185/sqft |
Source:  FMLS GA #7798219 Report a problem FMLS GA #7798219 Report a problem | ||
| 8/15/2026 | Price change | $389,900-2.5%$187/sqft |
Source:  GAMLS #10797562 Report a problem GAMLS #10797562 Report a problem | ||
| 7/5/2026 | Price change | $399,990-4.8%$192/sqft |
Source: GAMLS #10797562 Report a problem | ||
| 7/2/2026 | Listed for sale | $419,990$201/sqft |
Source: FMLS GA #7798219 Report a problem | ||
| 7/1/2026 | Listing removed | $419,990$201/sqft |
Source:  Kerley Family Homes Report a problem Kerley Family Homes Report a problem | ||
| 1/26/2026 | Listed for sale | $419,990$201/sqft |
Source: FMLS GA #7709701 Report a problem | ||
Public tax history
| Year | Property taxes | Tax assessment |
|---|---|---|
| 2025 | $986 -7.8% | $31,400 -7.6% |
| 2024 | $1,070 | $34,000 |
Find assessor info on the county website
Monthly payment
Est. payment
Payment breakdown
Explore the cost of this home by adjusting the details. Changes won't be saved.Climate risks
Neighborhood: 30135
Nearby schools
Schools provided by the listing agent
- Elementary: Mount Carmel
- Middle: Chestnut Log
- High: New Manchester
Source: GAMLS. This data may not be complete. We recommend contacting the local school district to confirm school assignments for this home.
- $78,500-- bd-- ba-- sqft3370 Forest Green Dr, Douglasville, GA 30135Off Market
- $78,500-- bd-- ba-- sqft3380 Forest Green Dr, Douglasville, GA 30135Off Market
- $408,111-- bd-- ba-- sqft3340 Forest Green Dr, Douglasville, GA 30135Sold
- $434,982-- bd-- ba-- sqft3350 Forest Green Dr, Douglasville, GA 30135Sold
Similar homes
- $385,9004 bd3 ba2.3k sqft4101 Chapel Hl, Douglasville, GA 30135Active
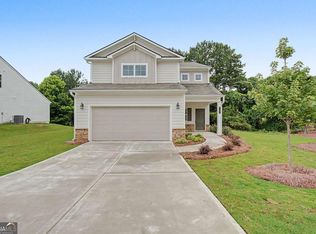
 MLS ID #10799625, Shan Walker, KFH Realty, LLC. GAMLS
 - $444,9004 bd3 ba2.2k sqft3121 Reserve Valley, Douglasville, GA 30135Active
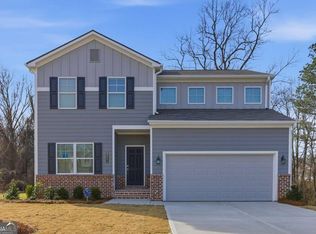 GAMLS
GAMLS - $439,5004 bd4 ba2.5k sqft3890 Savannah Trce, Douglasville, GA 30135Active
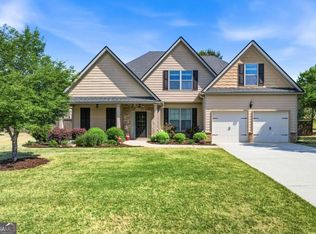 MLS ID #10741334, Judy Horner Parker, Maximum One Grt. Atl. REALTORS. GAMLS
 - $528,3244 bd3 ba2.6k sqft3310 Trevi Trl, Douglasville, GA 30135Active
 MLS ID #10841164, Kristle Breland, Adams Homes Realty Inc.. GAMLS
 - $367,1454 bd3 ba1.8k sqft2259 Linden Pass, Douglasville, GA 30135ActiveMLS ID #10788152, Shannon Daniels, Lennar Realty Inc.. GAMLS
- $522,0785 bd4 ba2.6k sqft3335 Trevi Trl, Douglasville, GA 30135ActiveMLS ID #10841195, Kristle Breland, Adams Homes Realty Inc.. GAMLS
- $369,9005 bd3 ba2.8k sqft6806 Creekgate Way, Douglasville, GA 30134ActiveMLS ID #10836910, Gwendolyn G McKinley, GG Sells Atlanta Inc.. GAMLS
- $539,3285 bd4 ba2.6k sqft5362 Tuscany Dr, Douglasville, GA 30135ActiveMLS ID #10840536, Kristle Breland, Adams Homes Realty Inc.. GAMLS
- $533,1085 bd4 ba3k sqft3390 Trevi Trl, Douglasville, GA 30135ActiveMLS ID #10839839, Kristle Breland, Adams Homes Realty Inc.. GAMLS
- $299,9003 bd3 ba1.8k sqft3030 Fareed St, Douglasville, GA 30135ActiveMLS ID #10789881, Nikhil Sharma, TOP Brokerage. GAMLS
- $528,4244 bd3 ba2.6k sqft3334 Siena Pl, Douglasville, GA 30135ActiveMLS ID #10822297, Kristle Breland, Adams Homes Realty Inc.. GAMLS
- $389,9904 bd3 ba2.8k sqft101 Crooked Lake Park, Villa Rica, GA 30180ActiveMLS ID #10709600, Tamiko Russell, D.R. Horton Realty of Georgia, Inc.. GAMLS
- $379,0004 bd3 ba2.1k sqft5387 Coldstream Dr, Fairburn, GA 30213ActiveMLS ID #10788878, Jonesy Realty Group, HomeSmart. GAMLS
- $425,0005 bd3 ba2.5k sqft4861 Layton Dr, Lithia Springs, GA 30122ActiveMLS ID #10791109, Ali Ghazi, Real Broker, LLC. GAMLS
- $401,4904 bd2 ba1.8k sqft3516 Camille Rd, Lithia Springs, GA 30122New Construction
 FMLS GA
 - $319,9903 bd3 ba1.8k sqft2362 Carlton Pkwy, Douglasville, GA 30135New ConstructionFMLS GA
- $331,9903 bd3 ba1.8k sqft2350 Carlton Pkwy, Douglasville, GA 30135New ConstructionFMLS GA
- $329,9903 bd3 ba1.8k sqft2346 Carlton Pkwy, Douglasville, GA 30135New ConstructionFMLS GA
- $322,9903 bd3 ba1.8k sqft2354 Carlton Pkwy, Douglasville, GA 30135New ConstructionFMLS GA
