Welcome to your personal oasis at 6045 Crowley Drive in Douglasville, GA! This nearly new home is centered around a standout feature that will take your breath away—a brand new pool, perfect for making a splash or unwinding in style. Imagine spending sunny days lounging by the poolside or hosting unforgettable pool parties in your own backyard paradise. Built just two years ago, this home offers four spacious bedrooms and three luxurious bathrooms, all designed for easy living. The open layout is enhanced by LVP flooring throughout, creating a seamless flow from room to room. The formal dining area is perfect for hosting guests, while the living spaces are kept comfortable year-round with central heating and air conditioning. The primary suite is a true retreat, featuring an oversized closet and a spa-like bathroom with a soaking tub. The kitchen is designed for both casual meals and entertaining, with easy access to the living and dining areas. Step outside to discover the expansive back patio, larger than most in the area, ideal for relaxing or dining al fresco. The custom landscaping enhances the beauty of your private outdoor space, creating a serene backdrop to your poolside haven. Additional amenities include an attached garage, laundry facilities within the building, and a blend of carpet and laminate floors to suit your lifestyle. This home offers the benefits of new construction without the wait, with the added luxury of your own pool. Don't miss your chance to own this exceptional home where the pool is the star attraction. Schedule your private tour today and dive into the lifestyle you've been dreaming of!
Closed
$469,000
6045 Crowley Dr, Douglasville, GA 30135
4beds
1,818sqft
Single Family Residence, Residential
Built in 2022
0.5 Acres Lot
$457,700 Zestimate®
$258/sqft
$2,293 Estimated rent
Home value
$457,700
$389,000 - $536,000
$2,293/mo
Zestimate® history
Owner options
List your home for rent
$2,293/mo
Rent Zestimate®
Find your next renter with Zillow Rental Manager. Plus, with online applications, you can quickly screen prospective tenants – for free.
$2,293/mo
Rent Zestimate®
Refinance and save
$2,870/mo
Est. payment
Refinancing to a lower rate could help reduce your monthly payments and save thousands over the life of the loan.
$2,870/mo
Est. payment
Explore your selling options
Work with a Zillow partner agent
Leverage their expertise and Zillow's premium Showcase listings to get your home seen by more buyers.
Get startedList with your own agent
Get your home in front of millions of buyers by listing it on Zillow.
Learn how to do itSell it yourself
Take full control of how buyers see your home on Zillow by listing For Sale by Owner (FSBO).
List your homeWhat's special
Brand new poolCustom landscapingFormal dining areaOversized closetSpa-like bathroomLuxurious bathroomsExpansive back patio
Zillow last checked:
Listing updated:
Listed by:
Jennie Wilson,
Compass
Bought with:
Kristin Rochelle, 370338
Atlanta Communities Real Estate Brokerage
Source: FMLS GA,MLS#: 7536772
Facts & features
Interior
Bedrooms & bathrooms
- Bedrooms: 4
- Bathrooms: 3
- Full bathrooms: 3
- Main level bathrooms: 2
- Main level bedrooms: 3
Rooms
- Room types: Bathroom, Dining Room, Family Room, Kitchen, Laundry, Master Bathroom, Master Bedroom
Primary bedroom
- Features: Master on Main
- Level: Master on Main
Bedroom
- Features: Master on Main
Primary bathroom
- Features: Double Vanity, Separate Tub/Shower, Soaking Tub
Dining room
- Features: Seats 12+, Separate Dining Room
Kitchen
- Features: Breakfast Bar, Cabinets Stain, Kitchen Island, Pantry, Stone Counters, View to Family Room
Heating
- Forced Air
Cooling
- Central Air
Appliances
- Included: Dishwasher, Disposal, Dryer, Gas Range, Microwave, Range Hood, Refrigerator, Washer
- Laundry: Main Level
Features
- Crown Molding, Entrance Foyer, High Ceilings 9 ft Main, High Speed Internet, Walk-In Closet(s)
- Flooring: Carpet, Luxury Vinyl
- Windows: Double Pane Windows, Insulated Windows
- Basement: None
- Attic: Permanent Stairs
- Number of fireplaces: 1
- Fireplace features: Family Room, Gas Log, Gas Starter
- Common walls with other units/homes: No Common Walls
Interior area
- Total structure area: 1,818
- Total interior livable area: 1,818 sqft
- Finished area above ground: 1,818
Property
Parking
- Total spaces: 2
- Parking features: Driveway, Garage, Garage Door Opener, Garage Faces Front
- Garage spaces: 2
- Has uncovered spaces: Yes
Features
- Levels: One and One Half
- Stories: 1
- Patio & porch: Covered, Rear Porch
- Exterior features: Lighting, Private Yard, No Dock
- Has private pool: Yes
- Pool features: In Ground, Pool Cover, Private, Vinyl
- Spa features: None
- Fencing: Back Yard
- Has view: Yes
- View description: Other
- Waterfront features: None
- Body of water: None
Lot
- Size: 0.5 Acres
- Features: Front Yard, Level
Details
- Additional structures: None
- Parcel number: 00340250151
- Other equipment: Irrigation Equipment
- Horse amenities: None
Construction
Type & style
- Home type: SingleFamily
- Architectural style: Traditional
- Property subtype: Single Family Residence, Residential
Materials
- Cement Siding, HardiPlank Type
- Foundation: Slab
- Roof: Composition
Condition
- Resale
- New construction: No
- Year built: 2022
Details
- Builder name: Frank Betz
- Warranty included: Yes
Utilities & green energy
- Electric: 220 Volts
- Sewer: Septic Tank
- Water: Private
- Utilities for property: Cable Available, Electricity Available, Natural Gas Available, Phone Available, Underground Utilities, Water Available
Green energy
- Energy efficient items: Appliances
- Energy generation: None
- Water conservation: Low-Flow Fixtures
Community & HOA
Community
- Features: Near Shopping, Near Trails/Greenway, Sidewalks, Street Lights
- Security: Security Service, Security System Owned
- Subdivision: Crowley Woods
HOA
- Has HOA: No
Location
- Region: Douglasville
Financial & listing details
- Price per square foot: $258/sqft
- Tax assessed value: $392,000
- Annual tax amount: $869
- Date on market: 3/12/2025
- Cumulative days on market: 20 days
- Electric utility on property: Yes
- Road surface type: Asphalt
Price history
| Date | Event | Price |
|---|---|---|
| 4/24/2025 | Sold | $469,000$258/sqft |
Source:  FMLS GA #7536772 Report a problem FMLS GA #7536772 Report a problem | ||
| 4/16/2025 | Pending sale | $469,000$258/sqft |
Source: FMLS GA #7536772 Report a problem | ||
| 3/12/2025 | Listed for sale | $469,000+17.5%$258/sqft |
Source: FMLS GA #7536772 Report a problem | ||
| 3/16/2023 | Sold | $399,000+1.1%$219/sqft |
Source: FMLS GA #7117710 Report a problem | ||
| 1/8/2023 | Pending sale | $394,500$217/sqft |
Source:  GAMLS #10102194 Report a problem GAMLS #10102194 Report a problem | ||
| 1/8/2023 | Contingent | $394,500$217/sqft |
Source: FMLS GA #7117710 Report a problem | ||
| 12/29/2022 | Price change | $394,500-10.1%$217/sqft |
Source: GAMLS #10102194 Report a problem | ||
| 9/23/2022 | Listed for sale | $439,000$241/sqft |
Source: FMLS GA #7117710 Report a problem | ||
Public tax history
| Year | Property taxes | Tax assessment |
|---|---|---|
| 2025 | $1,718 +113.7% | $156,800 +5.7% |
| 2024 | $804 -65.2% | $148,400 +104.3% |
| 2023 | $2,310 +490.3% | $72,640 +505.3% |
| 2022 | $391 -33.1% | $12,000 -34.1% |
| 2021 | $585 | $18,200 |
Find assessor info on the county website
Neighborhood: 30135
Nearby homes
- $218,5003 bd3 ba-- sqft6035 Crowley Dr, Douglasville, GA 30135Sold
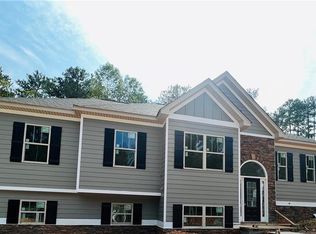
- $429,0003 bd2 ba1.7k sqft6055 Crowley Dr, Douglasville, GA 30135For Sale
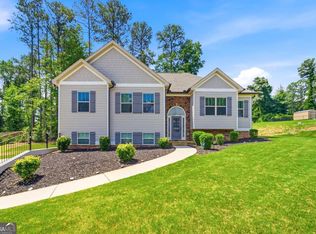
- $357,9003 bd2 ba1.9k sqft5880 Crowley Dr, Douglasville, GA 30135Off Market
- $388,4003 bd3 ba2.1k sqft6052 Fielder Way, Douglasville, GA 30135Off Market

- $460,5004 bd3 ba2.8k sqft6062 Fielder Way, Douglasville, GA 30135Sold
- $420,0004 bd3 ba-- sqft6042 Fielder Way, Douglasville, GA 30135Sold
- $423,0003 bd3 ba2.6k sqft6025 Crowley Dr, Douglasville, GA 30135Sold
- $389,9004 bd3 ba1.9k sqft6040 Crowley Dr, Douglasville, GA 30135Sold
Nearby schools
GreatSchools rating
- 5/10Dorsett Shoals Elementary SchoolGrades: PK-5Distance: 1.1 mi
- 7/10Fairplay Middle SchoolGrades: 6-8Distance: 5.5 mi
- 6/10Chapel Hill High SchoolGrades: 9-12Distance: 3 mi
Schools provided by the listing agent
- Elementary: Dorsett Shoals
- Middle: Yeager
- High: Chapel Hill
Source: FMLS GA. This data may not be complete. We recommend contacting the local school district to confirm school assignments for this home.
Get a cash offer in 3 minutes
Find out how much your home could sell for in as little as 3 minutes with a no-obligation cash offer.
Estimated market value
$457,700
Get a cash offer in 3 minutes
Find out how much your home could sell for in as little as 3 minutes with a no-obligation cash offer.
Estimated market value
$457,700
- Georgia
- Douglas County
- Douglasville
- 30135
- 6045 Crowley Dr
Nearby cities
Nearby zip codes
Other Douglasville Topics
