Welcome to this beautifully maintained 2021 traditional home featuring 4 bedrooms and 2.5 bathrooms in the highly desirable Anneewakee community. Lovingly cared for by its original owner, this move-in-ready home offers stylish LVP flooring throughout and is in excellent condition. The spacious owner's suite provides a relaxing retreat with a large bedroom, walk-in closet, and an en-suite bath featuring a separate soaking tub and shower. The functional floor plan offers comfortable living spaces perfect for both everyday living and entertaining. Situated on a private cul-de-sac lot, the home enjoys a peaceful setting with a secluded backyard ideal for outdoor enjoyment. Residents of Anneewakee benefit from outstanding community amenities that were extensively upgraded in 2024, including a resort-style pool, tennis courts, playground, fitness center, and community clubhouse. Don't miss this opportunity to own a like-new home in a thriving community with exceptional amenities and convenient access to shopping, dining, and major highways.
Active
Price cut: $18K (7/5)
$299,900
3715 Tommyhawk Ct, Douglasville, GA 30135
4beds
2,076sqft
:
Get pre-qualified$2,053/mo
Single Family Residence
Built in 2021
8,581 Square Feet Lot
$298,900 Zestimate®
$144/sqft
$62/mo HOA
What's special
Peaceful settingWalk-in closetStylish lvp flooring throughoutFunctional floor planLarge bedroomPrivate cul-de-sac lot
- 59 days |
- 556 |
- 46 |
Zillow last checked:
Listing updated:
Listed by:
Mark Spain 770-886-9000,
Mark Spain Real Estate,
Alliece Johnson 216-324-3587,
Mark Spain Real Estate
Source: GAMLS,MLS#: 10786078
Facts & features
Interior
Bedrooms & bathrooms
- Bedrooms: 4
- Bathrooms: 3
- Full bathrooms: 2
- 1/2 bathrooms: 1
Rooms
- Room types: Family Room, Laundry
Dining room
- Features: L Shaped
Kitchen
- Features: Breakfast Area, Kitchen Island
Heating
- Central, Forced Air, Heat Pump
Cooling
- Central Air, Heat Pump
Appliances
- Included: Dishwasher, Disposal, Electric Water Heater, Microwave, Other, Refrigerator, Washer
- Laundry: Other, Upper Level
Features
- Other
- Flooring: Carpet, Other, Tile
- Basement: None
- Has fireplace: No
- Common walls with other units/homes: No Common Walls
Interior area
- Total structure area: 2,076
- Total interior livable area: 2,076 sqft
- Finished area above ground: 2,076
- Finished area below ground: 0
Property
Parking
- Total spaces: 2
- Parking features: Attached, Garage, Kitchen Level, Off Street
- Has attached garage: Yes
Features
- Levels: Two
- Stories: 2
- Patio & porch: Porch
- Exterior features: Other
- Waterfront features: No Dock Or Boathouse
- Body of water: None
Lot
- Size: 8,581 Square Feet
- Features: Cul-De-Sac, Other, Private, Steep Slope
Details
- Parcel number: 01150150406
Construction
Type & style
- Home type: SingleFamily
- Architectural style: Traditional
- Property subtype: Single Family Residence
Materials
- Other
- Roof: Other
Condition
- Resale
- New construction: No
- Year built: 2021
Utilities & green energy
- Sewer: Public Sewer
- Water: Public
- Utilities for property: Electricity Available, Phone Available, Sewer Available, Water Available
Community & HOA
Community
- Features: Clubhouse, Playground, Pool, Sidewalks, Street Lights, Tennis Court(s), Near Public Transport, Walk To Schools, Near Shopping
- Security: Smoke Detector(s)
- Subdivision: Annewake Tris New Manchester
HOA
- Has HOA: Yes
- Services included: Swimming, Tennis
- HOA fee: $742 annually
Location
- Region: Douglasville
Financial & listing details
- Price per square foot: $144/sqft
- Tax assessed value: $287,600
- Annual tax amount: $3,678
- Date on market: 6/15/2026
- Cumulative days on market: 59 days
- Listing agreement: Exclusive Right To Sell
- Listing terms: Cash,Conventional,FHA
- Electric utility on property: Yes
Estimated market value
$298,900
$284,000 - $314,000
$2,130/mo
Price history
| Date | Event | Price |
|---|---|---|
| 7/5/2026 | Price change | $299,900-5.7%$144/sqft |
Source:  GAMLS #10786078 Report a problem GAMLS #10786078 Report a problem | ||
| 6/15/2026 | Listed for sale | $317,900+23.7%$153/sqft |
Source:  FMLS GA #7786083 Report a problem FMLS GA #7786083 Report a problem | ||
| 4/28/2021 | Sold | $256,900-0.4%$124/sqft |
Source:  GAMLS #8916787 Report a problem GAMLS #8916787 Report a problem | ||
| 2/2/2021 | Pending sale | $257,900$124/sqft |
Source: GAMLS #8916787 Report a problem | ||
| 1/22/2021 | Listed for sale | $257,900$124/sqft |
Source: GAMLS #8916787 Report a problem | ||
Public tax history
| Year | Property taxes | Tax assessment |
|---|---|---|
| 2025 | $3,614 -1% | $115,040 -0.8% |
| 2024 | $3,650 -1.9% | $116,000 -0.8% |
| 2023 | $3,720 +9.2% | $116,960 +10.3% |
| 2022 | $3,407 +274.8% | $106,000 +299.1% |
| 2021 | $909 | $26,560 |
Find assessor info on the county website
Monthly payment
Est. payment
Payment breakdown
Explore the cost of this home by adjusting the details. Changes won't be saved.Climate risks
Neighborhood: 30135
Nearby schools
GreatSchools rating
- 7/10New Manchester Elementary SchoolGrades: PK-5Distance: 2.6 mi
- 4/10Factory Shoals Middle SchoolGrades: 6-8Distance: 3.5 mi
- 3/10New Manchester High SchoolGrades: 9-12Distance: 1.1 mi
Schools provided by the listing agent
- Elementary: New Manchester
- High: New Manchester
Source: GAMLS. This data may not be complete. We recommend contacting the local school district to confirm school assignments for this home.
- $305,7003 bd2 ba2.1k sqft3714 Tommyhawk Ct, Douglasville, GA 30135Off Market
- $309,0004 bd2 ba2.1k sqft3694 Tommyhawk Ct, Douglasville, GA 30135Off Market
- $302,6003 bd3 ba1.9k sqft3366 Clawing Hawk Way, Douglasville, GA 30135Off Market
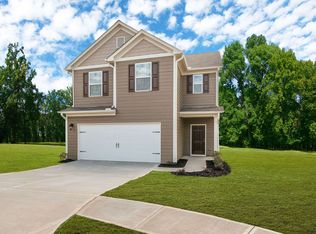
- $307,3003 bd2 ba2k sqft3374 Clawing Hawk Way, Douglasville, GA 30135Off Market
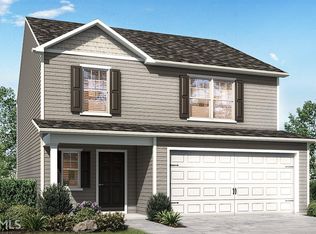
- $335,0004 bd3 ba2.4k sqft3358 Clawing Hawk Way, Douglasville, GA 30135Off Market
- $308,2003 bd2 ba2k sqft3382 Clawing Hawk Way, Douglasville, GA 30135Off Market
- $325,0003 bd3 ba2k sqft3350 Clawing Hawk Way, Douglasville, GA 30135Sold
- $265,0003 bd3 ba2k sqft3615 Tommyhawk Ct, Douglasville, GA 30135For Sale
A local agent can set up tours, give advice and negotiate with sellers.
Similar homes
- $295,0003 bd3 ba2.1k sqft3918 Sherwood Dr, Douglasville, GA 30135Active

 MLS ID #10822840, Nicole Porter, HomeSmart. GAMLS
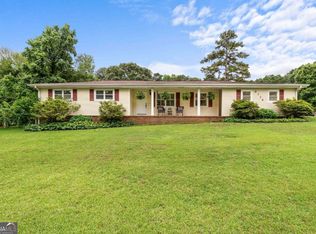
 - $275,0004 bd3 ba1.8k sqft6326 S Skyline Dr, Douglasville, GA 30135Active Under Contract
 MLS ID #10772305, Alicia McConnell, Georgia West Realty Inc. GAMLS
 - $299,9993 bd2 ba1.3k sqft6164 Pinedale Ln, Douglasville, GA 30135Active
 MLS ID #10810163, Sharon Bevins, Your Home Sold Guaranteed Realty HOR. GAMLS
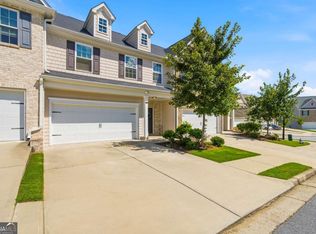
 - $299,9003 bd3 ba1.8k sqft3030 Fareed St, Douglasville, GA 30135Active
 MLS ID #10789881, Nikhil Sharma, TOP Brokerage. GAMLS
 - $333,9004 bd2 ba1.7k sqft8482 Glenview St, Douglasville, GA 30135ActiveMLS ID #10778097, Rhonda Cheek, Harry Norman Realtors. GAMLS
- $415,0005 bd3 ba2.4k sqft3475 Reynolds Rd, Douglasville, GA 30135ActiveMLS ID #10821332, Denise Winston, Orchard Brokerage, LLC. GAMLS
- $444,0004 bd4 ba2.5k sqft3890 Savannah Trce, Douglasville, GA 30135ActiveMLS ID #10741334, Judy Horner Parker, Maximum One Grt. Atl. REALTORS. GAMLS
- $265,0003 bd3 ba1.4k sqft5960 Garden Cir, Douglasville, GA 30135ActiveMLS ID #10820078, Christie VandeZande, LOCAL Realty. GAMLS
- $330,0004 bd3 ba1.7k sqft7312 White Flag Trl, Lithia Springs, GA 30122For Sale
 MLS ID #7782201, Megan Thompson, Keller Williams Realty Partners. FMLS GA
 - $270,0003 bd2 ba1.3k sqft109 Collins Way, Douglasville, GA 30134ActiveMLS ID #10818116, Charlotte Stanton, LPT Realty. GAMLS
- $275,0004 bd2 ba1.6k sqft134 Landing Ln, Powder Springs, GA 30127ActiveMLS ID #10815716, Jackie Rollizo, Compass. GAMLS
- $429,0003 bd2 ba1.7k sqft6055 Crowley Dr, Douglasville, GA 30135ActiveMLS ID #10808712, Lettie Hill, Maximum One Realtor Partners. GAMLS
- $299,9003 bd3 ba1.7k sqft7110 Chara Ln, Atlanta, GA 30331ActiveMLS ID #10806826, Leah Robinson-Christian, Engel & V?lkers Atlanta. GAMLS
- $314,9004 bd3 ba1.8k sqft141 Mulberry Dr, Dallas, GA 30157ActiveMLS ID #10779301, Stacey Wyatt Group, eXp Realty. GAMLS
- $290,0004 bd3 ba2.1k sqft3187 Sable Run Rd, Atlanta, GA 30349ActiveMLS ID #10815865, Eric Helm, Keller Williams West Atlanta. GAMLS
- $399,9904 bd3 ba2.3k sqft4101 Chapel Hl, Douglasville, GA 30135ActiveMLS ID #10799625, Shan Walker, KFH Realty, LLC. GAMLS
- $418,0003 bd2 ba2.4k sqft2840 Bluestone Dr, Atlanta, GA 30331ActiveMLS ID #10822811, Mark Spain, Mark Spain Real Estate. GAMLS
- $289,9993 bd3 ba1.6k sqft1003 Nandina Ct, Villa Rica, GA 30180ActiveMLS ID #10758016, Sharon Bevins, Your Home Sold Guaranteed Realty HOR. GAMLS
- $309,9003 bd3 ba2.1k sqft402 Mount Laurel Dr, Dallas, GA 30132Active Under ContractMLS ID #10722698, Shannell Murphy, Maxx Legacy Collection. GAMLS
- $325,0005 bd2 ba2.3k sqft33 Jacob Trl, Villa Rica, GA 30180ActiveMLS ID #10820341, Grove Homes Group, PURE Real Estate Solutions. GAMLS
