Short sale approved. All offers to be submitted by 06/20/2026. Welcome home to this beautifully maintained residence in the desirable Douglasville area! Nestled in a quiet neighborhood, 3615 Tommyhawk Ct offers spacious living with an open-concept floor plan, abundant natural light, and stylish finishes throughout. The inviting kitchen features ample cabinet space and overlooks the cozy family room, perfect for entertaining or relaxing evenings at home. Generously sized bedrooms provide comfort and flexibility, while the primary suite includes a private bath and walk-in closet. Enjoy outdoor living in the large backyard ideal for gatherings, pets, or gardening. Conveniently located near shopping, dining, schools, and easy access to I-20, this move-in ready home combines comfort, convenience, and value. Don't miss this incredible opportunity!
Active
Price cut: $54K (6/11)
$265,000
3615 Tommyhawk Ct, Douglasville, GA 30135
3beds
2,044sqft
:
Get pre-qualified$1,834/mo
Single Family Residence
Built in 2021
6,098 Square Feet Lot
$264,600 Zestimate®
$130/sqft
$58/mo HOA
What's special
Stylish finishes throughoutAbundant natural lightCozy family roomAmple cabinet spaceInviting kitchenWalk-in closetQuiet neighborhood
- 86 days |
- 598 |
- 39 |
Zillow last checked:
Listing updated:
Listed by:
Tamela McConico 678-256-4007,
Legacy Key Real Estate
Source: GAMLS,MLS#: 10766603
Facts & features
Interior
Bedrooms & bathrooms
- Bedrooms: 3
- Bathrooms: 3
- Full bathrooms: 2
- 1/2 bathrooms: 1
Rooms
- Room types: Other
Kitchen
- Features: Breakfast Bar
Heating
- Central, Electric
Cooling
- Central Air
Appliances
- Included: Dishwasher, Other, Oven/Range (Combo)
- Laundry: Upper Level
Features
- High Ceilings
- Flooring: Carpet, Vinyl
- Basement: None
- Number of fireplaces: 1
- Fireplace features: Living Room, Other
- Common walls with other units/homes: No Common Walls
Interior area
- Total structure area: 2,044
- Total interior livable area: 2,044 sqft
- Finished area above ground: 2,044
- Finished area below ground: 0
Property
Parking
- Total spaces: 2
- Parking features: Garage
- Has garage: Yes
Features
- Levels: Two
- Stories: 2
Lot
- Size: 6,098 Square Feet
- Features: None
Details
- Parcel number: 01150150401
Construction
Type & style
- Home type: SingleFamily
- Architectural style: Other
- Property subtype: Single Family Residence
Materials
- Vinyl Siding
- Foundation: Slab
- Roof: Composition
Condition
- Resale
- New construction: No
- Year built: 2021
Utilities & green energy
- Sewer: Public Sewer
- Water: Public
- Utilities for property: Cable Available, Electricity Available
Community & HOA
Community
- Features: Clubhouse, Pool, Sidewalks, Tennis Court(s)
- Subdivision: Falconwood @ Annewakee Trail
HOA
- Has HOA: Yes
- Services included: Maintenance Grounds, Other, Tennis
- HOA fee: $700 annually
Location
- Region: Douglasville
Financial & listing details
- Price per square foot: $130/sqft
- Tax assessed value: $287,700
- Annual tax amount: $3,660
- Date on market: 5/18/2026
- Cumulative days on market: 86 days
- Listing agreement: Exclusive Right To Sell
- Listing terms: Cash,Conventional,FHA,VA Loan
- Electric utility on property: Yes
Estimated market value
$264,600
$251,000 - $278,000
$2,065/mo
Price history
| Date | Event | Price |
|---|---|---|
| 6/11/2026 | Price change | $265,000-16.9%$130/sqft |
Source:  GAMLS #10766603 Report a problem GAMLS #10766603 Report a problem | ||
| 5/26/2026 | Price change | $319,000-0.3%$156/sqft |
Source: GAMLS #10771146 Report a problem | ||
| 5/18/2026 | Listed for sale | $320,000+25.5%$157/sqft |
Source: GAMLS #10766603 Report a problem | ||
| 4/15/2021 | Sold | $254,900$125/sqft |
Source: Public Record Report a problem | ||
Public tax history
| Year | Property taxes | Tax assessment |
|---|---|---|
| 2025 | $3,615 -1% | $115,080 -0.8% |
| 2024 | $3,650 -1.9% | $116,000 -0.8% |
| 2023 | $3,720 +10% | $116,960 +9.7% |
| 2022 | $3,381 +271.4% | $106,640 +300.9% |
| 2021 | $910 | $26,600 |
Find assessor info on the county website
Monthly payment
Est. payment
Payment breakdown
Explore the cost of this home by adjusting the details. Changes won't be saved.Climate risks
Neighborhood: 30135
Nearby schools
GreatSchools rating
- 7/10New Manchester Elementary SchoolGrades: PK-5Distance: 2.6 mi
- 4/10Factory Shoals Middle SchoolGrades: 6-8Distance: 3.5 mi
- 3/10New Manchester High SchoolGrades: 9-12Distance: 1 mi
Schools provided by the listing agent
- Elementary: New Manchester
- Middle: Factory Shoals
- High: New Manchester
Source: GAMLS. This data may not be complete. We recommend contacting the local school district to confirm school assignments for this home.
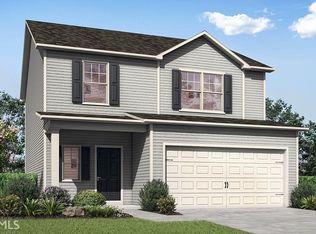
- $306,9003 bd2 ba2k sqft3605 Tommyhawk Ct, Douglasville, GA 30135Off Market
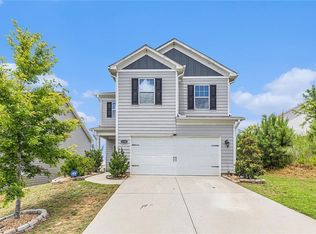
- $325,0003 bd3 ba2k sqft3350 Clawing Hawk Way, Douglasville, GA 30135Sold
- $335,0004 bd3 ba2.4k sqft3358 Clawing Hawk Way, Douglasville, GA 30135Off Market

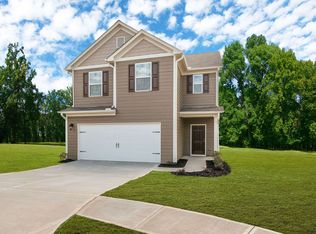
- $302,6003 bd3 ba1.9k sqft3366 Clawing Hawk Way, Douglasville, GA 30135Off Market
- $320,0004 bd3 ba2.4k sqft3351 Clawing Hawk Way S, Douglasville, GA 30135Sold
- $319,7004 bd1 ba2.4k sqft3351 Clawing Hawk Way, Douglasville, GA 30135Off Market
- $307,3003 bd2 ba2k sqft3374 Clawing Hawk Way, Douglasville, GA 30135Off Market
- $304,7003 bd2 ba2k sqft3359 Clawing Hawk Way, Douglasville, GA 30135Off Market
A local agent can set up tours, give advice and negotiate with sellers.
Similar homes
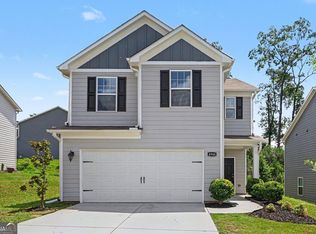
- $315,0003 bd3 ba1.9k sqft4944 Bridle Run Trl, Douglasville, GA 30135Active
 MLS ID #10810452, Kris Roberts, BHGRE Metro Brokers. GAMLS
 - $315,0003 bd3 ba1.8k sqft3819 Saddle Hill Way, Douglasville, GA 30135Active
 MLS ID #10802334, Jonathan Figueroa, ERA Sunrise Realty. GAMLS
 - $299,0003 bd3 ba1.9k sqft4702 Moccasin Ct, Douglasville, GA 30135Active
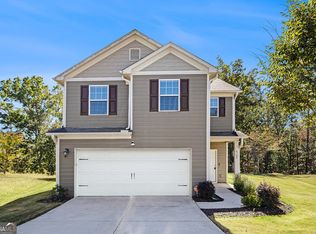 MLS ID #10628371, Elizabeth Basmadjian, Trowbridge Realty Corporation. GAMLS
 - $279,9005 bd3 ba1.5k sqft6085 Cowan Mill Rd, Douglasville, GA 30135Active
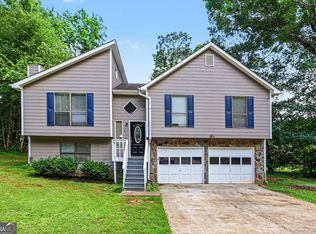 MLS ID #10791720, Robert E Salmons Jr., Entera Realty. GAMLS
 - $355,0006 bd4 ba2.8k sqft3061 Berthas Overlook, Douglasville, GA 30135ActiveMLS ID #10818883, Arthur Chung, EveryState. GAMLS
- $265,0003 bd3 ba1.8k sqft2320 Polaris Way SW, Atlanta, GA 30331ActiveMLS ID #10677795, Greg Kurzner, Resideum Real Estate. GAMLS
- $337,0004 bd3 ba2.2k sqft5049 Saphire Ct, Douglasville, GA 30135ActiveMLS ID #10759068, Tanya Pickens, Opendoor Brokerage. GAMLS
- $327,0005 bd3 ba2k sqft2940 Highland Hill Pkwy, Douglasville, GA 30135ActiveMLS ID #10492952, Chris Hurd, Blue Mountain Realty GA LLC. GAMLS
- $--5 bd3 ba2.2k sqft450 Wingsfield Ct, Austell, GA 30168AuctionAuction.com 2
- $--4 bd3 ba1.9k sqft4516 Ravenwood Dr, Union City, GA 30291AuctionAuction.com 2
- $259,0003 bd3 ba2.1k sqft5996 Nile Ct, College Park, GA 30349ActiveMLS ID #10821430, Mark Spain, Mark Spain Real Estate. GAMLS
- $265,0003 bd2 ba1.4k sqft220 Splitwood Ln, Fairburn, GA 30213ActiveMLS ID #10818381, Sherry Li, C-Star Realty GA. GAMLS
- $289,9003 bd2 ba2.4k sqft202 Garretts Dr, Douglasville, GA 30134ActiveMLS ID #10763745, Robert E Salmons Jr., Entera Realty. GAMLS
- $269,9003 bd3 ba1.7k sqft5987 Westchase St, Atlanta, GA 30336ActiveMLS ID #10542427, Regina Newton, HomeSmart. GAMLS
- $250,0004 bd3 ba2.3k sqft5493 Wexford Pass, College Park, GA 30349ActiveMLS ID #10779738, Angela Ham, Keller Williams West Atlanta. GAMLS
- $285,0003 bd2 ba1.6k sqft1921 Dunlap Ave, East Point, GA 30344ActiveMLS ID #10818540, Matt Norris, Motto. GAMLS
- $239,9003 bd2 ba2.1k sqft7830 Poppy Dr, Winston, GA 30187ActiveMLS ID #10785186, Shontay Rose, Trelora Realty, Inc.. GAMLS
- $285,0003 bd2 ba1.4k sqft211 Logan Creek Ln, Dallas, GA 30132ActiveMLS ID #10821037, Tanya Pickens, Opendoor Brokerage. GAMLS
- $274,7003 bd3 ba1.7k sqft91 Revere Turn, Fairburn, GA 30213Active Under ContractMLS ID #10807645, Victoria Jones, Zach Taylor Real Estate. GAMLS
- $--4 bd3 ba1.9k sqft4003 Garden Ln, College Park, GA 30337AuctionAuction.com 2
