POSSIBBLE SHORT SALE, FOR A LOWER PRICE, SEND ALL OFFERS: Welcome to this lovely, well-maintained home nestled in the desirable Westchase Glen community-a perfect blend of comfort, convenience, and charm. Ideally located just minutes from Hartsfield-Jackson International Airport, shopping centers, dining, and everyday amenities, this home offers the best of suburban living with easy access to the city. Step inside to discover a spacious main living area, ideal for entertaining or relaxing. This home features 3 generously sized bedrooms, 2.5 bathrooms, and a large walk-in closet in the primary suite, offering plenty of room for modern lifestyles. The versatile loft area provides endless possibilities-use it as a home office, creative space, playroom, or second living area. Outside, enjoy a cozy, low-maintenance backyard that's perfect for intimate gatherings or quiet evenings. Located in a peaceful, well-kept neighborhood, this is a fantastic opportunity to own a beautiful home in a prime location. Don't miss your chance to make it yours!
Active
$269,900
5987 Westchase St, Atlanta, GA 30336
3beds
1,772sqft
Single Family Residence
Built in 2017
5,009 Square Feet Lot
$266,200 Zestimate®
$152/sqft
$9/mo HOA
What's special
Versatile loft areaCozy low-maintenance backyard
- 439 days |
- 358 |
- 53 |
Zillow last checked:
Listing updated:
Listed by:
Regina Newton +16786648075,
HomeSmart
Source: GAMLS,MLS#: 10542427
Facts & features
Interior
Bedrooms & bathrooms
- Bedrooms: 3
- Bathrooms: 3
- Full bathrooms: 2
- 1/2 bathrooms: 1
Rooms
- Room types: Loft, Other
Kitchen
- Features: Pantry, Walk-in Pantry
Heating
- Central
Cooling
- Central Air
Appliances
- Included: Dishwasher, Refrigerator, Microwave, Oven/Range (Combo)
- Laundry: Other
Features
- High Ceilings
- Flooring: Carpet, Vinyl
- Basement: None
- Has fireplace: No
Interior area
- Total structure area: 1,772
- Total interior livable area: 1,772 sqft
- Finished area above ground: 1,772
- Finished area below ground: 0
Property
Parking
- Parking features: Attached, Garage Door Opener, Garage, Kitchen Level, Over 1 Space per Unit
- Has attached garage: Yes
Features
- Levels: Two
- Stories: 2
Lot
- Size: 5,009 Square Feet
- Features: Level, Other
Details
- Parcel number: 14F0115 LL0792
Construction
Type & style
- Home type: SingleFamily
- Architectural style: Traditional
- Property subtype: Single Family Residence
Materials
- Other
- Roof: Composition
Condition
- Resale
- New construction: No
- Year built: 2017
Utilities & green energy
- Sewer: Public Sewer
- Water: Public
- Utilities for property: Cable Available, Electricity Available, High Speed Internet, Natural Gas Available, Other, Sewer Connected, Water Available, Phone Available, Sewer Available
Community & HOA
Community
- Features: Park, Playground, Sidewalks, Street Lights
- Subdivision: Westchase Glen
HOA
- Has HOA: Yes
- Services included: Maintenance Grounds, Maintenance Structure
- HOA fee: $103 annually
Location
- Region: Atlanta
Financial & listing details
- Price per square foot: $152/sqft
- Tax assessed value: $341,800
- Annual tax amount: $3,432
- Date on market: 6/11/2025
- Cumulative days on market: 434 days
- Listing agreement: Exclusive Agency
- Electric utility on property: Yes
Estimated market value
$266,200
$253,000 - $280,000
$1,998/mo
Price history
| Date | Event | Price |
|---|---|---|
| 1/5/2026 | Price change | $269,900+0.3%$152/sqft |
Source:  GAMLS #10542427 Report a problem GAMLS #10542427 Report a problem | ||
| 1/5/2026 | Price change | $269,000-0.3%$152/sqft |
Source:  FMLS GA #7698989 Report a problem FMLS GA #7698989 Report a problem | ||
| 6/26/2025 | Price change | $269,9000%$152/sqft |
Source: GAMLS #10542427 Report a problem | ||
| 6/12/2025 | Listed for sale | $269,9990%$152/sqft |
Source: FMLS GA #7595723 Report a problem | ||
| 6/11/2025 | Listing removed | $270,000$152/sqft |
Source: GAMLS #10469608 Report a problem | ||
| 5/12/2025 | Price change | $270,000-5.3%$152/sqft |
Source: GAMLS #10469608 Report a problem | ||
| 4/24/2025 | Pending sale | $285,000$161/sqft |
Source: GAMLS #10469608 Report a problem | ||
| 3/14/2025 | Price change | $285,000-5%$161/sqft |
Source: FMLS GA #7533010 Report a problem | ||
| 3/2/2025 | Listed for sale | $300,000-3.2%$169/sqft |
Source: FMLS GA #7533010 Report a problem | ||
| 10/25/2024 | Listing removed | $310,000$175/sqft |
Source: FMLS GA #7404017 Report a problem | ||
| 7/20/2024 | Price change | $310,000-4.6%$175/sqft |
Source: FMLS GA #7404017 Report a problem | ||
| 6/14/2024 | Listed for sale | $325,000+4.2%$183/sqft |
Source: GAMLS #10318938 Report a problem | ||
| 7/5/2022 | Sold | $312,000+4%$176/sqft |
Source: FMLS GA #7059572 Report a problem | ||
| 6/10/2022 | Pending sale | $299,900$169/sqft |
Source: FMLS GA #7059572 Report a problem | ||
| 6/4/2022 | Contingent | $299,900$169/sqft |
Source: FMLS GA #7059572 Report a problem | ||
| 6/3/2022 | Listed for sale | $299,900+108%$169/sqft |
Source: FMLS GA #7059572 Report a problem | ||
| 1/31/2018 | Sold | $144,190$81/sqft |
Source:  FMLS GA #5885387 Report a problem FMLS GA #5885387 Report a problem | ||
Public tax history
| Year | Property taxes | Tax assessment |
|---|---|---|
| 2025 | $5,266 +8.2% | $136,720 +8.2% |
| 2024 | $4,867 +3.7% | $126,360 +3.9% |
| 2023 | $4,692 +59.4% | $121,600 +62% |
| 2022 | $2,944 +10.6% | $75,080 +12.9% |
| 2021 | $2,663 +80% | $66,520 +26.9% |
| 2020 | $1,479 +1.9% | $52,400 -51.9% |
| 2019 | $1,451 | $108,960 +112% |
| 2018 | $1,451 | $51,400 +576.3% |
| 2017 | $1,451 +468% | $7,600 |
| 2016 | $255 -30% | $7,600 |
| 2015 | $365 -5.2% | $7,600 -14.8% |
| 2014 | $385 +3.7% | $8,920 |
| 2013 | $371 +4.7% | $8,920 |
| 2012 | $354 | $8,920 -41.8% |
| 2011 | -- | $15,320 |
| 2010 | $570 +2.8% | $15,320 |
| 2009 | $554 | $15,320 |
| 2008 | -- | $15,320 |
| 2007 | -- | $15,320 |
Find assessor info on the county website
Monthly payment
Est. payment
Payment breakdown
Explore the cost of this home by adjusting the details. Changes won't be saved.Climate risks
Neighborhood: 30336
Nearby schools
GreatSchools rating
- 6/10Randolph Elementary SchoolGrades: PK-5Distance: 1.6 mi
- 6/10Sandtown Middle SchoolGrades: 6-8Distance: 1.9 mi
- 5/10Westlake High SchoolGrades: 9-12Distance: 2.3 mi
Schools provided by the listing agent
- Elementary: Stonewall Tell
- Middle: Sandtown
- High: Westlake
Source: GAMLS. This data may not be complete. We recommend contacting the local school district to confirm school assignments for this home.
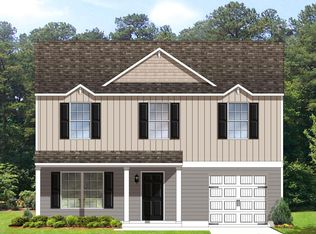
- $258,8003 bd3 ba1.6k sqft5987 Westchase St #45, Atlanta, GA 30336Off Market
- $274,4003 bd3 ba2k sqft5991 Westchase St, Atlanta, GA 30336Off Market
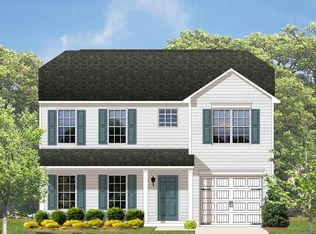
- $278,1003 bd3 ba2k sqft5991 Westchase St #46, Atlanta, GA 30336Off Market
- $273,2003 bd3 ba2k sqft5979 Westchase St, Atlanta, GA 30336Off Market

- $315,0004 bd3 ba2k sqft5971 Westchase St SW, Atlanta, GA 30336Sold
- $270,4003 bd3 ba1.8k sqft5995 Westchase St, Atlanta, GA 30336Off Market
- $315,0004 bd3 ba2k sqft5971 Westchase St, Atlanta, GA 30336Sold
- $281,2004 bd3 ba1.8k sqft5971 Westchase St #43, Atlanta, GA 30336Off Market
A local agent can set up tours, give advice and negotiate with sellers.
Similar homes
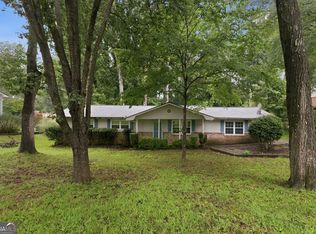
- $274,0003 bd2 ba1.5k sqft2162 Chestnut Pl, Lithia Springs, GA 30122Active
 MLS ID #10813068, Tanya Pickens, Opendoor Brokerage. GAMLS
 - $315,0004 bd3 ba2.2k sqft224 Copperbend Dr, Austell, GA 30168Active
 MLS ID #10825109, Andrew O'Callaghan, Bolst, Inc.. GAMLS
 - $269,9003 bd3 ba2k sqft1593 Willow Wood Trce, Atlanta, GA 30349Active
 MLS ID #10824945, Timothy Gleaton, Keller Williams Realty Atl. Partners. GAMLS
 - $285,0004 bd3 ba1.8k sqft5640 Laurel Ridge Dr, East Pt, GA 30344Active
 MLS ID #10734703, Shynna McCown, eXp Realty. GAMLS
 - $259,9003 bd3 ba1.4k sqft1868 Longdale Dr, Decatur, GA 30032ActiveMLS ID #10782211, Deandra Bryant, Trelora Realty, Inc.. GAMLS
- $285,0003 bd2 ba1.6k sqft1921 Dunlap Ave, East Point, GA 30344For Sale
 MLS ID #7813932, Matt Norris, Motto. FMLS GA
 - $264,9003 bd2 ba1.8k sqft4550 E Paulding Dr, Dallas, GA 30157ActiveMLS ID #10814052, Yanni Uriah, Trelora Realty, Inc.. GAMLS
- $265,0003 bd2 ba1.3k sqft5231 Brentwood Rd, Atlanta, GA 30349ActiveMLS ID #10821395, Phi V Nguyen, Ascend Realty Group. GAMLS
- $270,0003 bd2 ba1.9k sqft7903 Bluefin Trl, Union City, GA 30291ActiveMLS ID #10754170, Austin Fleury, Fleur De Lee Realty. GAMLS
- $244,9004 bd2 ba1.1k sqft1799 Shirley St SW, Atlanta, GA 30310ActiveMLS ID #10710598, Jenny Yolanda Caceres, CENTURY 21 NUWAY REALTY. GAMLS
- $239,9003 bd2 ba2.1k sqft7830 Poppy Dr, Winston, GA 30187ActiveMLS ID #10785186, Shontay Rose, Trelora Realty, Inc.. GAMLS
- $274,9003 bd2 ba1.6k sqft6065 Hemperly Rd, College Park, GA 30349ActiveMLS ID #10728958, Robert E Jones, Offerpad Brokerage. GAMLS
- $283,0003 bd2 ba1.5k sqft3521 Mustang Dr, Powder Springs, GA 30127ActiveMLS ID #10793543, Martin T Rothman, Chapman Hall Realtors. GAMLS
- $278,5003 bd4 ba1.7k sqft406 Patina Pl SE #23, Mableton, GA 30126ActiveMLS ID #10679355, Apria M Brown, Keller Williams Atlanta Classic. GAMLS
- $284,9003 bd2 ba1.8k sqft228 Avalon Way, Riverdale, GA 30274ActiveMLS ID #10819184, Vincent Marsh, Vincent Marsh Realty. GAMLS
- $240,0003 bd2 ba1.1k sqft2462 Macon Dr SW, Atlanta, GA 30315ActiveMLS ID #10804953, Angela Carpinella, Keller Williams Realty PeachtreeRoad. GAMLS
- $259,9004 bd3 ba1.8k sqft2257 Creel Rd, Atlanta, GA 30349ActiveMLS ID #10797666, Shontay Rose, Trelora Realty, Inc.. GAMLS
- $295,0003 bd3 ba1.5k sqft1622 Jackson Way, Atlanta, GA 30318ActiveMLS ID #10782248, Kristina Solano, Chapman Hall Realtors Atlanta North. GAMLS
- $249,9003 bd3 ba1.8k sqft2441 Charleston Pointe Ct, Atlanta, GA 30316ActiveMLS ID #10774037, Yanni Uriah, Trelora Realty, Inc.. GAMLS
- $305,0003 bd3 ba1.5k sqft245 Glen Ridge Dr, Villa Rica, GA 30180ActiveMLS ID #10820440, Veronica Mattioli, eXp Realty. GAMLS
