Charming Home build in 2020. Located in a quiet cul-de-sac in the highly desirable neighborhood Anneewakee Trails. Lovingly cared for this move-in ready home offers a cozy foyer opening into the open concept living space. The kitchen boasts a large island, offering ample prep space and granite countertops. The adjacent dining area offers a spot for family dinners with natural light. Step outside to enjoy breathtaking evening sunsets from your private patio. Plus fully fenced backyard. The upper level is cleverly designed with a loft, perfect for a game room or office space, two guest bedrooms and the large master suite with a walking closet. Don't forget to swing by the Anneewakee Trails Clubhouse and pool on your way out, just a short drive or walk from the front door with an amazing pool, lazy river, tennis courts, and more!
Active
Price cut: $5K (8/8)
$315,000
3819 Saddle Hill Way, Douglasville, GA 30135
3beds
1,820sqft
:
Get pre-qualified$2,141/mo
Single Family Residence
Built in 2020
7,884 Square Feet Lot
$313,700 Zestimate®
$173/sqft
$50/mo HOA
What's special
Fully fenced backyardOpen concept living spaceQuiet cul-de-sacGranite countertopsCozy foyer
- 32 days |
- 271 |
- 9 |
Zillow last checked:
Listing updated:
Listed by:
Jonathan Figueroa 470-266-9635,
ERA Sunrise Realty,
Laura Cuevas 470-526-5828,
ERA Sunrise Realty
Source: GAMLS,MLS#: 10802334
Facts & features
Interior
Bedrooms & bathrooms
- Bedrooms: 3
- Bathrooms: 3
- Full bathrooms: 2
- 1/2 bathrooms: 1
Rooms
- Room types: Loft
Kitchen
- Features: Breakfast Area, Breakfast Bar, Kitchen Island, Walk-in Pantry
Heating
- Central, Electric
Cooling
- Ceiling Fan(s), Central Air, Electric
Appliances
- Included: Dishwasher, Disposal, Electric Water Heater, Microwave, Refrigerator
- Laundry: In Hall, Laundry Closet, Upper Level
Features
- Double Vanity, Other, Walk-In Closet(s)
- Flooring: Carpet, Other
- Windows: Double Pane Windows
- Basement: None
- Has fireplace: No
- Common walls with other units/homes: No Common Walls
Interior area
- Total structure area: 1,820
- Total interior livable area: 1,820 sqft
- Finished area above ground: 1,820
- Finished area below ground: 0
Property
Parking
- Total spaces: 2
- Parking features: Attached, Garage, Garage Door Opener
- Has attached garage: Yes
Features
- Levels: Two
- Stories: 2
- Patio & porch: Patio
- Fencing: Back Yard,Fenced,Privacy,Wood
- Body of water: None
Lot
- Size: 7,884 Square Feet
- Features: Cul-De-Sac
Details
- Parcel number: 01150150343
- Special conditions: Agent/Seller Relationship
Construction
Type & style
- Home type: SingleFamily
- Architectural style: Traditional
- Property subtype: Single Family Residence
Materials
- Concrete
- Foundation: Slab
- Roof: Composition
Condition
- Resale
- New construction: No
- Year built: 2020
Utilities & green energy
- Sewer: Public Sewer
- Water: Public
- Utilities for property: Cable Available, Electricity Available, Sewer Available, Underground Utilities, Water Available
Community & HOA
Community
- Features: Clubhouse, Fitness Center, Playground, Pool, Tennis Court(s)
- Security: Smoke Detector(s)
- Subdivision: Anneewakee Trails
HOA
- Has HOA: Yes
- Services included: Other
- HOA fee: $600 annually
Location
- Region: Douglasville
Financial & listing details
- Price per square foot: $173/sqft
- Tax assessed value: $292,200
- Annual tax amount: $3,737
- Date on market: 7/8/2026
- Cumulative days on market: 31 days
- Listing agreement: Exclusive Right To Sell
- Electric utility on property: Yes
Estimated market value
$313,700
$298,000 - $329,000
$2,021/mo
Price history
| Date | Event | Price |
|---|---|---|
| 8/8/2026 | Price change | $315,000-1.6%$173/sqft |
Source:  FMLS GA #7801711 Report a problem FMLS GA #7801711 Report a problem | ||
| 7/23/2026 | Price change | $320,000-3%$176/sqft |
Source: FMLS GA #7801711 Report a problem | ||
| 7/9/2026 | Listed for sale | $330,000+3.1%$181/sqft |
Source: FMLS GA #7801711 Report a problem | ||
| 10/20/2023 | Sold | $320,000-1.5%$176/sqft |
Source:  GAMLS #10192831 Report a problem GAMLS #10192831 Report a problem | ||
| 9/19/2023 | Pending sale | $325,000+3.2%$179/sqft |
Source: GAMLS #10192831 Report a problem | ||
| 9/5/2023 | Price change | $315,000-3.1%$173/sqft |
Source: FMLS GA #7261266 Report a problem | ||
| 8/17/2023 | Listed for sale | $325,000+40.1%$179/sqft |
Source: FMLS GA #7261266 Report a problem | ||
| 8/21/2020 | Sold | $231,900$127/sqft |
Source: Public Record Report a problem | ||
Public tax history
| Year | Property taxes | Tax assessment |
|---|---|---|
| 2025 | $3,672 +13.4% | $116,880 -0.8% |
| 2024 | $3,239 +10.9% | $117,800 -8.6% |
| 2023 | $2,922 -3.4% | $128,840 +30.8% |
| 2022 | $3,025 +8.9% | $98,520 +11.7% |
| 2021 | $2,778 +537.7% | $88,200 +530% |
| 2020 | $436 | $14,000 |
Find assessor info on the county website
Monthly payment
Est. payment
Payment breakdown
Explore the cost of this home by adjusting the details. Changes won't be saved.Climate risks
Neighborhood: 30135
Nearby schools
GreatSchools rating
- 7/10New Manchester Elementary SchoolGrades: PK-5Distance: 2.8 mi
- 4/10Factory Shoals Middle SchoolGrades: 6-8Distance: 3.6 mi
- 3/10New Manchester High SchoolGrades: 9-12Distance: 1.2 mi
Schools provided by the listing agent
- Elementary: New Manchester
- Middle: Factory Shoals
- High: New Manchester
Source: GAMLS. This data may not be complete. We recommend contacting the local school district to confirm school assignments for this home.
- $308,8003 bd3 ba1.9k sqft3825 Saddle Hill Way, Douglasville, GA 30135Off Market
- $316,8004 bd3 ba2k sqft3813 Saddle Hill Way, Douglasville, GA 30135Off Market
- $365,0005 bd4 ba2.8k sqft3831 Saddle Hill Way, Douglasville, GA 30135Sold
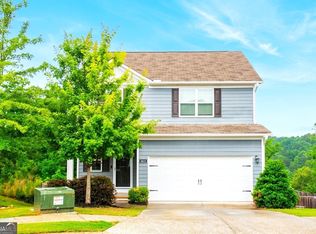
- $300,2003 bd2 ba1.8k sqft3807 Saddle Hill Way, Douglasville, GA 30135Off Market
- $300,1003 bd3 ba1.8k sqft3807 Saddle Hill Way #98, Douglasville, GA 30135Off Market
- $323,4004 bd2 ba2k sqft3470 Ridge Hill Pkwy, Douglasville, GA 30135Off Market
- $342,1004 bd2 ba2k sqft3837 Saddle Hill Way, Douglasville, GA 30135Off Market
- $330,0004 bd3 ba2.4k sqft3480 Ridge Hill Pkwy, Douglasville, GA 30135Sold
A local agent can set up tours, give advice and negotiate with sellers.
Similar homes
- $315,0003 bd3 ba1.9k sqft4944 Bridle Run Trl, Douglasville, GA 30135Active
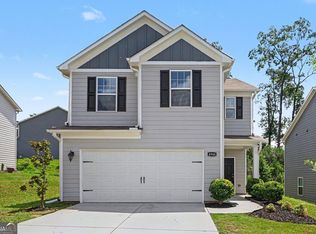
 MLS ID #10810452, Kris Roberts, BHGRE Metro Brokers. GAMLS
 - $299,9004 bd3 ba2k sqft3715 Tommyhawk Ct, Douglasville, GA 30135Active
 MLS ID #10786078, Mark Spain, Mark Spain Real Estate. GAMLS
 - $255,0003 bd3 ba1.4k sqft4154 N Knotty Oak Trl, Douglasville, GA 30135Active
 MLS ID #10821344, Jocelynn Vitar, eXp Realty. GAMLS
 - $299,9003 bd3 ba2k sqft6762 Oakland Dr, Douglasville, GA 30135Active
 MLS ID #10780179, Kayla Dorsett, Southern Classic Realtors. GAMLS
 - $250,0003 bd2 ba1.6k sqft4117 Twig Ct, Douglasville, GA 30135ActiveMLS ID #10812584, Tanya Pickens, Opendoor Brokerage. GAMLS
- $337,0004 bd3 ba2.2k sqft5049 Saphire Ct, Douglasville, GA 30135ActiveMLS ID #10759068, Tanya Pickens, Opendoor Brokerage. GAMLS
- $327,0005 bd3 ba2k sqft2940 Highland Hill Pkwy, Douglasville, GA 30135ActiveMLS ID #10492952, Chris Hurd, Blue Mountain Realty GA LLC. GAMLS
- $272,0003 bd2 ba1.3k sqft1872 David Dr, Douglasville, GA 30135ActiveMLS ID #10796899, Mark Spain, Mark Spain Real Estate. GAMLS
- $340,0003 bd3 ba2k sqft3020 Fareed St, Douglasville, GA 30135ActiveMLS ID #10779843, Lisa Mingo, Keller Williams Atlanta Classic. GAMLS
- $333,9004 bd2 ba1.7k sqft8482 Glenview St, Douglasville, GA 30135ActiveMLS ID #10778097, Rhonda Cheek, Harry Norman Realtors. GAMLS
- $325,0003 bd2 ba1.5k sqft74 Millstream Dr, Dallas, GA 30157ActiveMLS ID #10820288, Wendy G Chambers, Chambers Select Realty. GAMLS
- $345,0004 bd3 ba2.3k sqft611 Dodson Lake Ct, Fairburn, GA 30213ActiveMLS ID #10821892, Tanya Pickens, Opendoor Brokerage. GAMLS
- $295,0003 bd2 ba1.8k sqft59 Paradise Cir, Douglasville, GA 30134ActiveMLS ID #10800615, Tanya Pickens, Opendoor Brokerage. GAMLS
- $314,9004 bd3 ba2.4k sqft3280 Franklin St, Austell, GA 30106ActiveMLS ID #10813871, Kris M Kolarich, Southern Classic Realtors. GAMLS
- $320,0003 bd2 ba1.4k sqft3691 Lavilla Dr, Marietta, GA 30127ActiveMLS ID #10818855, Tanya Pickens, Opendoor Brokerage. GAMLS
- $285,0003 bd2 ba1.4k sqft211 Logan Creek Ln, Dallas, GA 30132ActiveMLS ID #10821037, Tanya Pickens, Opendoor Brokerage. GAMLS
- $299,0003 bd3 ba2k sqft6101 Park Close S, Fairburn, GA 30213ActiveMLS ID #10793387, Ralph M Harvey III, Listwithfreedom.com INC. GAMLS
- $299,9003 bd3 ba1.7k sqft1018 Nandina Ct, Villa Rica, GA 30180ActiveMLS ID #10802472, Scott Dasher, Scott Dasher & Associates. GAMLS
- $298,0004 bd3 ba1.8k sqft280 Bridgestone Ln, Douglasville, GA 30134ActiveMLS ID #10698157, Myra Jordan, eXp Realty. GAMLS
- $300,0004 bd3 ba2.1k sqft107 Worthing Ln, Fairburn, GA 30213ActiveMLS ID #10807309, John C Butler III, RE/MAX Advantage. GAMLS
