Nestled on a quiet cul-de-sac in the welcoming Braylen Manor community, 8482 Glenview Street invites you to imagine a life of comfort, convenience, and charm just minutes from downtown Douglasville. This beautiful ranch home offers four bedrooms and two baths, creating a warm and spacious retreat for everyday living. As you step inside, the open-concept layout unfolds into a bright dining area that overlooks a covered porch, setting the scene for relaxed mornings and easy entertaining. The kitchen serves as the heart of the home, complete with stainless steel appliances, a walk-in pantry, a large center island, gleaming granite countertops, and abundant cabinet space. The primary bedroom provides a peaceful escape, featuring a large walk-in closet and a spa-like bath with a separate shower and tub. Outside, the covered patio and large fenced backyard offer the perfect backdrop for quiet evenings, gatherings with friends, or simply enjoying the beauty of home.
Active
Price cut: $11K (7/21)
$333,900
8482 Glenview St, Douglasville, GA 30135
4beds
1,768sqft
:
Get pre-qualified$2,311/mo
Single Family Residence
Built in 2017
10,105 Square Feet Lot
$332,200 Zestimate®
$189/sqft
$73/mo HOA
What's special
Large fenced backyardLarge center islandOpen-concept layoutStainless steel appliancesWalk-in pantryQuiet cul-de-sacCovered patio
- 61 days |
- 217 |
- 11 |
Zillow last checked:
Listing updated:
Listed by:
Rhonda Cheek 678-452-0030,
Harry Norman Realtors
Source: GAMLS,MLS#: 10778097
Facts & features
Interior
Bedrooms & bathrooms
- Bedrooms: 4
- Bathrooms: 2
- Full bathrooms: 2
- Main level bathrooms: 2
- Main level bedrooms: 4
Rooms
- Room types: Laundry
Dining room
- Features: Seats 12+
Kitchen
- Features: Breakfast Bar, Kitchen Island, Walk-in Pantry
Heating
- Central, Natural Gas
Cooling
- Central Air
Appliances
- Included: Dishwasher, Disposal, Microwave
- Laundry: Laundry Closet
Features
- Double Vanity, Master On Main Level, Separate Shower, Tile Bath, Walk-In Closet(s)
- Flooring: Carpet
- Windows: Double Pane Windows
- Basement: None
- Number of fireplaces: 1
- Fireplace features: Living Room
- Common walls with other units/homes: No Common Walls
Interior area
- Total structure area: 1,768
- Total interior livable area: 1,768 sqft
- Finished area above ground: 1,768
- Finished area below ground: 0
Property
Parking
- Total spaces: 2
- Parking features: Attached
- Has attached garage: Yes
Accessibility
- Accessibility features: Accessible Doors, Accessible Entrance
Features
- Levels: One
- Stories: 1
- Patio & porch: Patio
- Fencing: Fenced,Back Yard,Privacy
Lot
- Size: 10,105 Square Feet
- Features: Level
Details
- Parcel number: 0193025A00137
Construction
Type & style
- Home type: SingleFamily
- Architectural style: Brick Front,Ranch
- Property subtype: Single Family Residence
Materials
- Other
- Foundation: Slab
- Roof: Composition
Condition
- Resale
- New construction: No
- Year built: 2017
Details
- Warranty included: Yes
Utilities & green energy
- Sewer: Public Sewer
- Water: Public
- Utilities for property: Cable Available, Sewer Connected, Electricity Available, Natural Gas Available
Green energy
- Energy efficient items: Thermostat, Insulation, Windows
Community & HOA
Community
- Features: Clubhouse, Pool
- Security: Smoke Detector(s)
- Subdivision: Braylen Manor
HOA
- Has HOA: Yes
- Services included: Management Fee, Swimming
- HOA fee: $880 annually
Location
- Region: Douglasville
Financial & listing details
- Price per square foot: $189/sqft
- Tax assessed value: $315,000
- Annual tax amount: $5,223
- Date on market: 6/4/2026
- Cumulative days on market: 61 days
- Listing agreement: Exclusive Right To Sell
- Listing terms: Cash,Conventional,FHA,VA Loan
- Electric utility on property: Yes
Estimated market value
$332,200
$316,000 - $349,000
$2,048/mo
Price history
| Date | Event | Price |
|---|---|---|
| 7/21/2026 | Price change | $333,900-3.2%$189/sqft |
Source:  GAMLS #10778097 Report a problem GAMLS #10778097 Report a problem | ||
| 6/13/2026 | Price change | $344,900-1.5%$195/sqft |
Source: GAMLS #10778097 Report a problem | ||
| 6/4/2026 | Listed for sale | $350,000+11.1%$198/sqft |
Source: GAMLS #10778097 Report a problem | ||
| 12/14/2023 | Sold | $315,000-1.6%$178/sqft |
Source: GAMLS #20142500 Report a problem | ||
| 11/18/2023 | Pending sale | $320,000$181/sqft |
Source: GAMLS #20142500 Report a problem | ||
| 11/4/2023 | Price change | $320,000-3%$181/sqft |
Source: GAMLS #20142500 Report a problem | ||
| 10/2/2023 | Price change | $330,000-2.9%$187/sqft |
Source:  FMLS GA #7264908 Report a problem FMLS GA #7264908 Report a problem | ||
| 9/5/2023 | Price change | $340,000-2.9%$192/sqft |
Source: GAMLS #20142500 Report a problem | ||
| 8/22/2023 | Listed for sale | $350,000+96.6%$198/sqft |
Source: GAMLS #20142500 Report a problem | ||
| 12/20/2017 | Sold | $177,990$101/sqft |
Source:  GAMLS #8255864 Report a problem GAMLS #8255864 Report a problem | ||
| 9/22/2017 | Pending sale | $177,990$101/sqft |
Source: DR Horton Realty of Georgia Inc #5905956 Report a problem | ||
| 9/9/2017 | Listed for sale | $177,990$101/sqft |
Source: DR Horton Realty of Georgia Inc #5905956 Report a problem | ||
Public tax history
| Year | Property taxes | Tax assessment |
|---|---|---|
| 2025 | $5,223 +17.6% | $126,000 |
| 2024 | $4,441 +19.6% | $126,000 -2.3% |
| 2023 | $3,713 +6.1% | $128,960 +36% |
| 2022 | $3,499 +15% | $94,800 +15.1% |
| 2021 | $3,043 +12.5% | $82,360 +15.2% |
| 2020 | $2,705 +1.9% | $71,520 +2.5% |
| 2019 | $2,654 +3.4% | $69,800 +4.9% |
| 2018 | $2,567 +738.6% | $66,520 +784.6% |
| 2017 | $306 +1.8% | $7,520 -3.1% |
| 2016 | $301 -4.8% | $7,760 +55.2% |
| 2015 | $316 | $5,000 -13.2% |
| 2014 | $316 +33.6% | $5,760 -4.6% |
| 2013 | $236 | $6,040 |
| 2012 | -- | -- |
| 2011 | -- | -- |
| 2010 | -- | -- |
| 2009 | $291 | -- |
Find assessor info on the county website
Monthly payment
Est. payment
Payment breakdown
Explore the cost of this home by adjusting the details. Changes won't be saved.Climate risks
Neighborhood: 30135
Nearby schools
GreatSchools rating
- 6/10Bright Star Elementary SchoolGrades: PK-5Distance: 2.3 mi
- 3/10Stewart Middle SchoolGrades: 6-8Distance: 0.9 mi
- 5/10Douglas County High SchoolGrades: 9-12Distance: 1.3 mi
Schools provided by the listing agent
- Elementary: Bright Star
- Middle: Stewart
- High: Douglas
Source: GAMLS. This data may not be complete. We recommend contacting the local school district to confirm school assignments for this home.
- $380,0005 bd3 ba3.2k sqft8484 Glenview St, Douglasville, GA 30134Sold
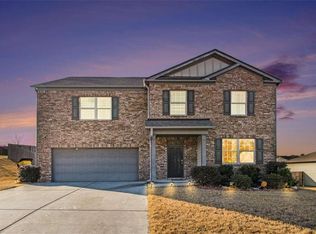
- $317,1004 bd2 ba2.2k sqft8480 Glenview St, Douglasville, GA 30134Off Market

- $337,9005 bd3 ba2.5k sqft8555 Braylen Manor Dr, Douglasville, GA 30135Off Market
- $311,1004 bd2 ba1.8k sqft8557 Braylen Manor Dr, Douglasville, GA 30135Off Market

- $339,5005 bd3 ba2.5k sqft8478 Glenview St, Douglasville, GA 30134Off Market
- $335,0004 bd3 ba2.1k sqft8553 Braylen Manor Dr, Douglasville, GA 30135Sold
- $338,1005 bd3 ba2.5k sqft8483 Glenview St, Douglasville, GA 30135Off Market
- $365,7005 bd3 ba3.2k sqft8485 Glenview St, Douglasville, GA 30134Off Market
A local agent can set up tours, give advice and negotiate with sellers.
Similar homes
- $315,0003 bd2 ba1.8k sqft7210 Ashley Falls Ct, Douglasville, GA 30134Active

 MLS ID #10800152, Michelle Harley, Keller Williams Realty Cityside. GAMLS
 - $299,9004 bd3 ba2k sqft3715 Tommyhawk Ct, Douglasville, GA 30135Active
 MLS ID #10786078, Mark Spain, Mark Spain Real Estate. GAMLS
 - $315,0003 bd3 ba1.9k sqft4944 Bridle Run Trl, Douglasville, GA 30135Active
 MLS ID #10810452, Kris Roberts, BHGRE Metro Brokers. GAMLS
 - $370,0004 bd3 ba1.9k sqft7974 Granmore Ct, Lithia Springs, GA 30122Active
 MLS ID #10816388, Tiandria Dukes, Keller Williams Realty Atl. Partners. GAMLS
 - $314,0003 bd2 ba1.4k sqft2922 Knoll View Pl, Douglasville, GA 30135ActiveMLS ID #10790274, Devin Williams, Keller Williams Atlanta Classic. GAMLS
- $299,0003 bd3 ba1.9k sqft4702 Moccasin Ct, Douglasville, GA 30135ActiveMLS ID #10628371, Elizabeth Basmadjian, Trowbridge Realty Corporation. GAMLS
- $320,0003 bd2 ba1.8k sqft24 Elm Ln, Villa Rica, GA 30180ActiveMLS ID #10817905, Tia J Rosser, Redfin Corporation. GAMLS
- $354,5004 bd2 ba2.5k sqft1041 S Creek Dr, Villa Rica, GA 30180ActiveMLS ID #10766152, Jonl Steinke, Keller Williams Realty PeachtreeRoad. GAMLS
- $334,0004 bd2 ba1.9k sqft145 Meriwether Ln, Villa Rica, GA 30180ActiveMLS ID #10757094, Karmen Thornton, Atlanta Communities. GAMLS
- $370,0003 bd2 ba1.9k sqft1001 Haven Cir, Douglasville, GA 30135ActiveMLS ID #10691966, Valorie Booth, Duffey Realty. GAMLS
- $369,9004 bd3 ba2.1k sqft5831 Millers Pond Ln, Powder Springs, GA 30127ActiveMLS ID #10801589, Robert E Salmons Jr., Entera Realty. GAMLS
- $334,9904 bd3 ba1.7k sqft100 Valley Brook Way, Dallas, GA 30132ActiveMLS ID #10806726, Lawrence Jackson, Atlanta Communities. GAMLS
- $314,9004 bd3 ba1.8k sqft141 Mulberry Dr, Dallas, GA 30157ActiveMLS ID #10779301, Stacey Wyatt Group, eXp Realty. GAMLS
- $329,9003 bd3 ba2.1k sqft2762 Nautical Way, Villa Rica, GA 30180ActiveMLS ID #10792159, Carolyn Fern, BHHS Georgia Properties. GAMLS
- $320,0003 bd3 ba2.1k sqft2556 Grayton Loop, Villa Rica, GA 30180ActiveMLS ID #10754681, Martha I Edwards, Maximum One Grt. Atl. REALTORS. GAMLS
- $325,0004 bd3 ba2.2k sqft167 Aberdeen Way, Dallas, GA 30132ActiveMLS ID #10783814, Cheryl Kypreos, GK Properties LLC. GAMLS
- $320,0003 bd2 ba1.8k sqft142 Meriwether Ln, Villa Rica, GA 30180ActiveMLS ID #10812105, Christina Fraley, Keller Williams Realty Atl. Partners. GAMLS
- $448,0004 bd3 ba1.9k sqft5955 Crowley Dr, Douglasville, GA 30135ActiveMLS ID #10739294, Mark Spain, Mark Spain Real Estate. GAMLS
- $325,0003 bd2 ba1.5k sqft169 Carter Creek Pl, Temple, GA 30179ActiveMLS ID #10790212, The Joe Carbone Team, Compass. GAMLS
- $365,0004 bd3 ba2.2k sqft592 Willow Springs Dr, Dallas, GA 30132ActiveMLS ID #10755747, Tiffany L Fields, Flagstone Realty Group LLC. GAMLS
