BEAUTIFUL, IMMACULATE HOME featuring a bright, open floor plan with additional flex space! Prepare to fall in love as you step into this peaceful, inviting home featuring a gourmet kitchen with granite countertops and stainless steel appliances, a primary suite with a sitting area, and high-end finishes throughout. Everything in this home looks and feels brand new! The flat, spacious backyard is ideal for outdoor living and entertaining. Tucked away in a highly sought-after, quiet neighborhood, this home is priced to sell! Don't miss this rare opportunity to make it yours. Call the listing agent today for a tour!
Active
$320,000
142 Meriwether Ln, Villa Rica, GA 30180
3beds
1,813sqft
Single Family Residence
Built in 2019
8,276 Square Feet Lot
$318,800 Zestimate®
$177/sqft
$29/mo HOA
What's special
Flat spacious backyardAdditional flex spaceBright open floor planHigh-end finishes throughoutStainless steel appliances
- 53 days
- 119
- 12
Zillow last checked:
Listing updated:
Listed by:
Christina Fraley 616-482-9641,
Keller Williams Realty Atl. Partners
Source: GAMLS,MLS#: 10812105
Facts & features
Interior
Bedrooms & bathrooms
- Bedrooms: 3
- Bathrooms: 2
- Full bathrooms: 2
- Main level bathrooms: 2
- Main level bedrooms: 3
Rooms
- Room types: Family Room, Laundry, Other
Dining room
- Features: Separate Room
Kitchen
- Features: Breakfast Area, Breakfast Bar, Solid Surface Counters
Heating
- Central
Cooling
- Central Air
Appliances
- Included: Dishwasher, Microwave, Oven/Range (Combo)
- Laundry: Mud Room
Features
- High Ceilings, Master On Main Level, Vaulted Ceiling(s), Walk-In Closet(s)
- Flooring: Carpet, Vinyl
- Basement: None
- Has fireplace: No
Interior area
- Total structure area: 1,813
- Total interior livable area: 1,813 sqft
- Finished area above ground: 1,813
- Finished area below ground: 0
Property
Parking
- Parking features: Attached, Garage, Garage Door Opener
- Has attached garage: Yes
Features
- Levels: One
- Stories: 1
- Patio & porch: Patio
Lot
- Size: 8,276 Square Feet
- Features: Level
Details
- Parcel number: 77866
Construction
Type & style
- Home type: SingleFamily
- Architectural style: Ranch
- Property subtype: Single Family Residence
Materials
- Other
- Roof: Composition
Condition
- Resale
- New construction: No
- Year built: 2019
Utilities & green energy
- Sewer: Public Sewer
- Water: Public
- Utilities for property: Cable Available, Electricity Available, High Speed Internet, Phone Available, Sewer Connected, Water Available
Community & HOA
Community
- Features: Sidewalks, Street Lights
- Subdivision: Meriwether Place
HOA
- Has HOA: Yes
- Services included: Maintenance Grounds
- HOA fee: $350 annually
Location
- Region: Villa Rica
Financial & listing details
- Price per square foot: $177/sqft
- Tax assessed value: $313,600
- Annual tax amount: $2,856
- Date on market: 7/23/2026
- Cumulative days on market: 53 days
- Listing agreement: Exclusive Right To Sell
- Listing terms: Cash,Conventional,FHA,VA Loan
- Electric utility on property: Yes
Estimated market value
$318,800
$303,000 - $335,000
$2,063/mo
Price history
| Date | Event | Price |
|---|---|---|
| 7/24/2026 | Listed for sale | $320,000$177/sqft |
Source:  GAMLS #10812105 Report a problem GAMLS #10812105 Report a problem | ||
| 7/17/2026 | Listing removed | $320,000$177/sqft |
Source: GAMLS #10741699 Report a problem | ||
| 5/27/2026 | Price change | $320,000-3%$177/sqft |
Source: GAMLS #10741699 Report a problem | ||
| 5/8/2026 | Listed for sale | $330,000+46.1%$182/sqft |
Source: GAMLS #10741699 Report a problem | ||
| 5/15/2020 | Sold | $225,900$125/sqft |
Source: Public Record Report a problem | ||
Public tax history
| Year | Property taxes | Tax assessment |
|---|---|---|
| 2025 | $3,120 -2.6% | $125,440 -0.5% |
| 2024 | $3,202 -7.9% | $126,096 -5.4% |
| 2023 | $3,477 -6.7% | $133,360 +3.9% |
| 2022 | $3,728 +38.9% | $128,296 +37% |
| 2021 | $2,684 -8.1% | $93,628 -3.4% |
| 2020 | $2,921 +1493.4% | $96,936 +1515.6% |
| 2018 | $183 +113.3% | $6,000 |
| 2017 | $86 +1.5% | $6,000 +114.3% |
| 2016 | $85 | $2,800 |
| 2015 | $85 | $2,800 +118.8% |
| 2014 | -- | $1,280 |
| 2013 | $40 | $1,280 |
| 2012 | -- | -- |
| 2011 | -- | -- |
| 2010 | -- | -- |
| 2009 | -- | $8,400 |
Find assessor info on the county website
Monthly payment
Est. payment
Payment breakdown
Explore the cost of this home by adjusting the details. Changes won't be saved.Climate risks
Neighborhood: 30180
Nearby schools
Schools provided by the listing agent
- Elementary: New Georgia
- Middle: Scoggins
- High: South Paulding
Source: GAMLS. This data may not be complete. We recommend contacting the local school district to confirm school assignments for this home.

Similar homes
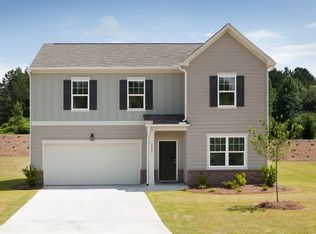
- $320,0003 bd2 ba1.8k sqft24 Elm Ln, Villa Rica, GA 30180Active

 MLS ID #10817905, Tia J Rosser, Redfin Corporation. GAMLS
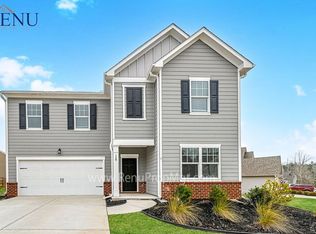
 - $325,0004 bd2 ba1.9k sqft145 Meriwether Ln, Villa Rica, GA 30180Active
 MLS ID #10757094, Karmen Thornton, Atlanta Communities. GAMLS
 - $320,0003 bd2 ba1.6k sqft2559 Grayton Loop, Villa Rica, GA 30180Active
 MLS ID #10807766, Kesha Brown, Keller Williams Realty Atl. Partners. GAMLS
 - $315,0003 bd3 ba2.1k sqft2556 Grayton Loop, Villa Rica, GA 30180Active
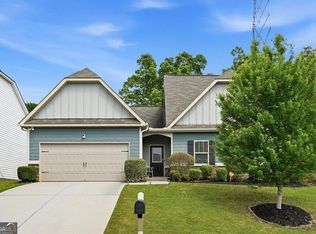 MLS ID #10754681, Martha I Edwards, Maximum One Grt. Atl. REALTORS. GAMLS
 - $324,9003 bd3 ba2.1k sqft2762 Nautical Way, Villa Rica, GA 30180ActiveMLS ID #10792159, Carolyn Fern, BHHS Georgia Properties. GAMLS
- $299,9993 bd2 ba1.7k sqft35 Pine Shadows Ct, Dallas, GA 30157ActiveMLS ID #10833523, Shay Brunson, BHGRE Metro Brokers. GAMLS
- $289,8884 bd3 ba1.7k sqft130 Enclave Dr, Villa Rica, GA 30180ActiveMLS ID #10822925, Octavia Valencia, WJH LLC. GAMLS
- $344,9004 bd2 ba2.5k sqft1041 S Creek Dr, Villa Rica, GA 30180ActiveMLS ID #10766152, Jonl Steinke, Keller Williams Realty PeachtreeRoad. GAMLS
- $339,9003 bd2 ba1.3k sqft180 McCready Dr, Dallas, GA 30157ActiveMLS ID #10798828, Cheri White, Covenant Realty. GAMLS
- $315,0004 bd3 ba2.5k sqft227 Waters Edge Pkwy, Temple, GA 30179ActiveMLS ID #10755791, Lorna Best, Maximum One Grt. Atl. REALTORS. GAMLS
- $299,9005 bd2 ba1.7k sqft7201 Woodcreek Way, Douglasville, GA 30134Active Under ContractMLS ID #10834854, Mirian Garcia Torres, The Realty Group. GAMLS
- $334,9003 bd2 ba1.6k sqft55 Cranbrooke Dr, Dallas, GA 30157ActiveMLS ID #10798523, Jonette Perkins, Jason Mitchell Real Estate Georgia. GAMLS
- $369,9004 bd3 ba2k sqft297 Ajo Way, Dallas, GA 30157ActiveMLS ID #10827782, Tammy M Casey, Elite Group Georgia. GAMLS
- $333,9904 bd3 ba1.7k sqft100 Valley Brook Way, Dallas, GA 30132ActiveMLS ID #10806726, Lawrence Jackson, Atlanta Communities. GAMLS
- $325,0004 bd3 ba2.2k sqft167 Aberdeen Way, Dallas, GA 30132Active Under ContractMLS ID #10783814, Cheryl Kypreos, GK Properties LLC. GAMLS
- $399,5003 bd2 ba1.7k sqft415 Smallwood Ln, Douglasville, GA 30134ActiveMLS ID #10835229, Joy A Hughes, BHHS Georgia Properties. GAMLS
- $359,9004 bd3 ba2.2k sqft592 Willow Springs Dr, Dallas, GA 30132ActiveMLS ID #10755747, Deanne Cochran, Flagstone Realty Group LLC. GAMLS
