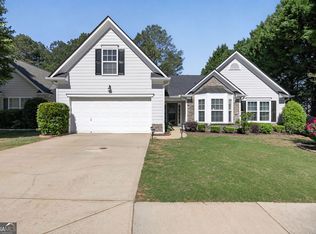
Move-in ready and beautifully maintained, this inviting one-level ranch offers the perfect blend of comfort, style, and low-maintenance living in a sought-after community. The open-concept floor plan features 3 spacious bedrooms, 2 full bathrooms with granite countertops, and a versatile bonus room that's perfect for a home office, gym, playroom, media room, or flex space to fit your lifestyle. The chef-inspired kitchen is the heart of the home, showcasing granite countertops, ample cabinetry, and a large center island with seating that opens seamlessly to the spacious family room-ideal for everyday living and entertaining. The private owner's suite offers a relaxing retreat with a generous walk-in closet and an oversized walk-in shower. Thoughtful upgrades and modern finishes throughout add warmth and timeless appeal. Conveniently located near shopping, dining, parks, and major commuter routes, this home offers the ease of single-level living without sacrificing space or functionality. Don't miss your opportunity to make this exceptional home yours-schedule your private showing today!
Active
Price cut: $10K (8/6)
$305,000
7210 Ashley Falls Ct, Douglasville, GA 30134
3beds
1,855sqft
Single Family Residence
Built in 2017
0.34 Acres Lot
$303,900 Zestimate®
$164/sqft
$40/mo HOA
What's special
Open-concept floor planSpacious family roomGenerous walk-in closetOversized walk-in showerGranite countertopsAmple cabinetryChef-inspired kitchen
- 42 days |
- 266 |
- 21 |
Zillow last checked:
Listing updated:
Listed by:
Michelle Harley 770-312-1905,
Keller Williams Realty Cityside
Source: GAMLS,MLS#: 10800152
Facts & features
Interior
Bedrooms & bathrooms
- Bedrooms: 3
- Bathrooms: 2
- Full bathrooms: 2
- Main level bathrooms: 2
- Main level bedrooms: 3
Rooms
- Room types: Office
Heating
- Central
Cooling
- Central Air
Appliances
- Included: Other
- Laundry: Other
Features
- Master On Main Level, Split Bedroom Plan, Walk-In Closet(s)
- Flooring: Carpet, Other
- Basement: None
- Has fireplace: No
Interior area
- Total structure area: 1,855
- Total interior livable area: 1,855 sqft
- Finished area above ground: 1,855
- Finished area below ground: 0
Property
Parking
- Parking features: Attached, Garage
- Has attached garage: Yes
Features
- Levels: One
- Stories: 1
Lot
- Size: 0.34 Acres
- Features: Other
Details
- Parcel number: 01910250101
Construction
Type & style
- Home type: SingleFamily
- Architectural style: Ranch
- Property subtype: Single Family Residence
Materials
- Brick, Vinyl Siding
- Roof: Composition
Condition
- Resale
- New construction: No
- Year built: 2017
Utilities & green energy
- Sewer: Public Sewer
- Water: Public
- Utilities for property: Other
Community & HOA
Community
- Features: Street Lights
- Subdivision: ASHLEY FALLS
HOA
- Has HOA: Yes
- Services included: Maintenance Grounds
- HOA fee: $475 annually
Location
- Region: Douglasville
Financial & listing details
- Price per square foot: $164/sqft
- Tax assessed value: $350,000
- Annual tax amount: $5,818
- Date on market: 7/7/2026
- Cumulative days on market: 42 days
- Listing agreement: Exclusive Right To Sell
Estimated market value
$303,900
$289,000 - $319,000
$2,136/mo
Price history
| Date | Event | Price |
|---|---|---|
| 8/6/2026 | Price change | $305,000-3.2%$164/sqft |
Source:  GAMLS #10800152 Report a problem GAMLS #10800152 Report a problem | ||
| 7/7/2026 | Listed for sale | $315,000-2.8%$170/sqft |
Source: GAMLS #10800152 Report a problem | ||
| 7/6/2026 | Listing removed | $324,000$175/sqft |
Source: GAMLS #10753879 Report a problem | ||
| 6/1/2026 | Price change | $324,000-1.8%$175/sqft |
Source: GAMLS #10753879 Report a problem | ||
| 5/1/2026 | Listed for sale | $330,000+69.3%$178/sqft |
Source: GAMLS #10753879 Report a problem | ||
| 5/31/2017 | Sold | $194,900$105/sqft |
Source:  FMLS GA #5847388 Report a problem FMLS GA #5847388 Report a problem | ||
Public tax history
| Year | Property taxes | Tax assessment |
|---|---|---|
| 2025 | $5,803 -0.3% | $140,000 |
| 2024 | $5,819 -1.8% | $140,000 |
| 2023 | $5,923 +44.8% | $140,000 +42.1% |
| 2022 | $4,090 +25.8% | $98,520 +21.9% |
| 2021 | $3,253 +1.7% | $80,840 |
| 2020 | $3,198 +2.2% | $80,840 +2.2% |
| 2019 | $3,129 +0.2% | $79,080 +1.7% |
| 2018 | $3,122 +972.9% | $77,760 +594.3% |
| 2017 | $291 +1.8% | $11,200 +150.8% |
| 2016 | $286 +57.2% | $4,466 -20.3% |
| 2015 | $182 | $5,600 |
| 2014 | $182 -20.9% | $5,600 |
| 2013 | $230 | $5,600 |
| 2012 | -- | -- |
| 2011 | -- | -- |
| 2010 | -- | -- |
| 2009 | $277 | -- |
Find assessor info on the county website
Monthly payment
Est. payment
Payment breakdown
Explore the cost of this home by adjusting the details. Changes won't be saved.Climate risks
Neighborhood: 30134
Nearby schools
GreatSchools rating
- 6/10Bright Star Elementary SchoolGrades: PK-5Distance: 1.6 mi
- 3/10Stewart Middle SchoolGrades: 6-8Distance: 1.6 mi
- 5/10Douglas County High SchoolGrades: 9-12Distance: 1.6 mi
Schools provided by the listing agent
- Elementary: Bright Star
- Middle: Stewart
- High: Douglas
Source: GAMLS. This data may not be complete. We recommend contacting the local school district to confirm school assignments for this home.
- $310,6003 bd2 ba1.6k sqft7208 Ashley Falls Ct, Douglasville, GA 30134Off Market
- $362,6004 bd3 ba2.1k sqft7212 Ashley Falls Ct, Douglasville, GA 30134Off Market

- $250-- bd-- ba-- sqftAshley Falls Ct, Douglasville, GA 30134Off Market
- $311,900-- bd-- ba4k sqft7439 W Strickland St, Douglasville, GA 30134Off Market
- $324,2004 bd3 ba1.9k sqft7206 Ashley Falls Ct, Douglasville, GA 30134Off Market
- $309,1003 bd2 ba1.6k sqft7209 Ashley Falls Ct, Douglasville, GA 30134Off Market
- $374,1004 bd3 ba2.4k sqft7214 Ashley Falls Ct, Douglasville, GA 30134Off Market
- $361,2004 bd3 ba2.4k sqft7211 Ashley Falls Ct, Douglasville, GA 30134Off Market
A local agent can set up tours, give advice and negotiate with sellers.
Similar homes
- $329,9003 bd3 ba1.8k sqft5037 Saphire Ct, Douglasville, GA 30135Active

 MLS ID #10825759, Jimmy T Jones, Compass. GAMLS
 - $399,9004 bd3 ba2.6k sqft328 Smallwood Ln, Douglasville, GA 30134Active
 MLS ID #10683609, Paul Manning, House Hunting Solutions. GAMLS
 - $325,0003 bd2 ba1.3k sqft181 Colton Dr, Dallas, GA 30132Active
 MLS ID #10792374, Caleb Curry, Atlanta Communities. GAMLS
 - $344,9004 bd2 ba2.5k sqft1041 S Creek Dr, Villa Rica, GA 30180Active
 MLS ID #10766152, Jonl Steinke, Keller Williams Realty PeachtreeRoad. GAMLS
 - $335,0004 bd3 ba2k sqft697 Rockingham Dr, Lithia Springs, GA 30122ActiveMLS ID #10820071, Tony Crawford, HomeSmart. GAMLS
- $320,0003 bd2 ba1.8k sqft24 Elm Ln, Villa Rica, GA 30180ActiveMLS ID #10817905, Tia J Rosser, Redfin Corporation. GAMLS
- $319,9003 bd3 ba1.7k sqft302 Augusta Woods Dr, Villa Rica, GA 30180ActiveMLS ID #10802105, Chris Rentz, Pioneer Realty Group. GAMLS
- $323,0003 bd2 ba1.5k sqft169 Carter Creek Pl, Temple, GA 30179ActiveMLS ID #10790212, The Joe Carbone Team, Compass. GAMLS
- $365,0003 bd3 ba2.1k sqft2501 Redbud Meadow Ln, Douglasville, GA 30135ActiveMLS ID #10727364, JAY SUTTON, Keller Williams West Atlanta. GAMLS
- $305,0003 bd2 ba1.4k sqft2603 Oldknow Dr NW, Atlanta, GA 30318ActiveMLS ID #10822425, Charcolie Bohannon, 1st Class Real Estate Excellence. GAMLS
- $369,9004 bd3 ba2k sqft297 Ajo Way, Dallas, GA 30157ActiveMLS ID #10827782, Tammy M Casey, Elite Group Georgia. GAMLS
- $297,0003 bd2 ba1.4k sqft272 Augusta Woods Dr, Villa Rica, GA 30180ActiveMLS ID #10766277, Sonya Swafford, Flat Rock Realty. GAMLS
- $370,0004 bd3 ba1.9k sqft7974 Granmore Ct, Lithia Springs, GA 30122ActiveMLS ID #10816388, Tiandria Dukes, Keller Williams Realty Atl. Partners. GAMLS
- $350,0004 bd3 ba1.7k sqft66 Butler Park Pl, Dallas, GA 30157ActiveMLS ID #10782952, Cheri O'Connor, Keller Williams Realty. GAMLS
- $374,9004 bd3 ba2.1k sqft303 Gamble Dr, Carrollton, GA 30116ActiveMLS ID #10825405, Brittney Bonsignore, Dwelli. GAMLS
- $345,5003 bd3 ba1.9k sqft844 Venture Way SW, Atlanta, GA 30331ActiveMLS ID #10825093, Mark Spain, Mark Spain Real Estate. GAMLS
- $325,0003 bd3 ba1.6k sqft5100 Park Cir, Austell, GA 30106ActiveMLS ID #10801292, Bonds Realty Group, Keller Williams Realty Atl. Partners. GAMLS
- $325,0004 bd2 ba1.9k sqft145 Meriwether Ln, Villa Rica, GA 30180ActiveMLS ID #10757094, Karmen Thornton, Atlanta Communities. GAMLS
- $315,0004 bd3 ba2.5k sqft227 Waters Edge Pkwy, Temple, GA 30179ActiveMLS ID #10755791, Lorna Best, Maximum One Grt. Atl. REALTORS. GAMLS
- $370,0003 bd2 ba1.8k sqft2999 Legacy Park Dr, Lithia Springs, GA 30122ActiveMLS ID #10735770, Kevin Maxberry, Keller Williams Atlanta Classic. GAMLS
