Welcome home to this gorgeous 3 bedroom, 2.5 bath residence in Chestnut Hills! Step inside to find luxury plank flooring, sunny living spaces, and a separate dining room perfect for entertaining. The fireside family room flows effortlessly into the chef’s kitchen, featuring granite counters, stainless steel appliances, and a stylish subway tile backsplash. The owner’s suite is a true retreat with a sitting room, spa-like bath with double vanities, and a walk-in closet. Upstairs also offers two comfortable secondary bedrooms. The unfinished, bath-stubbed basement gives you room to grow. Relax outdoors on the back deck overlooking a peaceful, wooded backyard—your own private escape.
Active
Price cut: $10K (5/6)
$375,000
2501 Redbud Meadow Ln, Douglasville, GA 30135
3beds
2,124sqft
:
Get pre-qualified$2,563/mo
Single Family Residence, Residential
Built in 2010
7,509 Square Feet Lot
$372,500 Zestimate®
$177/sqft
$50/mo HOA
What's special
Sunny living spacesStainless steel appliancesPrivate escapeWalk-in closetGranite countersStylish subway tile backsplashLuxury plank flooring
- 115 days |
- 173 |
- 16 |
Zillow last checked:
Listing updated:
Listed by:
Jay Sutton,
Keller Williams Realty West Atlanta 470-907-8266
Source: FMLS GA,MLS#: 7748905
Facts & features
Interior
Bedrooms & bathrooms
- Bedrooms: 3
- Bathrooms: 3
- Full bathrooms: 2
- 1/2 bathrooms: 1
Rooms
- Room types: Living Room
Primary bedroom
- Features: Sitting Room
- Level: Sitting Room
Bedroom
- Features: Sitting Room
Primary bathroom
- Features: Double Vanity, Separate Tub/Shower
Dining room
- Features: Separate Dining Room
Kitchen
- Features: Cabinets Stain, Kitchen Island, Pantry, Stone Counters
Heating
- Central, Forced Air, Natural Gas
Cooling
- Ceiling Fan(s), Central Air
Appliances
- Included: Dishwasher, Disposal, Electric Water Heater, Gas Range, Microwave
- Laundry: Laundry Room, Main Level
Features
- Entrance Foyer, High Speed Internet, Tray Ceiling(s), Walk-In Closet(s)
- Flooring: Carpet, Vinyl
- Windows: Double Pane Windows
- Basement: Bath/Stubbed,Daylight,Exterior Entry
- Number of fireplaces: 1
- Fireplace features: Factory Built, Living Room
- Common walls with other units/homes: No Common Walls
Interior area
- Total structure area: 2,124
- Total interior livable area: 2,124 sqft
Video & virtual tour
Property
Parking
- Total spaces: 2
- Parking features: Garage, Garage Door Opener, Garage Faces Front, Level Driveway
- Garage spaces: 2
- Has uncovered spaces: Yes
Accessibility
- Accessibility features: None
Features
- Levels: Two
- Stories: 2
- Patio & porch: Covered, Deck, Front Porch
- Exterior features: Private Yard, No Dock
- Pool features: None
- Spa features: None
- Fencing: None
- Has view: Yes
- View description: Trees/Woods
- Waterfront features: None
- Body of water: None
Lot
- Size: 7,509 Square Feet
- Features: Back Yard, Front Yard, Private
Details
- Additional structures: None
- Parcel number: 01060150139
- Other equipment: None
- Horse amenities: None
Construction
Type & style
- Home type: SingleFamily
- Architectural style: Traditional
- Property subtype: Single Family Residence, Residential
Materials
- Brick Front, HardiPlank Type
- Foundation: Concrete Perimeter
- Roof: Composition
Condition
- Resale
- New construction: No
- Year built: 2010
Utilities & green energy
- Electric: 110 Volts, 220 Volts in Garage, 220 Volts in Laundry
- Sewer: Public Sewer
- Water: Public
- Utilities for property: Cable Available, Electricity Available, Natural Gas Available, Phone Available, Sewer Available, Underground Utilities, Water Available
Green energy
- Energy efficient items: None
- Energy generation: None
- Water conservation: Low-Flow Fixtures
Community & HOA
Community
- Features: Homeowners Assoc, Playground, Pool, Sidewalks, Street Lights
- Security: Security System Owned, Smoke Detector(s)
- Subdivision: Chestnut Hills
HOA
- Has HOA: Yes
- Services included: Swim
- HOA fee: $600 annually
Location
- Region: Douglasville
Financial & listing details
- Price per square foot: $177/sqft
- Tax assessed value: $300,400
- Annual tax amount: $164
- Date on market: 4/8/2026
- Cumulative days on market: 235 days
- Electric utility on property: Yes
- Road surface type: Asphalt
Estimated market value
$372,500
$354,000 - $391,000
$2,140/mo
Price history
| Date | Event | Price |
|---|---|---|
| 5/6/2026 | Price change | $365,000-2.7%$172/sqft |
Source:  GAMLS #10727364 Report a problem GAMLS #10727364 Report a problem | ||
| 4/8/2026 | Listed for sale | $375,000-1.3%$177/sqft |
Source:  FMLS GA #7748905 Report a problem FMLS GA #7748905 Report a problem | ||
| 3/9/2026 | Listing removed | $380,000$179/sqft |
Source: GAMLS #10641126 Report a problem | ||
| 11/10/2025 | Listed for sale | $380,000+5.6%$179/sqft |
Source: GAMLS #10641126 Report a problem | ||
| 5/30/2023 | Sold | $360,000$169/sqft |
Source: FMLS GA #7153073 Report a problem | ||
| 4/17/2023 | Pending sale | $360,000$169/sqft |
Source: GAMLS #10115914 Report a problem | ||
| 3/21/2023 | Price change | $360,000-2.7%$169/sqft |
Source: GAMLS #10115914 Report a problem | ||
| 3/11/2023 | Price change | $370,000-2.6%$174/sqft |
Source: GAMLS #10115914 Report a problem | ||
| 2/9/2023 | Price change | $380,000-3.8%$179/sqft |
Source: FMLS GA #7153073 Report a problem | ||
| 1/11/2023 | Price change | $395,000-4.8%$186/sqft |
Source: GAMLS #10115914 Report a problem | ||
| 12/13/2022 | Listed for sale | $415,000+154.3%$195/sqft |
Source: FMLS GA #7153073 Report a problem | ||
| 2/4/2020 | Sold | $163,173-11.8%$77/sqft |
Source: Public Record Report a problem | ||
| 12/7/2010 | Sold | $185,000-3.1%$87/sqft |
Source: Public Record Report a problem | ||
| 7/29/2010 | Listing removed | $190,855$90/sqft |
Source: Solid Source Realty #02908796 Report a problem | ||
| 7/16/2010 | Listed for sale | $190,855$90/sqft |
Source: Solid Source Realty #02908796 Report a problem | ||
Public tax history
| Year | Property taxes | Tax assessment |
|---|---|---|
| 2025 | -- | $120,160 |
| 2024 | $99 -97.4% | $120,160 |
| 2023 | $3,821 +13.4% | $120,160 +18.2% |
| 2022 | $3,371 +37.7% | $101,640 +36.5% |
| 2021 | $2,449 +3.2% | $74,480 |
| 2020 | $2,373 +14.6% | $74,480 +2.5% |
| 2019 | $2,072 +2.9% | $72,680 +6.4% |
| 2018 | $2,013 +6.4% | $68,320 +11.7% |
| 2017 | $1,892 +1.6% | $61,160 +8.3% |
| 2016 | $1,863 +5.2% | $56,480 +2% |
| 2015 | $1,771 | $55,360 +12.7% |
| 2014 | $1,771 +11.1% | $49,120 -3.2% |
| 2013 | $1,594 | $50,720 |
| 2012 | -- | -- |
| 2011 | -- | -- |
| 2010 | -- | -- |
| 2009 | $439 | -- |
Find assessor info on the county website
Monthly payment
Est. payment
Payment breakdown
Explore the cost of this home by adjusting the details. Changes won't be saved.Climate risks
Neighborhood: 30135
Nearby schools
GreatSchools rating
- 5/10Mount Carmel Elementary SchoolGrades: PK-5Distance: 0.5 mi
- 5/10Chestnut Log Middle SchoolGrades: 6-8Distance: 0.3 mi
- 3/10New Manchester High SchoolGrades: 9-12Distance: 4.6 mi
Schools provided by the listing agent
- Elementary: Mount Carmel - Douglas
- Middle: Chestnut Log
- High: New Manchester
Source: FMLS GA. This data may not be complete. We recommend contacting the local school district to confirm school assignments for this home.
- $369,9004 bd2 ba2.7k sqft2491 Redbud Meadow Ln, Douglasville, GA 30135Off Market

- $391,6004 bd2 ba2.7k sqft2511 Redbud Meadow Ln, Douglasville, GA 30135Off Market
- $262,9494 bd3 ba-- sqft2481 Redbud Meadow Ln, Douglasville, GA 30135Sold

- $452,9005 bd3 ba3.1k sqft2521 Redbud Meadow Ln, Douglasville, GA 30135Off Market
- $370,6004 bd3 ba2.9k sqft2500 Redbud Meadow Ln, Douglasville, GA 30135Off Market
- $396,500-- bd3 ba3.1k sqft2480 Redbud Meadow Ln, Douglasville, GA 30135Off Market
- $377,4004 bd2 ba2.3k sqft2471 Redbud Meadow Ln, Douglasville, GA 30135Off Market
- $363,4004 bd2 ba3.1k sqft3253 Willow Meadow Ln, Douglasville, GA 30135Off Market
A local agent can set up tours, give advice and negotiate with sellers.
Similar homes
- $399,0004 bd3 ba3k sqft2986 Olde Tabby Dr, Douglasville, GA 30135Active
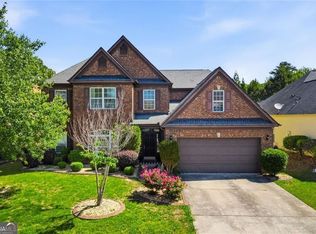
 MLS ID #10769075, Dariean Ward, Hester Group, REALTORS. GAMLS
 - $399,9904 bd3 ba2.3k sqft4101 Chapel Hl, Douglasville, GA 30135New Construction
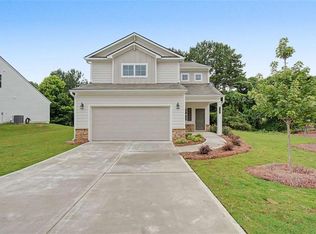
 FMLS GA
 - $364,7503 bd3 ba2k sqft2690 Fareed St Lot 1, Douglasville, GA 30135New Construction
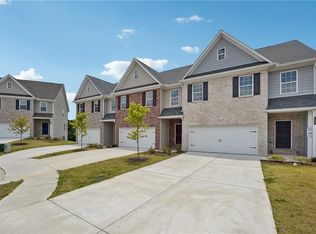 MLS ID #7776049, CARL HAWTHORNE, Watkins Real Estate Associates. FMLS GA
 - $299,9003 bd3 ba1.8k sqft3030 Fareed St, Douglasville, GA 30135For Sale
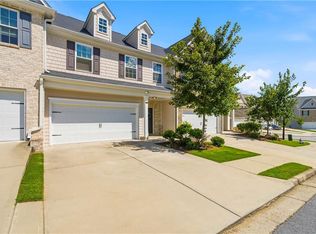 MLS ID #7791716, Nikhil Sharma, TOP Brokerage, LLC. FMLS GA
 - $399,9903 bd3 ba1.9k sqft2684 Jordan Ln, Lithia Springs, GA 30122New ConstructionFMLS GA
- $474,9995 bd3 ba2.9k sqft7048 Roselake Cir, Douglasville, GA 30134For SaleMLS ID #7784784, Martha Rodriguez, AXEN Realty, LLC. FMLS GA
- $325,0003 bd3 ba2.2k sqft152 Palisades Dr, Dallas, GA 30157For SaleMLS ID #7811698, Gaby Richmond, Century 21 Connect Realty. FMLS GA
- $360,0003 bd3 ba1.9k sqft5711 Evadale Trce #7, Mableton, GA 30126ActiveMLS ID #10810954, Austin Scott, Keller Williams Realty Cityside. GAMLS
- $409,0003 bd3 ba2.5k sqft4009 Glendianne Way, Powder Springs, GA 30127For SaleMLS ID #7793173, NATALIE GRANT, BHGRE Metro Brokers. FMLS GA
- $380,0005 bd3 ba2.3k sqft44 Forrest Hills Dr, Dallas, GA 30157For SaleMLS ID #7791922, Patricia May, REMAX Around Atlanta. FMLS GA
- $395,0005 bd3 ba3.1k sqft1029 Landon Dr, Villa Rica, GA 30180ActiveMLS ID #10760773, Jill M Stimson, Coldwell Banker Realty. GAMLS
- $399,9004 bd3 ba2.2k sqft8851 Saint Andrews Pkwy, Winston, GA 30187ActiveMLS ID #10791779, Chastity Diamond, eXp Realty. GAMLS
- $353,0004 bd4 ba2.3k sqft102 S Fortune Way, Dallas, GA 30157ActiveMLS ID #10807008, Judy Jernigan, The Agency - Atlanta Metro. GAMLS
- $413,0003 bd3 ba2.1k sqft3739 Silvery Way, Powder Springs, GA 30127For SaleMLS ID #7722943, Shanay Lewis, Norluxe Realty Midtown LLC. FMLS GA
- $399,9004 bd3 ba2.5k sqft137 Cranberry Blossom Way, Dallas, GA 30132ActiveMLS ID #10704648, Jill Mikulski, BHHS Georgia Properties. GAMLS
- $445,0004 bd3 ba2.6k sqft1534 Ribbon Mill Ln SW, Mableton, GA 30126For SaleMLS ID #7799038, Raphael Kirby, Keller Williams Realty West Atlanta. FMLS GA
- $399,9005 bd3 ba2.9k sqft277 Cedar Bay Cir, Dallas, GA 30157ActiveMLS ID #10770553, Lorraine Danielson, Real Broker, LLC. GAMLS
- $345,0003 bd3 ba2.6k sqft54 Denver Ave, Hiram, GA 30141ActiveMLS ID #10778464, Amanda Durham, Hester Group, REALTORS. GAMLS
- $420,0004 bd3 ba2.1k sqft54 Azalea Lakes Dr, Dallas, GA 30157ActiveMLS ID #10786199, Francisco Molina, Harry Norman Realtors. GAMLS
- $349,9004 bd3 ba2.4k sqft89 Autrey Dr, Douglasville, GA 30134ActiveMLS ID #10795511, The Lowry Group, Century 21 Results. GAMLS
