REDUCED TO AN UNBELIEVABLE PRICE! This beautiful home is priced way below market! Welcome to Glynshyre, an amazing 55+ Active Adult Community. This exceptional Smart Home is located on a premium lot and spaced perfectly from adjoining neighbors. Wonderful open floorplan, perfect for entertaining, with great room with gas fireplace, eating area and a chef's kitchen you will love. Kitchen features beautiful white Shaker cabinets, stainless steel appliances, gas cooking, large breakfast island, granite countertops with designer tile backsplash, undermount sink, recessed lighting, pendants and large pantry. Spacious primary bedroom with two walk in closets! The ensuite bathroom features an oversized Zero Entry tile shower with bench and glass shower enclosure, large double vanity. An additional bedroom and bathroom on the main level, plus a bonus room with double French doors that could be a formal dining room or 4th bedroom, office, or anything you want it to be. Second level offers an awesome space with large family/game room, full bathroom plus an additional bedroom, storage area. Off the family room is the screened in porch, a relaxing get away with an awesome long range view. Fenced in yard is perfect for pets, gardening, when children come to visit! This home was built for energy saving! Professionally landscaped, Pestban built in interior pest control system, carriage style insulated garage doors with coach lights, rocker light switches, lever handles on interior doors, energy efficient low profile LED flush mount lighting in kitchen, hallway, laundry and bedrooms, lots of closets for storage, security system, outdoor sensor lighting. This 104 home community offers so much, including a swimming pool, clubhouse, community park, outdoor firepit and sidewalks throughout the community, plus the HOA maintains the lawns. A perfect place to call home and located so conveniently to shopping, restaurants, churches, and more! Looking at the house, THE SIDE YARD EXTENDS ANOTHER 10 TO 12 FEET PAST THE FENCE.
Pending
$399,900
137 Cranberry Blossom Way, Dallas, GA 30132
4beds
2,584sqft
Single Family Residence
Built in 2021
0.25 Acres Lot
$397,800 Zestimate®
$155/sqft
$190/mo HOA
What's special
Outdoor sensor lightingLarge breakfast islandWonderful open floorplanStainless steel appliancesPremium lotLarge pantryBeautiful white shaker cabinets
- 232 days
- 28
- 2
Zillow last checked:
Listing updated:
Listed by:
Jill Mikulski Jill Mikkulski,
BHHS Georgia Properties
Source: GAMLS,MLS#: 10704648
Facts & features
Interior
Bedrooms & bathrooms
- Bedrooms: 4
- Bathrooms: 3
- Full bathrooms: 3
- Main level bathrooms: 2
- Main level bedrooms: 3
Rooms
- Room types: Bonus Room, Laundry
Dining room
- Features: Separate Room
Kitchen
- Features: Breakfast Bar, Kitchen Island
Heating
- Forced Air
Cooling
- Central Air
Appliances
- Included: Dishwasher, Disposal, Dryer, Gas Water Heater, Microwave, Washer
- Laundry: Laundry Closet
Features
- Double Vanity, High Ceilings, Walk-In Closet(s)
- Flooring: Carpet, Tile
- Windows: Double Pane Windows
- Basement: None
- Number of fireplaces: 1
- Fireplace features: Gas Log, Gas Starter
- Common walls with other units/homes: No Common Walls
Interior area
- Total structure area: 2,584
- Total interior livable area: 2,584 sqft
- Finished area above ground: 2,584
- Finished area below ground: 0
Property
Parking
- Total spaces: 4
- Parking features: Attached, Kitchen Level
- Has attached garage: Yes
Accessibility
- Accessibility features: Accessible Entrance, Accessible Full Bath
Features
- Levels: One and One Half
- Stories: 1
- Patio & porch: Screened
- Exterior features: Other
- Fencing: Back Yard,Fenced,Wood
- Body of water: None
Lot
- Size: 0.25 Acres
- Features: Level
Details
- Parcel number: 88323
- Special conditions: Covenants/Restrictions
Construction
Type & style
- Home type: SingleFamily
- Architectural style: Ranch,Traditional
- Property subtype: Single Family Residence
Materials
- Brick
- Foundation: Slab
- Roof: Composition
Condition
- Resale
- New construction: No
- Year built: 2021
Utilities & green energy
- Sewer: Public Sewer
- Water: Public
- Utilities for property: Cable Available, Electricity Available, Natural Gas Available, Phone Available, Sewer Available, Underground Utilities, Water Available
Green energy
- Energy efficient items: Thermostat, Windows
Community & HOA
Community
- Features: Clubhouse, Pool, Sidewalks, Street Lights
- Security: Security System, Smoke Detector(s)
- Subdivision: GLYNSHYRE
HOA
- Has HOA: Yes
- Services included: Maintenance Grounds, Swimming
- HOA fee: $2,280 annually
Location
- Region: Dallas
Financial & listing details
- Price per square foot: $155/sqft
- Tax assessed value: $438,840
- Annual tax amount: $4,284
- Date on market: 3/6/2026
- Cumulative days on market: 232 days
- Listing agreement: Exclusive Right To Sell
- Listing terms: Cash,Conventional,FHA,VA Loan
- Electric utility on property: Yes
Estimated market value
$397,800
$378,000 - $418,000
$2,376/mo
Price history
| Date | Event | Price |
|---|---|---|
| 8/26/2026 | Pending sale | $399,900$155/sqft |
Source:  GAMLS #10704648 Report a problem GAMLS #10704648 Report a problem | ||
| 7/20/2026 | Price change | $399,900-2.4%$155/sqft |
Source: GAMLS #10704648 Report a problem | ||
| 6/18/2026 | Price change | $409,900-1.2%$159/sqft |
Source: GAMLS #10704648 Report a problem | ||
| 4/27/2026 | Price change | $414,900-1.2%$161/sqft |
Source: GAMLS #10704648 Report a problem | ||
| 2/20/2026 | Price change | $419,900-2.3%$163/sqft |
Source: GAMLS #10581489 Report a problem | ||
| 11/6/2025 | Price change | $429,900-2.2%$166/sqft |
Source: GAMLS #10581489 Report a problem | ||
| 10/21/2025 | Price change | $439,500-0.1%$170/sqft |
Source: GAMLS #10581489 Report a problem | ||
| 9/20/2025 | Price change | $439,900-2.2%$170/sqft |
Source: GAMLS #10581489 Report a problem | ||
| 8/22/2025 | Listed for sale | $449,900$174/sqft |
Source: GAMLS #10581489 Report a problem | ||
Public tax history
| Year | Property taxes | Tax assessment |
|---|---|---|
| 2025 | $4,286 -2% | $175,536 |
| 2024 | $4,376 +1.8% | $175,536 +4.9% |
| 2023 | $4,299 +7.4% | $167,412 +20% |
| 2022 | $4,001 | $139,532 |
Find assessor info on the county website
Monthly payment
Est. payment
Payment breakdown
Explore the cost of this home by adjusting the details. Changes won't be saved.Climate risks
Neighborhood: 30132
Nearby schools
Schools provided by the listing agent
- Elementary: Abney
- Middle: Moses
- High: North Paulding
Source: GAMLS. This data may not be complete. We recommend contacting the local school district to confirm school assignments for this home.
Similar homes

- $449,9005 bd3 ba2.8k sqft676 Bentleaf Dr, Dallas, GA 30132For Sale

 MLS ID #7768397, RYAN SHEA, First United Realty of Ga, Inc.. FMLS GA
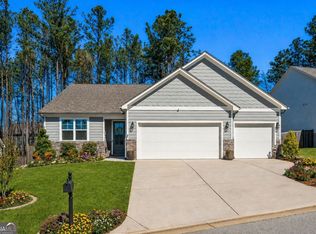
 - $457,5004 bd4 ba2.2k sqft44 Honeydew Ln, Dallas, GA 30132Active
 MLS ID #10808291, Suzanne T Crowe, Ansley RE|Christie's Int'l RE. GAMLS
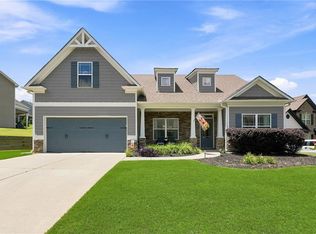
 - $450,0004 bd2 ba2.1k sqft157 Oakley Way, Dallas, GA 30132For Sale
 MLS ID #7805204, Kim Eilers, Atlanta Fine Homes Sotheby's International. FMLS GA
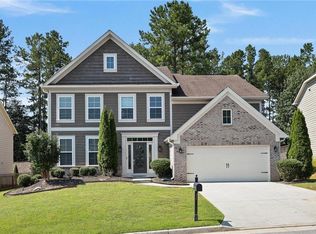
 - $485,0004 bd3 ba3k sqft90 Floating Leaf Way, Dallas, GA 30132For Sale
 MLS ID #7832735, CAREY COX, Johnny Walker Realty. FMLS GA
 - $470,0003 bd3 ba2k sqft10 Palmetto Run, Dallas, GA 30132ActiveMLS ID #10856771, Nicole M France, RE/MAX Center. GAMLS
- $404,9904 bd3 ba2k sqft103 Everwood Ct, Dallas, GA 30132New ConstructionFMLS GA
- $415,0004 bd3 ba2.5k sqft206 Five Iron Ct NW, Kennesaw, GA 30144ActiveMLS ID #10873536, Andre Liscinsky, Coldwell Banker Realty. GAMLS
- $390,0004 bd2 ba1.8k sqft49 Majestic Oak Cir, Dallas, GA 30132ActiveMLS ID #10754997, Sherrill Maye Webb, BHHS Georgia Properties. GAMLS
- $449,9004 bd3 ba2.2k sqft6395 Seymour Ct NW, Acworth, GA 30101ActiveMLS ID #10829905, TP Group, eXp Realty. GAMLS
- $450,0004 bd3 ba3k sqft283 Hickory Pointe Dr, Acworth, GA 30101ActiveMLS ID #10825637, Mark Spain, Mark Spain Real Estate. GAMLS
- $535,0005 bd3 ba3.1k sqft34 Alder Lndg N, Dallas, GA 30132For SaleMLS ID #7784214, April D Graber, Premier West Realty, Inc. FMLS GA
- $360,0004 bd3 ba1.4k sqft3393 Orange Ln NW, Acworth, GA 30101ActiveMLS ID #10877163, Scott Ritch, Keller Williams Realty Partners. GAMLS
- $390,0006 bd3 ba2.6k sqft4060 Landover Ct, Austell, GA 30106For SaleMLS ID #7856565, Yvonne Harris, Her-Co, LLC. FMLS GA
- $425,0004 bd3 ba2.3k sqft102 Victory Commons Dr, Acworth, GA 30102For SaleMLS ID #7849057, Kate Viola, Peachtree Town & Country. FMLS GA
- $440,0003 bd2 ba2.2k sqft22 Ravenfield Rd, Taylorsville, GA 30178ActiveMLS ID #10873264, Hummel Group, Keller Williams Realty. GAMLS
- $390,0003 bd3 ba1.9k sqft3610 Darcy Ct NW, Kennesaw, GA 30144ActiveMLS ID #10828713, Nidia M Guzman, Virtual Properties Realty.com. GAMLS
- $359,0004 bd3 ba2.1k sqft11 Gannon Gap Ct, Douglasville, GA 30134ActiveMLS ID #10727103, Kris Roberts, BHGRE Metro Brokers. GAMLS
- $380,0004 bd3 ba2k sqft44 Colonial Cir, Cartersville, GA 30120For SaleMLS ID #7839080, Eric Baham, Sovereign Real Estate Group National Corp.. FMLS GA
