Welcome to 157 Oakley Way, where thoughtfully designed main-level living, timeless Craftsman style, and an exceptionally functional floor plan come together in the sought-after Nature Walk section of Seven Hills. Designed for comfortable everyday living and effortless entertaining, this beautifully maintained home offers a bright, open floor plan filled with natural light, rich hand-scraped hardwood floors, and spacious living areas that flow naturally from one room to the next. Just inside the front door, a private office provides the perfect place to work, study, or simply enjoy a quiet retreat. The generously sized formal dining room, accented with classic judges paneling, is equally suited for holiday celebrations, dinner parties, or everyday gatherings. The kitchen naturally serves as the heart of the home, offering granite countertops, abundant cabinetry, double ovens, a gas cooktop, stainless steel appliances, generous prep space, and an oversized island where family and friends naturally gather. Open sightlines to the fireside family room keep everyone connected, whether you’re hosting a crowd or enjoying a quiet evening at home. The spacious primary suite provides a relaxing retreat with a tray ceiling and a well-appointed bath featuring dual vanities, a soaking tub, and a separate shower. Two additional bedrooms and a full bath are conveniently located on the main level, while the oversized upstairs bonus room offers exceptional flexibility as a fourth bedroom, guest suite, media room, playroom, fitness space, or hobby room. Whether you’re hosting overnight guests, working from home, or simply looking for a floor plan that adapts as life changes, this home offers the flexibility today’s buyers appreciate. Thoughtfully updated throughout, the home reflects the care of its current owners. Recent improvements include professionally refinished kitchen cabinetry, freshly painted main living areas, new carpet throughout, fresh exterior paint, updated lighting fixtures and ceiling fans, new stainless steel kitchen appliances including the refrigerator, microwave, and dishwasher, plus a new water heater. Outside, the level, fenced backyard extends your living space with room to entertain, garden, play, or simply relax at the end of the day. Covered front and rear porches create inviting outdoor spaces to enjoy throughout the seasons. Life at Nature Walk in Seven Hills extends well beyond your front door. Residents enjoy an outstanding collection of amenities including multiple swimming pools, a water park, tennis and pickleball courts, basketball courts, playgrounds, scenic walking trails, and a vibrant community atmosphere that makes it easy to enjoy an active lifestyle close to home. With true main-level living, flexible bonus space, thoughtful updates, a private fenced backyard, and outstanding resort-style amenities, 157 Oakley Way offers the space, comfort, and versatility that buyers rarely find in one home. Beautifully maintained and exceptionally functional, this is a home designed to be enjoyed for years to come.
Active
$450,000
157 Oakley Way, Dallas, GA 30132
4beds
2,192sqft
Single Family Residence, Residential
Built in 2014
0.25 Acres Lot
$446,600 Zestimate®
$205/sqft
$73/mo HOA
What's special
Private fenced backyardPrivate officeSpacious primary suiteRich hand-scraped hardwood floorsFlexible bonus spaceStainless steel appliancesProfessionally refinished kitchen cabinetry
- 75 days
- 217
- 17
Zillow last checked:
Listing updated:
Listed by:
Kim Eilers,
Atlanta Fine Homes Sotheby's International 678-481-4348
Source: FMLS GA,MLS#: 7805204
Facts & features
Interior
Bedrooms & bathrooms
- Bedrooms: 4
- Bathrooms: 2
- Full bathrooms: 2
- Main level bathrooms: 2
- Main level bedrooms: 3
Rooms
- Room types: Bonus Room, Office
Primary bedroom
- Features: Master on Main
- Level: Master on Main
Bedroom
- Features: Master on Main
Primary bathroom
- Features: Double Vanity, Separate Tub/Shower, Soaking Tub
Dining room
- Features: Open Concept, Separate Dining Room
Kitchen
- Features: Breakfast Bar, Breakfast Room, Cabinets Other, Eat-in Kitchen, Kitchen Island, Pantry, Stone Counters, View to Family Room
Heating
- Central, Natural Gas
Cooling
- Central Air
Appliances
- Included: Dishwasher, Disposal, Double Oven, Electric Oven, Gas Cooktop, Gas Water Heater, Microwave, Refrigerator, Self Cleaning Oven
- Laundry: In Hall, Laundry Room, Main Level
Features
- Double Vanity, Entrance Foyer, High Ceilings 9 ft Main, High Speed Internet, Tray Ceiling(s), Walk-In Closet(s)
- Flooring: Carpet, Ceramic Tile, Hardwood
- Windows: Insulated Windows
- Basement: None
- Attic: Pull Down Stairs
- Number of fireplaces: 1
- Fireplace features: Factory Built, Great Room
- Common walls with other units/homes: No Common Walls
Interior area
- Total structure area: 2,192
- Total interior livable area: 2,192 sqft
- Finished area above ground: 0
- Finished area below ground: 0
Video & virtual tour
Property
Parking
- Total spaces: 2
- Parking features: Driveway, Garage, Garage Door Opener, Garage Faces Front, Kitchen Level, Level Driveway
- Garage spaces: 2
- Has uncovered spaces: Yes
Accessibility
- Accessibility features: None
Features
- Levels: One and One Half
- Stories: 1
- Patio & porch: Covered, Front Porch, Patio, Rear Porch
- Exterior features: Private Yard
- Pool features: None
- Spa features: None
- Fencing: Back Yard,Fenced,Wood
- Has view: Yes
- View description: Other
- Waterfront features: None
- Body of water: None
Lot
- Size: 0.25 Acres
- Features: Back Yard, Cul-De-Sac, Front Yard, Landscaped, Level
Details
- Additional structures: None
- Parcel number: 082948
- Other equipment: Irrigation Equipment
- Horse amenities: None
Construction
Type & style
- Home type: SingleFamily
- Architectural style: Craftsman,Ranch,Traditional
- Property subtype: Single Family Residence, Residential
Materials
- Cement Siding, Stone
- Foundation: Block, Slab
- Roof: Composition,Shingle
Condition
- Resale
- New construction: No
- Year built: 2014
Details
- Builder name: Artisan Homecrafters
Utilities & green energy
- Electric: None
- Sewer: Public Sewer
- Water: Public
- Utilities for property: Cable Available, Electricity Available, Natural Gas Available, Phone Available, Sewer Available, Underground Utilities, Water Available
Green energy
- Energy efficient items: None
- Energy generation: None
Community & HOA
Community
- Features: Clubhouse, Homeowners Assoc, Near Schools, Near Shopping, Near Trails/Greenway, Park, Pickleball, Playground, Pool, Sidewalks, Street Lights, Tennis Court(s)
- Security: Smoke Detector(s)
- Subdivision: Seven Hills
HOA
- Has HOA: Yes
- Services included: Reserve Fund, Swim, Tennis
- HOA fee: $875 annually
Location
- Region: Dallas
Financial & listing details
- Price per square foot: $205/sqft
- Tax assessed value: $454,570
- Annual tax amount: $4,378
- Date on market: 7/22/2026
- Cumulative days on market: 75 days
- Listing terms: Cash,Conventional,FHA
- Electric utility on property: Yes
- Road surface type: Paved
Estimated market value
$446,600
$424,000 - $469,000
$2,269/mo
Price history
| Date | Event | Price |
|---|---|---|
| 7/22/2026 | Listed for sale | $450,000-2.2%$205/sqft |
Source:  FMLS GA #7805204 Report a problem FMLS GA #7805204 Report a problem | ||
| 5/26/2026 | Listing removed | $459,900$210/sqft |
Source:  GAMLS #10741216 Report a problem GAMLS #10741216 Report a problem | ||
| 4/25/2026 | Listed for sale | $459,900+7%$210/sqft |
Source: GAMLS #10741216 Report a problem | ||
| 8/9/2023 | Sold | $430,000$196/sqft |
Source: FMLS GA #7244492 Report a problem | ||
| 7/22/2023 | Pending sale | $430,000$196/sqft |
Source: FMLS GA #7244492 Report a problem | ||
| 7/14/2023 | Listed for sale | $430,000+72.1%$196/sqft |
Source: FMLS GA #7244492 Report a problem | ||
| 3/31/2017 | Sold | $249,900$114/sqft |
Source:  FMLS GA #5805859 Report a problem FMLS GA #5805859 Report a problem | ||
Public tax history
| Year | Property taxes | Tax assessment |
|---|---|---|
| 2025 | $4,381 +2.2% | $181,828 +2.5% |
| 2024 | $4,286 -5.8% | $177,444 +0.2% |
| 2023 | $4,549 +10.2% | $177,020 +23% |
| 2022 | $4,130 +17.2% | $143,976 +19.5% |
| 2021 | $3,524 +5.5% | $120,508 +6.9% |
| 2020 | $3,339 +11.4% | $112,680 +10.8% |
| 2018 | $2,997 -0.6% | $101,720 +2% |
| 2017 | $3,014 +6.6% | $99,680 +6.6% |
| 2016 | $2,827 | $93,480 +6.8% |
| 2015 | $2,827 | $87,520 |
Find assessor info on the county website
Monthly payment
Est. payment
Payment breakdown
Explore the cost of this home by adjusting the details. Changes won't be saved.Climate risks
Neighborhood: 30132
Nearby schools
Schools provided by the listing agent
- Elementary: Floyd L. Shelton
- Middle: Sammy McClure Sr.
- High: North Paulding
Source: FMLS GA. This data may not be complete. We recommend contacting the local school district to confirm school assignments for this home.

Similar homes
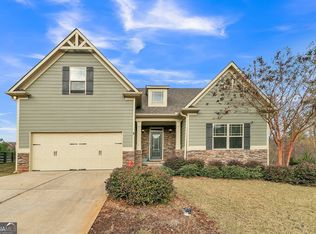
- $470,0003 bd3 ba2k sqft10 Palmetto Run, Dallas, GA 30132Active
 MLS ID #10856771, Nicole M France, RE/MAX Center. GAMLS
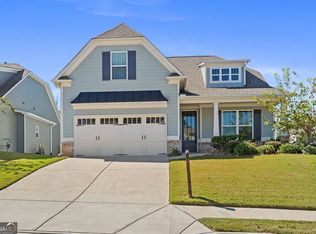
 - $449,9005 bd3 ba2.8k sqft676 Bentleaf Dr, Dallas, GA 30132For Sale

 MLS ID #7768397, RYAN SHEA, First United Realty of Ga, Inc.. FMLS GA
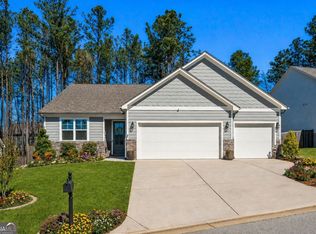
 - $535,0005 bd3 ba3.1k sqft34 Alder Lndg N, Dallas, GA 30132For Sale
 MLS ID #7784214, April D Graber, Premier West Realty, Inc. FMLS GA
 - $465,0004 bd4 ba2.2k sqft44 Honeydew Ln, Dallas, GA 30132Active
 MLS ID #10808291, Suzanne T Crowe, Ansley RE|Christie's Int'l RE. GAMLS
 - $490,0004 bd3 ba3k sqft90 Floating Leaf Way, Dallas, GA 30132For SaleMLS ID #7832735, CAREY COX, Johnny Walker Realty. FMLS GA
- $449,9004 bd3 ba2.2k sqft6395 Seymour Ct NW, Acworth, GA 30101ActiveMLS ID #10829905, TP Group, eXp Realty. GAMLS
- $450,0004 bd3 ba3k sqft283 Hickory Pointe Dr, Acworth, GA 30101ActiveMLS ID #10825637, Mark Spain, Mark Spain Real Estate. GAMLS
- $390,0004 bd2 ba1.8k sqft49 Majestic Oak Cir, Dallas, GA 30132ActiveMLS ID #10754997, Sherrill Maye Webb, BHHS Georgia Properties. GAMLS
- $365,0004 bd3 ba2.9k sqft108 Heritage Club Cir, Dallas, GA 30132ActiveMLS ID #10822683, Mike Caudell, BHGRE Metro Brokers. GAMLS
- $450,0003 bd3 ba1.8k sqft1029 Deer Hollow Dr, Woodstock, GA 30189For SaleMLS ID #7848535, Will Letton, Peachtree Town & Country. FMLS GA
- $450,0004 bd3 ba2.6k sqft3550 Myrtlewood Chase NW, Kennesaw, GA 30144For SaleMLS ID #7824113, Julie Groke, Groke and Company, LLC. FMLS GA
- $467,5003 bd3 ba2.1k sqft2360 Brookgreen Cmns NW, Kennesaw, GA 30144ActiveMLS ID #10857094, Wendy R Bunch, RE/MAX Pure. GAMLS
- $454,0004 bd4 ba2.5k sqft610 Eagle Glen Trce, Woodstock, GA 30189For SaleMLS ID #7844025, Shannon VanHorn, Johnny Walker Realty. FMLS GA
- $379,0004 bd3 ba2.5k sqft40 Due West Ln, Dallas, GA 30157ActiveMLS ID #10766631, Kevin Pickles, Keller Williams Realty. GAMLS
- $380,0003 bd2 ba1.7k sqft45 Quail Run, Acworth, GA 30101For SaleMLS ID #7803309, Christina Brown, Auben Realty, LLC. FMLS GA
- $450,0005 bd3 ba2.7k sqft4363 Lippencott Ln, Acworth, GA 30101Active Under ContractMLS ID #10843528, Jonathan McClenny, Atlanta Communities. GAMLS
- $465,0004 bd3 ba2.3k sqft3602 Silver Brooke Ln NW, Kennesaw, GA 30144For SaleMLS ID #7809686, JULIE CHRISTIE, Real Broker, LLC.. FMLS GA
- $419,9004 bd3 ba2.8k sqft6011 Crabapple Way, Powder Springs, GA 30127ActiveMLS ID #10760665, Kimberly K Jeans, Keller Williams Realty. GAMLS
