Don't miss this one, offering 3135 Sq Ft! An Entertainers Delight in the most desirable Seven Hills Community! Step into this beautifully designed open concept living home, where modern comfort meets timeless style. Every room is full of character from the welcoming foyer to the spectacular sunroom. The spacious living area features updated tile fireplace with decorative mantel. The kitchen seamlessly connects to the main living space and offers dark wood cabinetry, stainless steel appliances, ample counter space, huge island and a functional layout for everyday living. Large windows throughout the home to bring in an abundance of natural light. A STANDOUT feature is the custom sunroom addition, adding warmth & charm and highlighted by a striking vaulted wood ceiling, stone fireplace and floor to ceiling windows. Adjacent to the family room is the playroom, could also be used as a craft room or for home school area... the options are endless. Full bath on main level with upgraded decorative tile floor and beautiful wood ceiling. Attached you will find a huge walk-in storage closet. Home office featuring custom built-in cabinetry with slow to close drawers and extensive shelving. Escape to the master retreat that features a huge room with a trey ceiling, lots of windows and walk-in closet with upgraded master bath, designer tile floor and shower and oversized dual sink vanities. Mater bedroom has a door that accesses one of the five bedrooms that is currently being used as a dream closet but would be perfect for a nursery or home office. The large bonus room welcomes you with french doors, lots of light and a designer accent wall. A charming nursery or kids room with custom built-in shelving. TONS OF UPGRADES! The owners have truly loved this home and constantly updated it. Hardwood style flooring throughout main level and master bedroom, upgraded light fixtures, custom built-ins, epoxy garage floors, stamped XL paver patio, premium interior paint, along with STUNNING sunsets and so much more!! Resort style amenities include waterpark with water slide, olympic- sized pool, outdoor heated lap pool, clubhouse, lighted tennis and pickleball courts, basketball courts, volleyball courts, scenic walking and biking trails, playgrounds, and dog park. Listing Agent is related to Seller. Pre-qual letter is requested to show the home.
Active
$535,000
34 Alder Lndg N, Dallas, GA 30132
5beds
3,135sqft
Single Family Residence, Residential
Built in 2017
10,454 Square Feet Lot
$528,900 Zestimate®
$171/sqft
$73/mo HOA
What's special
Stone fireplaceCustom built-insHuge islandEpoxy garage floorsFloor to ceiling windowsStainless steel appliancesSpectacular sunroom
- 120 days
- 191
- 12
Zillow last checked:
Listing updated:
Listed by:
April D Graber,
Premier West Realty, Inc 770-443-4155
Source: FMLS GA,MLS#: 7784214
Facts & features
Interior
Bedrooms & bathrooms
- Bedrooms: 5
- Bathrooms: 3
- Full bathrooms: 3
- Main level bathrooms: 1
Rooms
- Room types: Bonus Room, Sun Room
Primary bedroom
- Features: Oversized Master
- Level: Oversized Master
Bedroom
- Features: Oversized Master
Primary bathroom
- Features: Double Vanity, Shower Only
Dining room
- Features: Separate Dining Room
Kitchen
- Features: Breakfast Bar, Cabinets Stain, Eat-in Kitchen, Kitchen Island, Laminate Counters, Pantry, View to Family Room
Heating
- Forced Air
Cooling
- Ceiling Fan(s), Central Air
Appliances
- Included: Dishwasher, Disposal, Microwave, Self Cleaning Oven
- Laundry: In Hall
Features
- Crown Molding, Double Vanity, Entrance Foyer, High Speed Internet, Recessed Lighting, Tray Ceiling(s), Walk-In Closet(s)
- Flooring: Luxury Vinyl, Tile
- Basement: None
- Number of fireplaces: 2
- Fireplace features: Factory Built, Family Room
- Common walls with other units/homes: No Common Walls
Interior area
- Total structure area: 3,135
- Total interior livable area: 3,135 sqft
Video & virtual tour
Property
Parking
- Total spaces: 2
- Parking features: Attached, Driveway, Garage, Garage Door Opener, Garage Faces Front, Kitchen Level, Level Driveway
- Attached garage spaces: 2
- Has uncovered spaces: Yes
Accessibility
- Accessibility features: None
Features
- Levels: Two
- Stories: 2
- Patio & porch: Front Porch, Patio
- Exterior features: None, No Dock
- Pool features: None
- Spa features: None
- Fencing: Back Yard,Fenced,Privacy,Wood
- Has view: Yes
- View description: Trees/Woods
- Waterfront features: None
- Body of water: None
Lot
- Size: 10,454 Square Feet
- Features: Back Yard, Front Yard, Level
Details
- Additional structures: None
- Parcel number: 084132
- Other equipment: Satellite Dish
- Horse amenities: None
Construction
Type & style
- Home type: SingleFamily
- Architectural style: Craftsman
- Property subtype: Single Family Residence, Residential
Materials
- Fiber Cement
- Foundation: Slab
- Roof: Composition
Condition
- Resale
- New construction: No
- Year built: 2017
Utilities & green energy
- Electric: 220 Volts in Garage, 220 Volts in Laundry
- Sewer: Public Sewer
- Water: Public
- Utilities for property: Cable Available, Electricity Available, Natural Gas Available, Phone Available, Sewer Available, Underground Utilities, Water Available
Green energy
- Energy efficient items: None
- Energy generation: None
Community & HOA
Community
- Features: Clubhouse, Homeowners Assoc, Near Schools, Near Shopping, Near Trails/Greenway, Park, Pickleball, Playground, Pool, Sidewalks, Street Lights, Tennis Court(s)
- Security: Carbon Monoxide Detector(s), Fire Alarm, Smoke Detector(s)
- Subdivision: Seven Hills
HOA
- Has HOA: Yes
- Services included: Maintenance Grounds, Swim, Tennis
- HOA fee: $875 annually
Location
- Region: Dallas
Financial & listing details
- Price per square foot: $171/sqft
- Tax assessed value: $489,800
- Annual tax amount: $4,874
- Date on market: 6/15/2026
- Cumulative days on market: 121 days
- Listing terms: Cash,Conventional,FHA
- Electric utility on property: Yes
- Road surface type: Asphalt
Estimated market value
$528,900
$502,000 - $555,000
$2,556/mo
Price history
| Date | Event | Price |
|---|---|---|
| 6/15/2026 | Listed for sale | $535,000+110.8%$171/sqft |
Source:  FMLS GA #7784214 Report a problem FMLS GA #7784214 Report a problem | ||
| 9/15/2017 | Sold | $253,776$81/sqft |
Source: Public Record Report a problem | ||
Public tax history
| Year | Property taxes | Tax assessment |
|---|---|---|
| 2025 | $4,874 +1.4% | $195,920 +3.5% |
| 2024 | $4,808 -2.4% | $189,320 +0.2% |
| 2023 | $4,924 +9.3% | $188,880 +21.9% |
| 2022 | $4,503 +18.9% | $154,960 +21.5% |
| 2021 | $3,787 +5.4% | $127,520 +6.9% |
| 2020 | $3,595 +15.9% | $119,320 +7.6% |
| 2018 | $3,101 +469.8% | $110,880 +516% |
| 2017 | $544 | $18,000 |
Find assessor info on the county website
Monthly payment
Est. payment
Payment breakdown
Explore the cost of this home by adjusting the details. Changes won't be saved.Climate risks
Neighborhood: 30132
Nearby schools
Schools provided by the listing agent
- Elementary: Floyd L. Shelton
- Middle: Sammy McClure Sr.
- High: North Paulding
Source: FMLS GA. This data may not be complete. We recommend contacting the local school district to confirm school assignments for this home.
Similar homes
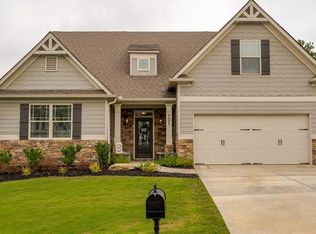
- $450,0004 bd2 ba2.1k sqft157 Oakley Way, Dallas, GA 30132For Sale
 MLS ID #7805204, Kim Eilers, Atlanta Fine Homes Sotheby's International. FMLS GA
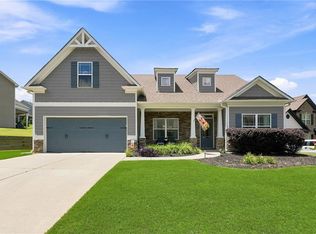
 - $575,0004 bd4 ba2.7k sqft90 Riverwalk Manor Dr, Dallas, GA 30132New Construction
 MLS ID #7852029, Whitney Barker, Artisan Realty of Georgia. FMLS GA
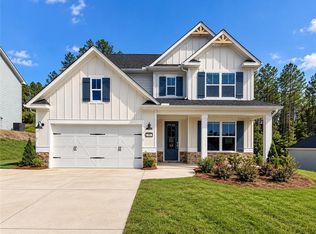
 - $485,0004 bd3 ba3k sqft90 Floating Leaf Way, Dallas, GA 30132For Sale
 MLS ID #7832735, CAREY COX, Johnny Walker Realty. FMLS GA
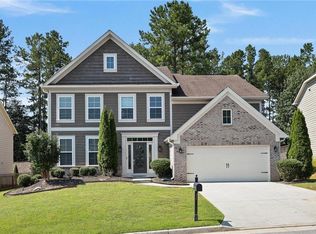
 - $449,9005 bd3 ba2.8k sqft676 Bentleaf Dr, Dallas, GA 30132For Sale
 MLS ID #7768397, RYAN SHEA, First United Realty of Ga, Inc.. FMLS GA
 - $599,0006 bd5 ba3.4k sqft233 Mountain Ashe Ln, Dallas, GA 30132Active
 MLS ID #10829387, Allise Raad, Harry Norman Realtors. GAMLS
 - $465,0004 bd4 ba2.2k sqft44 Honeydew Ln, Dallas, GA 30132ActiveMLS ID #10808291, Suzanne T Crowe, Ansley RE|Christie's Int'l RE. GAMLS
- $499,0004 bd4 ba3.5k sqft520 Flagstone Way, Acworth, GA 30101For SaleMLS ID #7824910, SHARON MACALUSO, Atlanta Fine Homes Sotheby's International. FMLS GA
- $692,2254 bd4 ba3.2k sqft19 Landin Valley Way, Dallas, GA 30132New ConstructionMLS ID #7852133, Whitney Barker, Artisan Realty of Georgia. FMLS GA
- $449,9004 bd3 ba2.2k sqft6395 Seymour Ct NW, Acworth, GA 30101ActiveMLS ID #10829905, TP Group, eXp Realty. GAMLS
- $549,9005 bd3 ba3k sqft265 Parc Dr, Canton, GA 30114ActiveMLS ID #10828532, Sara Kuzecki, Engel & Völkers Atlanta. GAMLS
- $498,9654 bd3 ba2.2k sqft7 Canterbury Walk, Cartersville, GA 30120ActiveMLS ID #10763183, Jeremy Austin, Atlanta Communities. GAMLS
- $499,9995 bd5 ba3.5k sqft5378 Silver Woods Walk, Powder Springs, GA 30127ActiveMLS ID #10753883, Tom Stocks, Harry Norman Realtors. GAMLS
- $390,0004 bd2 ba1.8k sqft49 Majestic Oak Cir, Dallas, GA 30132ActiveMLS ID #10754997, Sherrill Maye Webb, BHHS Georgia Properties. GAMLS
- $599,9005 bd5 ba3.8k sqft92 River Walk Pkwy, Kingston, GA 30145ActiveMLS ID #10812464, Karen M Lance, Atlanta Communities. GAMLS
- $514,5004 bd3 ba2.2k sqft2009 Westside Ln, Woodstock, GA 30189ActiveMLS ID #10853648, Mikel D Muffley, Weichert Realtors - The Collective. GAMLS
- $530,0004 bd5 ba4.3k sqft2757 Prado Ln, Marietta, GA 30066ActiveMLS ID #10809187, Serenity Ruiz, Harry Norman Realtors. GAMLS
- $449,9005 bd3 ba3.2k sqft286 Belmont Dr SE, Cartersville, GA 30120For SaleMLS ID #7793815, WANDA C GRAY, Asher Realty, Inc. FMLS GA
- $419,9905 bd3 ba2.3k sqft204 Oakmont Dr, Dallas, GA 30132New ConstructionFMLS GA
- $599,9005 bd4 ba3.9k sqft10 Altar Rock Ct NE, Cartersville, GA 30121For SaleMLS ID #7832350, Lori DeBartolo, Drake Realty of GA, Inc.. FMLS GA
