Sellers offering $10,000 in buyer credits that can be applied to closing costs, rate buy-down, etc. Welcome to 7 Canterbury Walk SE - Where Comfort Meets Community!!! Nestled at the end of a quiet cul-de-sac, this beautiful, 2023 built home features 4 bedrooms, 2 full & 1 half bathrooms and offers the perfect blend of space, style, and functionality. From the moment you arrive, the charming curb appeal and peaceful setting set the tone for everything this property has to offer. Step inside and discover a thoughtfully designed floor plan that flows effortlessly from room to room. The spacious living areas are filled with natural light, creating a warm and inviting atmosphere ideal for both relaxed evenings at home and entertaining guests. The kitchen provides ample counter space and cabinetry, making meal prep a pleasure. Four generously sized bedrooms offer flexible living arrangements - whether you need a home office, a hobby room, or simply room to grow. The attached two-car garage provides convenient parking and additional storage, while the unfinished basement, stubbed for a bathroom and featuring 10 ft ceilings, presents a blank canvas full of potential - envision a home gym, recreation room, workshop, or additional living space tailored entirely to your vision and needs. Located in a well-established community with easy access to shopping, dining, parks, and major commuter routes, this home checks every box. Don't miss your opportunity to make this exceptional property your own. Schedule your showing today!
Active
Price cut: $15 (10/9)
$498,965
7 Canterbury Walk, Cartersville, GA 30120
4beds
2,261sqft
Single Family Residence
Built in 2023
0.29 Acres Lot
$496,100 Zestimate®
$221/sqft
$50/mo HOA
What's special
Peaceful settingCharming curb appealFour generously sized bedroomsWarm and inviting atmosphere
- 152 days
- 178
- 15
Zillow last checked:
Listing updated:
Listed by:
Jeremy Austin 7063447246,
Atlanta Communities
Source: GAMLS,MLS#: 10763183
Facts & features
Interior
Bedrooms & bathrooms
- Bedrooms: 4
- Bathrooms: 3
- Full bathrooms: 2
- 1/2 bathrooms: 1
Rooms
- Room types: Laundry
Dining room
- Features: Separate Room
Kitchen
- Features: Breakfast Area, Breakfast Bar, Kitchen Island, Walk-in Pantry
Heating
- Central
Cooling
- Ceiling Fan(s), Central Air
Appliances
- Included: Dishwasher, Disposal, Microwave, Refrigerator
- Laundry: Upper Level
Features
- High Ceilings, Tray Ceiling(s), Walk-In Closet(s)
- Flooring: Carpet
- Basement: Bath/Stubbed,Daylight,Exterior Entry,Full,Unfinished
- Number of fireplaces: 1
- Fireplace features: Gas Log, Living Room
- Common walls with other units/homes: No Common Walls
Interior area
- Total structure area: 2,261
- Total interior livable area: 2,261 sqft
- Finished area above ground: 2,261
- Finished area below ground: 0
Property
Parking
- Total spaces: 4
- Parking features: Garage
- Has garage: Yes
Features
- Levels: Three Or More
- Stories: 3
- Patio & porch: Deck
- Waterfront features: No Dock Or Boathouse
- Body of water: None
Lot
- Size: 0.29 Acres
- Features: Cul-De-Sac
Details
- Parcel number: C1250001360
Construction
Type & style
- Home type: SingleFamily
- Architectural style: Craftsman
- Property subtype: Single Family Residence
Materials
- Brick
- Foundation: Slab
- Roof: Composition
Condition
- Resale
- New construction: No
- Year built: 2023
Utilities & green energy
- Sewer: Public Sewer
- Water: Public
- Utilities for property: Cable Available, Electricity Available, Natural Gas Available, Phone Available, Sewer Available, Underground Utilities, Water Available
Community & HOA
Community
- Features: Clubhouse, Park, Playground, Pool, Sidewalks, Street Lights, Tennis Court(s), Walk To Schools
- Security: Smoke Detector(s)
- Subdivision: Carter Grove
HOA
- Has HOA: Yes
- Services included: Swimming, Tennis
- HOA fee: $600 annually
Location
- Region: Cartersville
Financial & listing details
- Price per square foot: $221/sqft
- Tax assessed value: $462,092
- Annual tax amount: $4,540
- Date on market: 5/14/2026
- Cumulative days on market: 152 days
- Listing agreement: Exclusive Right To Sell
- Listing terms: Cash,Conventional,FHA,USDA Loan,VA Loan
- Electric utility on property: Yes
Estimated market value
$496,100
$471,000 - $521,000
$2,355/mo
Price history
| Date | Event | Price |
|---|---|---|
| 10/9/2026 | Price change | $498,9650%$221/sqft |
Source:  GAMLS #10763183 Report a problem GAMLS #10763183 Report a problem | ||
| 10/6/2026 | Price change | $498,9800%$221/sqft |
Source: GAMLS #10763183 Report a problem | ||
| 10/5/2026 | Price change | $498,9900%$221/sqft |
Source: GAMLS #10763183 Report a problem | ||
| 10/2/2026 | Price change | $498,9920%$221/sqft |
Source: GAMLS #10763183 Report a problem | ||
| 9/29/2026 | Price change | $498,9930%$221/sqft |
Source: GAMLS #10763183 Report a problem | ||
| 9/25/2026 | Price change | $498,9950%$221/sqft |
Source:  FMLS GA #7769095 Report a problem FMLS GA #7769095 Report a problem | ||
| 9/23/2026 | Price change | $498,9970%$221/sqft |
Source: GAMLS #10763183 Report a problem | ||
| 9/18/2026 | Price change | $498,9990%$221/sqft |
Source: FMLS GA #7769095 Report a problem | ||
| 6/14/2026 | Price change | $499,000-3.1%$221/sqft |
Source: GAMLS #10763183 Report a problem | ||
| 5/14/2026 | Listed for sale | $515,000-76.6%$228/sqft |
Source: GAMLS #10763183 Report a problem | ||
| 12/8/2010 | Sold | $2,201,400$974/sqft |
Source: Agent Provided Report a problem | ||
Public tax history
| Year | Property taxes | Tax assessment |
|---|---|---|
| 2025 | $4,540 -2% | $184,837 |
| 2024 | $4,633 +1091.6% | $184,837 +1055.2% |
| 2023 | $389 +145.2% | $16,000 +166.7% |
| 2022 | $159 -2.7% | $6,000 |
| 2021 | $163 -3.7% | $6,000 |
| 2020 | $169 -2.7% | $6,000 |
| 2019 | $174 | $6,000 |
| 2018 | $174 -0.7% | $6,000 +87.5% |
| 2017 | $175 +83.6% | $3,200 |
| 2016 | $95 -1.6% | $3,200 |
| 2015 | $97 +2.2% | $3,200 |
| 2014 | $95 -2.4% | $3,200 |
| 2013 | $97 | $3,200 |
| 2012 | -- | -- |
| 2009 | -- | $12,880 -38.1% |
| 2008 | -- | $20,800 |
| 2007 | -- | $20,800 |
Find assessor info on the county website
Monthly payment
Est. payment
Payment breakdown
Explore the cost of this home by adjusting the details. Changes won't be saved.Climate risks
Neighborhood: 30120
Nearby schools
Schools provided by the listing agent
- Elementary: Cartersville
- Middle: Cartersville
- High: Cartersville
Source: GAMLS. This data may not be complete. We recommend contacting the local school district to confirm school assignments for this home.


Similar homes
- $669,9005 bd4 ba3.1k sqft8 Greencliff Way, Cartersville, GA 30120New Construction
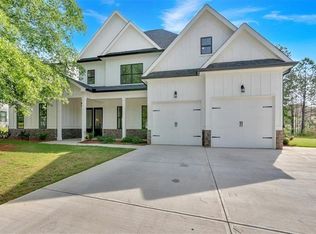
 MLS ID #7786665, Dominic Bamford, Atlanta Communities Real Estate Brokerage. FMLS GA
 - $485,0004 bd3 ba3k sqft90 Floating Leaf Way, Dallas, GA 30132For Sale
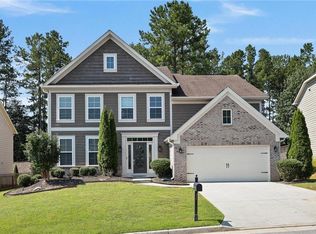 MLS ID #7832735, CAREY COX, Johnny Walker Realty. FMLS GA
 - $470,0003 bd3 ba2k sqft10 Palmetto Run, Dallas, GA 30132Active
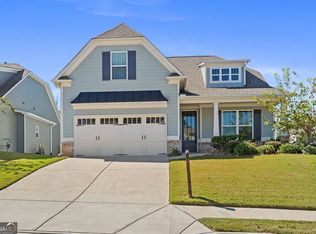
 MLS ID #10856771, Nicole M France, RE/MAX Center. GAMLS
 - $394,9905 bd3 ba2.6k sqft126 Greene Farm Trl, Cartersville, GA 30120New Construction
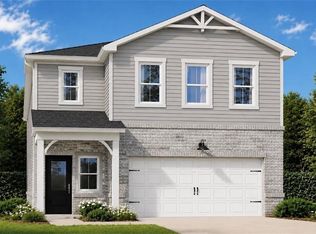 FMLS GA
 - $450,0004 bd2 ba2.1k sqft157 Oakley Way, Dallas, GA 30132For SaleMLS ID #7805204, Kim Eilers, Atlanta Fine Homes Sotheby's International. FMLS GA
- $430,0005 bd2 ba2.2k sqft402 Eileen Cir, Canton, GA 30114For SaleMLS ID #7853209, Tanya Pickens, Opendoor Brokerage, LLC. FMLS GA
- $450,0004 bd3 ba3k sqft283 Hickory Pointe Dr, Acworth, GA 30101ActiveMLS ID #10825637, Mark Spain, Mark Spain Real Estate. GAMLS
- $514,5004 bd3 ba2.2k sqft2009 Westside Ln, Woodstock, GA 30189ActiveMLS ID #10853648, Mikel D Muffley, Weichert Realtors - The Collective. GAMLS
- $472,4635 bd4 ba3k sqft203 Cantrell View Ct, Cartersville, GA 30120New ConstructionFMLS GA
- $459,9004 bd3 ba3k sqft5196 Proctor Landing Rd NW, Acworth, GA 30101ActiveMLS ID #10852060, Lyndsay Wrensen, Compass. GAMLS
- $465,0004 bd4 ba2.2k sqft44 Honeydew Ln, Dallas, GA 30132ActiveMLS ID #10808291, Suzanne T Crowe, Ansley RE|Christie's Int'l RE. GAMLS
- $425,0004 bd3 ba2.3k sqft102 Victory Commons Dr, Acworth, GA 30102For SaleMLS ID #7849057, Kate Viola, Peachtree Town & Country. FMLS GA
- $474,9004 bd3 ba2.5k sqft108 Township Ct, Woodstock, GA 30189For SaleMLS ID #7821644, Teyonna Rockmore, Rockmore Realty Group, LLC. FMLS GA
- $390,0003 bd2 ba1.8k sqft400 Sierra Point SW, Cartersville, GA 30120For SaleMLS ID #7837384, SHARON MACALUSO, Atlanta Fine Homes Sotheby's International. FMLS GA
- $449,9005 bd3 ba2.8k sqft676 Bentleaf Dr, Dallas, GA 30132For SaleMLS ID #7768397, RYAN SHEA, First United Realty of Ga, Inc.. FMLS GA
- $535,0005 bd3 ba3.1k sqft34 Alder Lndg N, Dallas, GA 30132For SaleMLS ID #7784214, April D Graber, Premier West Realty, Inc. FMLS GA
- $449,9004 bd3 ba2.2k sqft6395 Seymour Ct NW, Acworth, GA 30101ActiveMLS ID #10829905, TP Group, eXp Realty. GAMLS
- $575,0004 bd4 ba2.7k sqft90 Riverwalk Manor Dr, Dallas, GA 30132New ConstructionMLS ID #7852029, Whitney Barker, Artisan Realty of Georgia. FMLS GA
- $650,0004 bd3 ba1.9k sqft681 Pumpkinvine Rd, Acworth, GA 30101ActiveMLS ID #10832462, Rosmy Pereira, Villa Realty Group LLC. GAMLS
