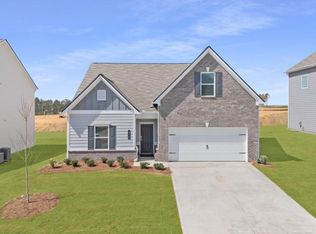
Single-Level Living with Designer Upgrades throughout! A rare find and BETTER-THAN-NEW, this Crawford floorplan offers beautifully upgraded, single-level living on a fenced corner lot that provides added privacy. The bright, open-concept ranch combines stylish finishes with thoughtful functionality. Boasting a Chef-Inspired Kitchen & Open Concept for today's modern lifestyle, the spacious kitchen features an expansive island with breakfast-bar seating and pendant lighting, recessed lighting, sleek white quartz countertops, upgraded 42-inch cabinets for ample storage, stainless steel appliances, a walk-in pantry, and space for an oversized dining table. The kitchen and dining area flow into a warm fireside family room with a TV wall mount—ideal for entertaining or relaxing. Step from the family room onto the covered back patio and level rear lawn, extending the living space outdoors for year-round enjoyment. The setting is perfect for barbecues, lawn games, al fresco dining, or gathering with family and friends. The fenced yard also includes a separate enclosed area designed for pet care. A dedicated laundry room and mudroom area are conveniently located just off the two-car garage. The spacious owner’s suite offers a peaceful retreat, thoughtfully separated from the secondary bedrooms. It includes a walk-in closet and a spa-inspired bath with dual vanities, a private water closet, and an oversized tiled shower. Additional Home Features include two secondary bedrooms and a full secondary bath; upgraded lighting and fixtures throughout, additional windows that fill the home with natural light; a stylish, neutral palette ready for your personal touches. $45k IN UPGRADES! Community Amenities: The Stiles is a sought-after community with sidewalks, two swimming pools, a clubhouse, playgrounds, and tennis and pickleball courts. If you are seeking single-level living with designer finishes and everyday functionality, call today to tour this exceptional home!
Active
$390,000
400 Sierra Point SW, Cartersville, GA 30120
3beds
1,819sqft
Single Family Residence, Residential
Built in 2024
8,276 Square Feet Lot
$-- Zestimate®
$214/sqft
$42/mo HOA
What's special
Single-level livingTwo-car garageStylish neutral paletteFenced corner lotTv wall mountBright open-concept ranchStainless steel appliances
- 1 day
- 105
- 22
Zillow last checked:
Listing updated:
Listed by:
SHARON MACALUSO,
Atlanta Fine Homes Sotheby's International 770-378-3113
Source: FMLS GA,MLS#: 7837384
Facts & features
Interior
Bedrooms & bathrooms
- Bedrooms: 3
- Bathrooms: 2
- Full bathrooms: 2
- Main level bathrooms: 2
- Main level bedrooms: 3
Rooms
- Room types: Family Room, Other
Primary bedroom
- Features: Master on Main
- Level: Master on Main
Bedroom
- Features: Master on Main
Primary bathroom
- Features: Double Vanity, Shower Only, Other
Dining room
- Features: Open Concept
Kitchen
- Features: Breakfast Bar, Cabinets Other, Eat-in Kitchen, Kitchen Island, Pantry Walk-In, Stone Counters, View to Family Room
Heating
- Forced Air, Natural Gas
Cooling
- Ceiling Fan(s), Central Air, Zoned
Appliances
- Included: Dishwasher, Disposal, Dryer, Gas Range, Gas Water Heater, Microwave, Self Cleaning Oven, Washer
- Laundry: Laundry Room, Main Level
Features
- Double Vanity, Entrance Foyer, High Ceilings 9 ft Main, High Speed Internet, Walk-In Closet(s)
- Flooring: Carpet, Vinyl
- Windows: Double Pane Windows
- Basement: None
- Number of fireplaces: 1
- Fireplace features: Factory Built, Family Room, Gas Starter
- Common walls with other units/homes: No Common Walls
Interior area
- Total structure area: 1,819
- Total interior livable area: 1,819 sqft
Video & virtual tour
Property
Parking
- Total spaces: 2
- Parking features: Attached, Garage, Garage Door Opener, Garage Faces Front, Kitchen Level, Level Driveway
- Attached garage spaces: 2
- Has uncovered spaces: Yes
Accessibility
- Accessibility features: None
Features
- Levels: One
- Stories: 1
- Patio & porch: Covered, Patio
- Exterior features: Rain Gutters, Other
- Pool features: None
- Spa features: None
- Fencing: Back Yard,Fenced,Wood
- Has view: Yes
- View description: Other
- Waterfront features: None
- Body of water: None
Lot
- Size: 8,276 Square Feet
- Features: Back Yard, Corner Lot, Front Yard, Landscaped, Level, Private
Details
- Additional structures: None
- Parcel number: 0051J 0001 326
- Other equipment: None
- Horse amenities: None
Construction
Type & style
- Home type: SingleFamily
- Architectural style: Ranch
- Property subtype: Single Family Residence, Residential
Materials
- Cement Siding
- Foundation: Slab
- Roof: Composition
Condition
- Resale
- New construction: No
- Year built: 2024
Utilities & green energy
- Electric: 110 Volts, 220 Volts in Garage
- Sewer: Public Sewer
- Water: Public
- Utilities for property: Cable Available, Electricity Available, Natural Gas Available, Sewer Available, Underground Utilities, Water Available
Green energy
- Energy efficient items: None
- Energy generation: None
Community & HOA
Community
- Features: Clubhouse, Homeowners Assoc, Near Schools, Near Shopping, Pickleball, Playground, Pool, Sidewalks, Street Lights, Tennis Court(s)
- Security: Carbon Monoxide Detector(s)
- Subdivision: The Stiles
HOA
- Has HOA: Yes
- Services included: Swim, Tennis
- HOA fee: $500 annually
- HOA phone: 770-554-3984
Location
- Region: Cartersville
Financial & listing details
- Price per square foot: $214/sqft
- Annual tax amount: $2,114
- Date on market: 9/17/2026
- Electric utility on property: Yes
- Road surface type: Paved
Estimated market value
Not available
Estimated sales range
Not available
Not available
Price history
| Date | Event | Price |
|---|---|---|
| 9/17/2026 | Listed for sale | $390,000$214/sqft |
Source:  FMLS GA #7837384 Report a problem FMLS GA #7837384 Report a problem | ||
Public tax history
Tax history is unavailable.
Monthly payment
Est. payment
Payment breakdown
Explore the cost of this home by adjusting the details. Changes won't be saved.Climate risks
Neighborhood: 30120
Nearby schools
Schools provided by the listing agent
- Elementary: Mission Road
- Middle: Woodland - Bartow
- High: Woodland - Bartow
Source: FMLS GA. This data may not be complete. We recommend contacting the local school district to confirm school assignments for this home.
Similar homes
- $385,0004 bd3 ba2k sqft207 Malbone St SW, Cartersville, GA 30120Active
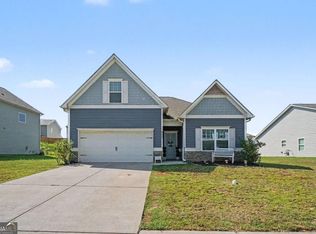
 MLS ID #10842140, Ashley Fritts, Real Broker, LLC. GAMLS
 - $350,0003 bd2 ba1.8k sqft244 Chase Drew Dr SW, Cartersville, GA 30120Active
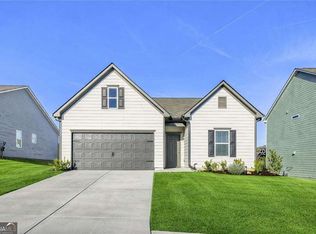 MLS ID #10844643, Marc A Rusterucci, Keller Williams Realty. GAMLS
 - $386,9994 bd3 ba2.5k sqft133 Couper Way, Cartersville, GA 30120Active
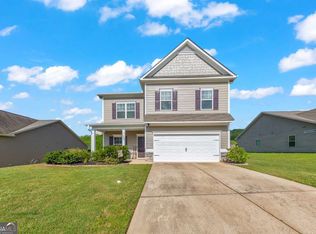 MLS ID #10809009, Janice Overbeck, Keller Williams Realty Atlanta North. GAMLS
 - $395,0004 bd3 ba2.6k sqft191 Malbone St SW, Cartersville, GA 30120Active
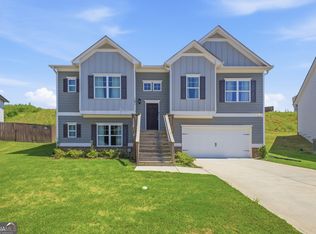 MLS ID #10832179, Joshua Murphy, BHHS Georgia Properties. GAMLS
 - $405,0004 bd3 ba2.3k sqft407 Sierra Point SW, Cartersville, GA 30120ActiveMLS ID #10824988, Ashley Fritts, Real Broker, LLC. GAMLS
- $379,9904 bd3 ba2.5k sqft161 Hadley Way, Cartersville, GA 30120New Construction
 FMLS GA
 - $499,9004 bd3 ba2.2k sqft11 Bramblewood Trl SW, Cartersville, GA 30120ActiveMLS ID #10847282, Céline Higgins Evans, Simply List. GAMLS
- $354,9003 bd2 ba1.4k sqft29 Whistle Stop Dr SW, Cartersville, GA 30120ActiveMLS ID #10785921, Rodolfo Ovando C, Virtual Properties Realty.com. GAMLS
- $357,0004 bd3 ba2.5k sqft223 Malbone St SW, Cartersville, GA 30120ActiveMLS ID #10755580, Mark Spain, Mark Spain Real Estate. GAMLS
- $348,0004 bd2 ba1.9k sqft19 Mountain View Ct, Cartersville, GA 30120For SaleMLS ID #7717840, SANDRA J FAIRES, Trend Atlanta Realty, Inc.. FMLS GA
- $369,9005 bd2 ba2k sqft22 Valley Creek Dr SW, Cartersville, GA 30120ActiveMLS ID #10832052, Connie Wolff, Coldwell Banker Realty. GAMLS
- $357,9004 bd2 ba2.2k sqft24 Woodhaven Ct SW, Cartersville, GA 30120ActiveMLS ID #10796809, Cassie Harris, H & H Realty LLC. GAMLS
- $300,0003 bd2 ba2.6k sqft176 Malbone St SW, Cartersville, GA 30120ActiveMLS ID #10724250, Mark Spain, Mark Spain Real Estate. GAMLS
- $325,9003 bd3 ba1.8k sqft118 Hadley Way, Cartersville, GA 30120ActiveMLS ID #10791104, Angela R Brown, The Home People Realty Brokers. GAMLS
- $375,0003 bd2 ba1.8k sqft604 Mission Rd SW, Cartersville, GA 30120Active Under ContractMLS ID #10826267, Joseph Willingham, Century 21 Results. GAMLS
- $300,0003 bd2 ba1.4k sqft13 Bramblewood Pl SW, Cartersville, GA 30120ActiveMLS ID #10841268, Tanya Pickens, Opendoor Brokerage. GAMLS
- $319,9003 bd2 ba1.3k sqft25 Fawn Ridge Dr SW, Cartersville, GA 30120For SaleMLS ID #7834693, David Mulkey, The Roberts Realty Group. FMLS GA
- $320,0003 bd3 ba1.8k sqft13 Stonecreek Dr SW, Cartersville, GA 30120ActiveMLS ID #10833285, Heather Mashburn, Atlanta Communities. GAMLS
- $347,5004 bd3 ba2.4k sqft10 Bramblewood Way SW, Cartersville, GA 30120ActiveMLS ID #10777572, Jenny K Smith, Keller Williams Northwest. GAMLS
