Fantastic income opportunity. Purchase our model and build equity and monthly cash while we finish the community!...The Sinclair B at Greene Farm by Davidson Homes, a thoughtfully designed 2,671 sq. ft. home featuring 5 bedrooms, 3 full baths, and flexible living spaces tailored to today's lifestyle. Built by a boutique builder known for quality craftsmanship and elevated design, this home offers exceptional value with high-end finishes and personalization options throughout. The open-concept layout showcases a spacious kitchen with quartz countertops, a large island, tile backsplash, large walk-in pantry, and the Brookhaven pkg gourmet kitchen upgrades with freestanding vent, built-in in wall and microwave oven. The main level features a highly desirable fifth bedroom with a full bath, perfect as a guest suite, home office, or multi-generational living space. The open family room and separate dining room look out to a beautiful covered porch and large landscaped backyard. Upstairs, a large loft provides the perfect space for a media room, home office, playroom, or secondary family room. Relax in the private owner's suite with a spacious walk-in closet with direct access to a large laundry room and spa like primary bathroom. This model has beautiful custom wood treatments on the family room walls, primary bedroom tray ceiling and secondary bedroom walls. Other upgrades include electric fireplace, mud bench, extra windows and double vanity in the secondary bath. Another 2 bedrooms near the primary suite and a 3rd privately off the loft area. Located in Greene Farm by Davidson Homes in Cartersville, residents enjoy convenient access to I-75, top-rated schools, shopping, dining, Lake Allatoona, and Red Top Mountain State Park. Ready to close now. Contact our onsite New Homes Sales Consultants for details about the Davidson lease buyback program. Renderings and photographs are of this model home.
Active
$463,942
111 Greene Farm Trl, Cartersville, GA 30120
5beds
2,630sqft
Single Family Residence
Built in 2026
6,969 Square Feet Lot
$324,900 Zestimate®
$176/sqft
$73/mo HOA
What's special
Electric fireplaceLarge landscaped backyardLarge loftLarge islandOpen-concept layoutSeparate dining roomOpen family room
- 3 days
- 136
- 17
Zillow last checked:
Listing updated:
Listed by:
Cyndy Martel-Smith 770-686-9920,
Davidson Realty GA,
Tony A Nammari 678-435-9405,
Davidson Realty GA
Source: GAMLS,MLS#: 10885816
Facts & features
Interior
Bedrooms & bathrooms
- Bedrooms: 5
- Bathrooms: 3
- Full bathrooms: 3
- Main level bathrooms: 1
- Main level bedrooms: 1
Rooms
- Room types: Family Room, Foyer, Laundry, Loft
Dining room
- Features: Seats 12+
Kitchen
- Features: Breakfast Area, Kitchen Island, Pantry, Solid Surface Counters
Heating
- Central, Zoned
Cooling
- Central Air, Zoned
Appliances
- Included: Dishwasher, Disposal
- Laundry: Upper Level
Features
- Double Vanity, High Ceilings, Tray Ceiling(s), Walk-In Closet(s)
- Flooring: Carpet
- Windows: Double Pane Windows
- Basement: None
- Attic: Pull Down Stairs
- Number of fireplaces: 1
- Fireplace features: Family Room
- Common walls with other units/homes: No Common Walls
Interior area
- Total structure area: 2,630
- Total interior livable area: 2,630 sqft
- Finished area above ground: 2,630
- Finished area below ground: 0
Property
Parking
- Total spaces: 4
- Parking features: Attached, Garage
- Has attached garage: Yes
Features
- Levels: Two
- Stories: 2
- Has view: Yes
- View description: Seasonal View
- Waterfront features: No Dock Or Boathouse
- Body of water: None
Lot
- Size: 6,969 Square Feet
- Features: Level
- Residential vegetation: Partially Wooded
Details
- Parcel number: N/D
Construction
Type & style
- Home type: SingleFamily
- Architectural style: Craftsman,Traditional
- Property subtype: Single Family Residence
Materials
- Concrete, Stone
- Foundation: Slab
- Roof: Composition
Condition
- New Construction
- New construction: Yes
- Year built: 2026
Details
- Warranty included: Yes
Utilities & green energy
- Electric: 220 Volts, 440 Volts
- Sewer: Public Sewer
- Water: Public
- Utilities for property: Cable Available, Electricity Available, Phone Available, Sewer Available, Underground Utilities, Water Available
Green energy
- Green verification: ENERGY STAR Certified Homes
Community & HOA
Community
- Features: Gated, Sidewalks, Street Lights, Walk To Schools, Near Shopping
- Security: Carbon Monoxide Detector(s), Smoke Detector(s)
- Subdivision: Greene Farm
HOA
- Has HOA: Yes
- Services included: Reserve Fund, Security, Swimming
- HOA fee: $870 annually
Location
- Region: Cartersville
Financial & listing details
- Price per square foot: $176/sqft
- Date on market: 11/5/2026
- Listing agreement: Exclusive Right To Sell
- Listing terms: 1031 Exchange,Cash,Conventional,FHA,USDA Loan,VA Loan
- Electric utility on property: Yes
Estimated market value
$324,900
$309,000 - $341,000
Not available
Price history
| Date | Event | Price |
|---|---|---|
| 11/5/2026 | Listed for sale | $463,942+42.8%$176/sqft |
Source:  FMLS GA #7864592 Report a problem | ||
| 8/3/2026 | Listing removed | $324,900$124/sqft |
Source:  Davidson Homes, Inc. Report a problem | ||
| 7/29/2026 | Listed for sale | $324,900$124/sqft |
Source: Davidson Homes, Inc. Report a problem | ||
Public tax history
Tax history is unavailable.
Monthly payment
Est. payment
Payment breakdown
Explore the cost of this home by adjusting the details. Changes won't be saved.Climate risks
Neighborhood: 30120
Nearby schools
Schools provided by the listing agent
- Elementary: Taylorsville
- Middle: Woodland
- High: Woodland
Source: GAMLS. This data may not be complete. We recommend contacting the local school district to confirm school assignments for this home.
- $392,7305 bd3 ba2.1k sqft127 Greene Farm Trl, Cartersville, GA 30120New Construction
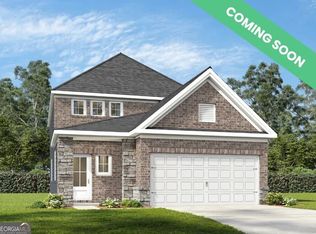
- $399,9905 bd3 ba2.6k sqft126 Greene Farm Trl, Cartersville, GA 30120Pending

- $350,4703 bd3 ba-- sqft301 Greene Farm Trl, Cartersville, GA 30120Pending
- $318,7004 bd2 ba2.1k sqft38 Green St, Cartersville, GA 30120Off Market
Similar homes
- $392,7305 bd3 ba2.1k sqft127 Greene Farm Trl, Cartersville, GA 30120Active
 GAMLS
- $624,9905 bd4 ba3k sqft12 Allison Cir, Cartersville, GA 30120Active
 MLS ID #10880499, Bonnie Mullinax, Keller Williams Northwest. GAMLS
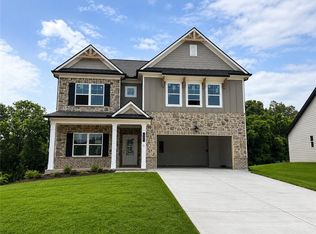
- $472,4635 bd4 ba3k sqft203 Cantrell View Ct, Cartersville, GA 30120New Construction
 FMLS GA
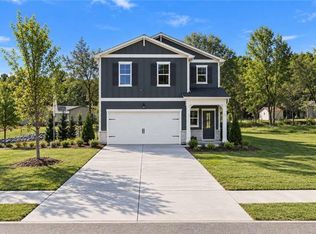
- $398,5655 bd3 ba2.6k sqft125 Greene Farm Trl, Cartersville, GA 30120New Construction
 FMLS GA
- $307,6952 bd3 ba1.7k sqft109 Harmony Cir, Cartersville, GA 30120New ConstructionFMLS GA
- $309,2152 bd3 ba1.7k sqft117 Harmony Cir, Cartersville, GA 30120New ConstructionFMLS GA
- $384,9004 bd4 ba2.6k sqft105 Candler Trce, Cartersville, GA 30120New ConstructionFMLS GA
- $385,8205 bd3 ba2.1k sqft132 Greene Farm Trl, Cartersville, GA 30120New ConstructionFMLS GA
- $299,4202 bd2 ba1.6k sqft111 Harmony Cir, Cartersville, GA 30120New ConstructionFMLS GA
- $548,4905 bd4 ba3.6k sqft254 Henry Pl, Cartersville, GA 30120New ConstructionFMLS GA
- $344,9904 bd3 ba2k sqft707 Magnolia Hill Rd, Cartersville, GA 30120New ConstructionFMLS GA
- $390,0003 bd2 ba1.8k sqft400 Sierra Point SW, Cartersville, GA 30120For SaleMLS ID #7837384, SHARON MACALUSO, Atlanta Fine Homes Sotheby's International. FMLS GA
- $415,0005 bd2 ba2.2k sqft402 Eileen Cir, Canton, GA 30114ActiveMLS ID #10872766, Tanya Pickens, Opendoor Brokerage. GAMLS
- $474,9994 bd4 ba2.4k sqft141 Old Alabama Rd, Emerson, GA 30137ActiveMLS ID #10706945, Linda Cedeno, Atlanta Communities. GAMLS
- $457,5004 bd4 ba2.2k sqft44 Honeydew Ln, Dallas, GA 30132ActiveMLS ID #10808291, Suzanne T Crowe, Ansley RE|Christie's Int'l RE. GAMLS
- $325,0004 bd3 ba1.8k sqft216 Eva Way, Cartersville, GA 30121ActiveMLS ID #10854945, Payton Rogers, Keller Williams Realty North Atlanta. GAMLS
- $470,0003 bd3 ba2k sqft10 Palmetto Run, Dallas, GA 30132ActiveMLS ID #10856771, Nicole M France, RE/MAX Center. GAMLS
- $425,0004 bd3 ba2.3k sqft102 Victory Commons Dr, Acworth, GA 30102For SaleMLS ID #7849057, Kate Viola, Peachtree Town & Country. FMLS GA
- $470,0004 bd3 ba2.8k sqft143 Meadow View Loop, Dallas, GA 30132ActiveMLS ID #10848981, Evin Earnhart, Bolst. GAMLS
- $415,0004 bd3 ba2.6k sqft117 Park Chase Ln, Dallas, GA 30132For SaleMLS ID #7709303, Maxxi Bryant, Fathom Realty GA, LLC. FMLS GA
