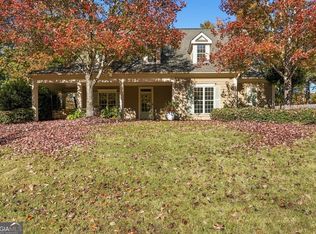
Discover the perfect blend of modern comfort and country freedom in this beautifully updated ranch-style home, situated on a sprawling 2-acre lot in the highly desirable Maxwell Farm community. With no HOA restrictions, this property offers true flexibility and privacy. The interior has been thoughtfully reimagined with a completely renovated kitchen featuring premium appliances, raised-panel cabinetry, stunning stone backsplash, and granite countertops. The thoughtful design continues into the updated bathrooms and across the entire home, which boasts luxury LVP flooring and plush new carpet (installed Nov. 2024). The open floor plan creates an effortless flow for entertaining, while the main-level flex room easily adapts to your needs-whether as a home office, gym, or guest suite. Upstairs, a massive, unfinished bonus room above the garage awaits your vision, ready to become a media room or expansive storage space. Step outside to your private oasis, where an inground pool (awaiting a new liner) promises endless summer fun. The property also features a powered shed, offering incredible potential for a workshop, pool house, or "she-shed." Located minutes from Euharlee and the Etowah River, this home offers a peaceful, rural lifestyle with easy access to everything you need. Move-in ready and full of potential-don't miss your chance to own this rare gem in Taylorsville.
Active
Price cut: $15K (11/6)
$425,000
22 Ravenfield Rd, Taylorsville, GA 30178
3beds
2,202sqft
Single Family Residence
Built in 2019
2 Acres Lot
$419,400 Zestimate®
$193/sqft
$-- HOA
What's special
Inground poolBeautifully updated ranch-style homePowered shedOpen floor planStunning stone backsplashLuxury lvp flooringPrivate oasis
- 38 days
- 1,277
- 179
Zillow last checked:
Listing updated:
Listed by:
Hummel Group 404-379-3825,
Keller Williams Realty,
Jeremy Medina 770-899-2734,
Keller Williams Realty
Source: GAMLS,MLS#: 10873264
Facts & features
Interior
Bedrooms & bathrooms
- Bedrooms: 3
- Bathrooms: 2
- Full bathrooms: 2
- Main level bathrooms: 2
- Main level bedrooms: 3
Rooms
- Room types: Bonus Room, Laundry, Other
Dining room
- Features: Dining Rm/Living Rm Combo
Kitchen
- Features: Breakfast Area, Kitchen Island, Solid Surface Counters
Heating
- Electric
Cooling
- Ceiling Fan(s), Central Air, Electric
Appliances
- Included: Dishwasher, Electric Water Heater, Oven/Range (Combo)
- Laundry: Other
Features
- Bookcases, Master On Main Level, Separate Shower, Soaking Tub, Tray Ceiling(s), Vaulted Ceiling(s), Walk-In Closet(s)
- Flooring: Carpet
- Windows: Double Pane Windows
- Basement: Crawl Space
- Number of fireplaces: 1
- Fireplace features: Family Room
- Common walls with other units/homes: No Common Walls
Interior area
- Total structure area: 2,202
- Total interior livable area: 2,202 sqft
- Finished area above ground: 2,202
- Finished area below ground: 0
Property
Parking
- Total spaces: 2
- Parking features: Attached, Garage, Side/Rear Entrance
- Has attached garage: Yes
Features
- Levels: One
- Stories: 1
- Patio & porch: Porch
- Has private pool: Yes
- Pool features: In Ground
- Fencing: Back Yard,Chain Link
- Body of water: None
Lot
- Size: 2 Acres
- Features: Level, Open Lot
- Residential vegetation: Cleared
Details
- Additional structures: Outbuilding, Shed(s)
- Parcel number: 00290811014
Construction
Type & style
- Home type: SingleFamily
- Architectural style: Ranch
- Property subtype: Single Family Residence
Materials
- Brick, Vinyl Siding
- Foundation: Block
- Roof: Composition
Condition
- Resale
- New construction: No
- Year built: 2019
Utilities & green energy
- Sewer: Septic Tank
- Water: Public
- Utilities for property: Cable Available, Electricity Available, Phone Available, Water Available
Community & HOA
Community
- Features: Street Lights
- Security: Smoke Detector(s)
- Subdivision: Maxwell Farm
HOA
- Has HOA: No
- Services included: None
Location
- Region: Taylorsville
Financial & listing details
- Price per square foot: $193/sqft
- Tax assessed value: $405,117
- Annual tax amount: $4,331
- Date on market: 10/15/2026
- Cumulative days on market: 38 days
- Listing agreement: Exclusive Right To Sell
- Electric utility on property: Yes
Estimated market value
$419,400
$398,000 - $440,000
$3,508/mo
Price history
| Date | Event | Price |
|---|---|---|
| 11/6/2026 | Price change | $425,000-3.4%$193/sqft |
Source:  GAMLS #10873264 Report a problem | ||
| 10/15/2026 | Listed for sale | $440,000-18.8%$200/sqft |
Source:  FMLS GA #7854391 Report a problem | ||
| 3/1/2026 | Listing removed | $542,000$246/sqft |
Source: FMLS GA #7640996 Report a problem | ||
| 10/20/2025 | Price change | $542,000-8%$246/sqft |
Source: GAMLS #10596139 Report a problem | ||
| 9/20/2025 | Price change | $589,000-1.8%$267/sqft |
Source: GAMLS #10596139 Report a problem | ||
| 9/6/2025 | Price change | $600,000-1.6%$272/sqft |
Source: GAMLS #10596139 Report a problem | ||
| 8/29/2025 | Listed for sale | $610,000+2349.8%$277/sqft |
Source: FMLS GA #7640996 Report a problem | ||
| 4/16/2019 | Sold | $24,900-9.5%$11/sqft |
Source: Public Record Report a problem | ||
| 2/22/2018 | Listed for sale | $27,500$12/sqft |
Source: Keller Williams Realty Northwest LLC #5959108 Report a problem | ||
| 2/12/2018 | Pending sale | $27,500$12/sqft |
Source: Atlanta - West Cobb #5959108 Report a problem | ||
| 2/2/2018 | Listed for sale | $27,500+358.3%$12/sqft |
Source: Keller Williams Northwest #8319452 Report a problem | ||
| 12/22/2010 | Sold | $6,000-15.2%$3/sqft |
Source: Public Record Report a problem | ||
| 3/25/2010 | Sold | $7,073$3/sqft |
Source: Public Record Report a problem | ||
Public tax history
| Year | Property taxes | Tax assessment |
|---|---|---|
| 2025 | $3,897 +2.6% | $162,047 +3.6% |
| 2024 | $3,800 +10.6% | $156,390 +11% |
| 2023 | $3,436 +12% | $140,836 +16.5% |
| 2022 | $3,069 +26.4% | $120,880 +32.8% |
| 2021 | $2,429 +1.6% | $91,055 +2.3% |
| 2020 | $2,390 +1693.8% | $89,015 +1754.5% |
| 2019 | $133 | $4,800 |
| 2018 | $133 -0.4% | $4,800 |
| 2017 | $134 -0.5% | $4,800 |
| 2016 | $134 -0.7% | $4,800 |
| 2015 | $135 -0.2% | $4,800 |
| 2014 | $136 -3.1% | $4,800 |
| 2013 | $140 | $4,800 |
| 2012 | -- | -- |
| 2009 | -- | $18,640 |
| 2008 | -- | $18,640 -0.1% |
| 2007 | -- | $18,652 |
| 2006 | -- | $18,652 +55.4% |
| 2005 | -- | $12,000 |
| 2004 | -- | $12,000 |
Find assessor info on the county website
Monthly payment
Est. payment
Payment breakdown
Explore the cost of this home by adjusting the details. Changes won't be saved.Climate risks
Neighborhood: 30178
Nearby schools
Schools provided by the listing agent
- Elementary: Taylorsville
- Middle: Woodland
- High: Woodland
Source: GAMLS. This data may not be complete. We recommend contacting the local school district to confirm school assignments for this home.


Similar homes
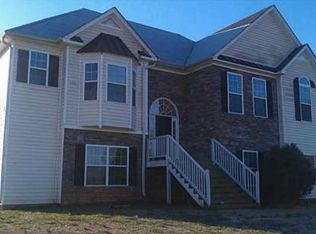
- $345,0003 bd2 ba1.7k sqft25 Quail Ridge Rd, Taylorsville, GA 30178Active
 MLS ID #10852649, Melanie Adams, Selling The South, Georgia. GAMLS
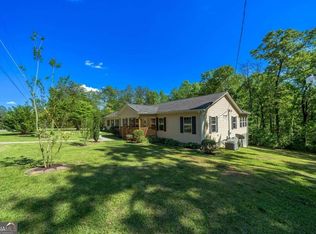
- $395,0003 bd2 ba2.4k sqft23 Cantrell Ln NW, Cartersville, GA 30120Active
 MLS ID #10882813, Patricia A Sullivan, LakePoint Realty Group. GAMLS
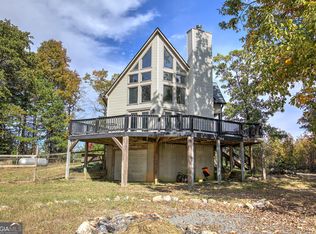
- $449,9004 bd3 ba2.9k sqft50 Pond Mill Ct SE, Silver Creek, GA 30173Active
 MLS ID #10873414, Tyler Short, Keller Williams Northwest. GAMLS
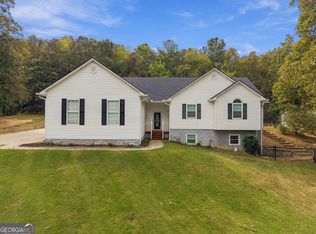
- $449,0004 bd3 ba2.4k sqft20 Brookside Way NW, Cartersville, GA 30121Active
 MLS ID #10888489, Sherry Donohue, RE/MAX Center. GAMLS
- $350,0004 bd3 ba2.5k sqft223 Malbone St SW, Cartersville, GA 30120For Sale
 MLS ID #7870427, MARK SPAIN, Mark Spain Real Estate. FMLS GA
- $350,0003 bd2 ba1.9k sqft535 Bennett Rd, Rockmart, GA 30153ActiveMLS ID #10889185, Kevin Jones, BHHS Georgia Properties. GAMLS
- $399,0004 bd2 ba2.4k sqft32 Baker Rd SE, Cartersville, GA 30121ActiveMLS ID #10804637, Eduardo Munoz, Atlanta Communities. GAMLS
- $443,0004 bd4 ba2.5k sqft71 Presley Farm Ln, Rockmart, GA 30153ActiveMLS ID #10880256, Barbara Roberts, Maximum One Grt. Atl. REALTORS. GAMLS
- $369,0004 bd3 ba1.9k sqft289 Westminster Way, Dallas, GA 30132For SaleMLS ID #7870001, Brent Wheeling, Valor RE, LLC. FMLS GA
- $439,9004 bd3 ba2.2k sqft24 Plantation Oaks Dr, Rockmart, GA 30153ActiveMLS ID #10858018, Allison Dodd, LOCAL Realty. GAMLS
- $425,0004 bd3 ba2.6k sqft171 Eastridge Way, Dallas, GA 30132ActiveMLS ID #10856981, Rhonda Duffy, Duffy Realty. GAMLS
- $550,0005 bd5 ba3.1k sqft62 River Walk Pkwy, Euharlee, GA 30145ActiveMLS ID #10882996, Tiffany Rogers, Atlanta Communities. GAMLS
- $385,0004 bd2 ba1.7k sqft23 N Springs Dr, Acworth, GA 30101For SaleMLS ID #7861811, Diego Gutierrez, Maximum One Realty Greater ATL.. FMLS GA
- $435,0005 bd3 ba2.7k sqft6311 Cheatham Lake Dr NW, Acworth, GA 30101ActiveMLS ID #10883379, Katrina M Drake, Atlanta Communities. GAMLS
- $389,9004 bd3 ba1.8k sqft6413 Stanbrough Ln, Dallas, GA 30157ActiveMLS ID #10888510, Nina R Jacobs, The Realty Group. GAMLS
- $375,0004 bd3 ba2k sqft44 Colonial Cir, Cartersville, GA 30120For SaleMLS ID #7839080, Eric Baham, Sovereign Real Estate Group National Corp.. FMLS GA
- $489,0004 bd3 ba1.9k sqft681 Pumpkinvine Rd, Acworth, GA 30101ActiveMLS ID #10832462, Rosmy Pereira, Villa Realty Group LLC. GAMLS
- $380,0003 bd2 ba1.8k sqft400 Sierra Point SW, Cartersville, GA 30120For SaleMLS ID #7837384, SHARON MACALUSO, Atlanta Fine Homes Sotheby's International. FMLS GA
- $449,9004 bd3 ba3k sqft5196 Proctor Landing Rd NW, Acworth, GA 30101ActiveMLS ID #10852060, Lyndsay Wrensen, Compass. GAMLS
