Fully Renovated Downtown Dallas Showstopper! Welcome to this beautifully renovated 4-bedroom, 3-bathroom home in the heart of Downtown Dallas! Thoughtfully transformed from top to bottom, this stunning property combines modern style, functional design, and an unbeatable location. The open-concept floor plan creates a seamless flow throughout the home, offering the perfect setting for both everyday living and entertaining. Featuring a desirable double-primary suite layout, this home offers exceptional flexibility for multi-generational living, guests, or additional privacy. Enjoy the convenience of single-level living with spacious bedrooms, beautifully updated finishes, and a fresh, modern feel throughout. Located in a premier area of Downtown Dallas, this property offers an exciting opportunity to be part of an evolving neighborhood with tremendous potential as the downtown area continues to grow and develop. Whether you're looking for your next home or an investment in one of Dallas's exciting urban locations, this fully renovated gem is one you won't want to miss!
Active
$369,000
289 Westminster Way, Dallas, GA 30132
4beds
1,964sqft
Single Family Residence, Residential
Built in 1965
0.46 Acres Lot
$362,600 Zestimate®
$188/sqft
$-- HOA
What's special
Single-level livingFresh modern feel throughoutDesirable double-primary suite layoutBeautifully updated finishesSpacious bedrooms
- 3 days
- 144
- 12
Likely to sell faster than
Zillow last checked:
Listing updated:
Listed by:
Brent Wheeling,
Valor RE, LLC 404-282-0601
Source: FMLS GA,MLS#: 7870001
Facts & features
Interior
Bedrooms & bathrooms
- Bedrooms: 4
- Bathrooms: 3
- Full bathrooms: 3
- Main level bathrooms: 3
- Main level bedrooms: 4
Rooms
- Room types: Other
Heating
- Central
Cooling
- Central Air
Appliances
- Included: Dishwasher, Electric Range
- Laundry: In Hall
Features
- Other
- Flooring: Luxury Vinyl
- Windows: Double Pane Windows
- Basement: None
- Number of fireplaces: 1
- Fireplace features: Family Room
- Common walls with other units/homes: No Common Walls
Interior area
- Total structure area: 1,964
- Total interior livable area: 1,964 sqft
Video & virtual tour
Property
Parking
- Parking features: Driveway
- Has uncovered spaces: Yes
Accessibility
- Accessibility features: None
Features
- Levels: One
- Stories: 1
- Patio & porch: Covered, Deck, Front Porch
- Exterior features: Other
- Pool features: None
- Spa features: None
- Fencing: None
- Has view: Yes
- View description: Rural
- Waterfront features: None
- Body of water: None
Lot
- Size: 0.46 Acres
- Features: Front Yard, Level, Other
Details
- Additional structures: Other
- Parcel number: 009066
- Other equipment: None
- Horse amenities: None
Construction
Type & style
- Home type: SingleFamily
- Architectural style: Ranch
- Property subtype: Single Family Residence, Residential
Materials
- HardiPlank Type
- Foundation: Block
- Roof: Composition,Shingle
Condition
- Updated/Remodeled
- New construction: No
- Year built: 1965
Utilities & green energy
- Electric: Other
- Sewer: Septic Tank
- Water: Public
- Utilities for property: Cable Available, Electricity Available, Phone Available
Green energy
- Energy efficient items: None
- Energy generation: None
Community & HOA
Community
- Features: None
- Security: Carbon Monoxide Detector(s), Fire Alarm
- Subdivision: Cobb Estates
HOA
- Has HOA: No
Location
- Region: Dallas
Financial & listing details
- Price per square foot: $188/sqft
- Tax assessed value: $250,410
- Annual tax amount: $2,389
- Date on market: 11/18/2026
- Cumulative days on market: 2 days
- Ownership: Fee Simple
- Electric utility on property: Yes
- Road surface type: Asphalt
Estimated market value
$362,600
$344,000 - $381,000
$1,841/mo
Price history
| Date | Event | Price |
|---|---|---|
| 11/19/2026 | Listed for sale | $369,000$188/sqft |
Source:  FMLS GA #7870001 Report a problem | ||
Public tax history
| Year | Property taxes | Tax assessment |
|---|---|---|
| 2025 | $2,492 -5.7% | $100,164 -3.7% |
| 2024 | $2,642 +1.1% | $104,044 +3.8% |
| 2023 | $2,614 +14.2% | $100,276 +27.3% |
| 2022 | $2,288 +39.6% | $78,744 +42.7% |
| 2021 | $1,639 +181.4% | $55,200 |
| 2020 | $583 +47.9% | $55,200 +46.2% |
| 2018 | $394 +11.5% | $37,756 +7.5% |
| 2017 | $353 +8.8% | $35,116 +7.7% |
| 2016 | $325 | $32,596 |
| 2015 | $325 | $32,596 +14.7% |
| 2014 | -- | $28,424 +24.9% |
| 2013 | $307 | $22,760 |
| 2012 | -- | -- |
| 2011 | -- | -- |
| 2010 | -- | -- |
| 2009 | -- | $32,560 -26.7% |
| 2008 | -- | $44,400 +23.5% |
| 2007 | -- | $35,960 +0.6% |
| 2006 | -- | $35,728 +7.9% |
| 2005 | -- | $33,100 -0.1% |
| 2004 | -- | $33,132 +6.2% |
| 2003 | -- | $31,196 +3.1% |
| 2002 | -- | $30,272 +7.1% |
| 2001 | -- | $28,276 |
Find assessor info on the county website
Monthly payment
Est. payment
Payment breakdown
Explore the cost of this home by adjusting the details. Changes won't be saved.Climate risks
Neighborhood: 30132
Nearby schools
Schools provided by the listing agent
- Elementary: Northside - Paulding
- Middle: Herschel Jones
- High: Paulding County
Source: FMLS GA. This data may not be complete. We recommend contacting the local school district to confirm school assignments for this home.

Similar homes
- $365,0004 bd3 ba2.3k sqft12 Fern Leaf Ct, Dallas, GA 30157Active
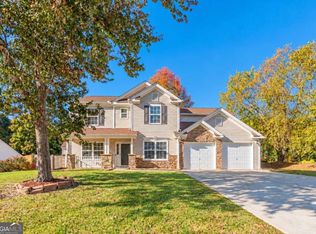
 MLS ID #10883234, Leah Robinson-Christian, Engel & Völkers Atlanta. GAMLS
- $389,9004 bd3 ba1.8k sqft6413 Stanbrough Ln, Dallas, GA 30157Active
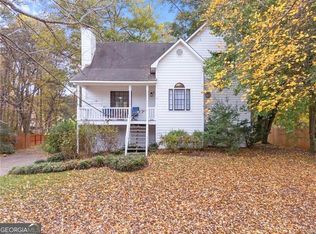 MLS ID #10888510, Nina R Jacobs, The Realty Group. GAMLS
- $--5 bd3 ba2.8k sqft311 Ivy Chase Loop, Dallas, GA 30157Auction
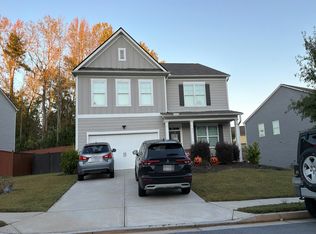 Auction.com 2
- $457,5004 bd4 ba2.2k sqft44 Honeydew Ln, Dallas, GA 30132Active
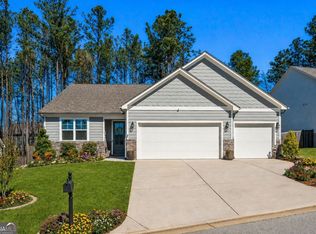 MLS ID #10808291, Suzanne T Crowe, Ansley RE|Christie's Int'l RE. GAMLS
- $374,9003 bd2 ba1.8k sqft1203 Wade Green Cir NW, Acworth, GA 30102For Sale
 MLS ID #7865693, The Griffith Group, Atlanta Fine Homes Sotheby's International. FMLS GA
- $370,0005 bd3 ba2.6k sqft44 Creekside Way, Hiram, GA 30141ActiveMLS ID #10843092, Yoana Vasileva, Lokation Real Estate LLC. GAMLS
- $410,0004 bd3 ba2.5k sqft206 Five Iron Ct NW, Kennesaw, GA 30144ActiveMLS ID #10892119, Cathye Dowda Cota, Keller Williams Realty Carrollton. GAMLS
- $400,0004 bd3 ba2.2k sqft9380 Grace Lake Dr, Douglasville, GA 30135ActiveMLS ID #10889142, Dana Zahedi, Compass. GAMLS
- $385,0004 bd2 ba1.7k sqft23 N Springs Dr, Acworth, GA 30101For SaleMLS ID #7861811, Diego Gutierrez, Maximum One Realty Greater ATL.. FMLS GA
- $450,0004 bd3 ba2.8k sqft143 Meadow View Loop, Dallas, GA 30132ActiveMLS ID #10848981, Evin Earnhart, Bolst. GAMLS
- $374,0005 bd3 ba2.5k sqft213 Creekview Way, Dallas, GA 30132For SaleMLS ID #7813921, Xavier Willis, LoKation Real Estate, LLC. FMLS GA
- $375,0003 bd2 ba1.7k sqft45 Quail Run, Acworth, GA 30101For SaleMLS ID #7803309, Christina Brown, Auben Realty, LLC. FMLS GA
- $370,0003 bd2 ba2k sqft5792 Stonehaven Dr NW, Kennesaw, GA 30152For SaleMLS ID #7835350, Mike Cash, Anderson Cash Realty. FMLS GA
- $399,9994 bd3 ba2.8k sqft6011 Crabapple Way, Powder Springs, GA 30127ActiveMLS ID #10760665, Kimberly K Jeans, Keller Williams Realty. GAMLS
- $375,0004 bd3 ba2.3k sqft22 Virginia Rd, Temple, GA 30179ActiveMLS ID #10770591, Diana Mandujano, Atlanta Communities. GAMLS
- $389,9993 bd2 ba1.6k sqft1007 Creekmont Ct SW, Marietta, GA 30064For SaleMLS ID #7862891, Michael Herrmann, Sellect Realty of Georgia, LLC.. FMLS GA
- $419,9905 bd3 ba2.3k sqft204 Oakmont Dr, Dallas, GA 30132New ConstructionFMLS GA
- $334,0003 bd3 ba1.6k sqft40 Red Top Cir, Emerson, GA 30137For SaleMLS ID #7837914, Tracey Viars, Viars & Company, LLC. FMLS GA
- $350,0004 bd3 ba2.4k sqft172 Polo Xing, Hiram, GA 30141For SaleMLS ID #7735170, Denise Anderson, Investor Solutions Realty, LLC.. FMLS GA
- $375,0003 bd2 ba1.6k sqft2420 Red Fox Run NW, Acworth, GA 30101ActiveMLS ID #10785040, RILEY GROVE, Century 21 Results. GAMLS
