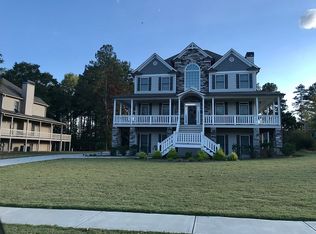
Welcome home to this spacious 5 bedroom, 4.5 bathroom residence offering thoughtful living space across three levels and sitting on a large, level lot. From the moment you arrive, the charming wrap-around porch and fresh exterior paint set the tone for the quality found throughout. The main level features a Owner's Suite with an updated master bathroom, offering a private entrance to the wrap around porch. Enjoy seamless indoor-outdoor living with both an open wrap-around porch and a screened-in porch, perfect for morning coffee or relaxing evenings year-round. Upstairs, you'll find a second master suite, ideal for multigenerational living, guests, or a private teen suite, along with two additional generously sized bedrooms and a full jack and jill bathroom. The lower level offers even more flexibility with an additional bedroom and full bathroom - perfect for guests, an in-law suite, or a home office setup. Additional features include a 3-car garage providing ample storage and parking, plus a level lot offering great outdoor space for play, pets, or future landscaping projects. With two master suites, multiple outdoor living spaces, and room for everyone!
Active
$574,999
62 River Walk Pkwy, Euharlee, GA 30145
5beds
3,189sqft
Single Family Residence
Built in 2008
0.75 Acres Lot
$563,000 Zestimate®
$180/sqft
$49/mo HOA
What's special
Open wrap-around porchFresh exterior paintCharming wrap-around porchLarge level lotMultiple outdoor living spaces
- 125 days
- 186
- 11
Zillow last checked:
Listing updated:
Listed by:
Tiffany Rogers 404-670-5643,
Atlanta Communities
Source: GAMLS,MLS#: 10789128
Facts & features
Interior
Bedrooms & bathrooms
- Bedrooms: 5
- Bathrooms: 5
- Full bathrooms: 4
- 1/2 bathrooms: 1
- Main level bathrooms: 1
- Main level bedrooms: 1
Rooms
- Room types: Foyer
Dining room
- Features: Separate Room
Kitchen
- Features: Breakfast Area
Heating
- Central
Cooling
- Ceiling Fan(s), Central Air
Appliances
- Included: Dishwasher, Disposal
- Laundry: Upper Level
Features
- Double Vanity, Master On Main Level, Soaking Tub
- Flooring: Carpet, Hardwood
- Windows: Double Pane Windows
- Basement: Bath Finished,Daylight,Finished
- Number of fireplaces: 1
- Fireplace features: Factory Built
- Common walls with other units/homes: No Common Walls
Interior area
- Total structure area: 3,189
- Total interior livable area: 3,189 sqft
- Finished area above ground: 3,189
- Finished area below ground: 0
Property
Parking
- Total spaces: 3
- Parking features: Attached, Garage, Garage Door Opener
- Has attached garage: Yes
Features
- Levels: Three Or More
- Stories: 3
- Patio & porch: Deck, Screened
- Has view: Yes
- View description: City
- Waterfront features: No Dock Or Boathouse
- Body of water: None
Lot
- Size: 0.75 Acres
- Features: Level
- Residential vegetation: Grassed
Details
- Additional structures: Shed(s)
- Parcel number: 0034E0005060
Construction
Type & style
- Home type: SingleFamily
- Architectural style: Traditional
- Property subtype: Single Family Residence
Materials
- Concrete
- Foundation: Slab
- Roof: Composition
Condition
- Resale
- New construction: No
- Year built: 2008
Utilities & green energy
- Sewer: Septic Tank
- Water: Public
- Utilities for property: Cable Available, Electricity Available
Community & HOA
Community
- Features: Clubhouse, Playground, Pool
- Security: Carbon Monoxide Detector(s), Smoke Detector(s)
- Subdivision: Shaw Woods
HOA
- Has HOA: Yes
- Services included: Swimming, Tennis
- HOA fee: $585 annually
Location
- Region: Euharlee
Financial & listing details
- Price per square foot: $180/sqft
- Tax assessed value: $481,955
- Annual tax amount: $4,638
- Date on market: 6/18/2026
- Cumulative days on market: 126 days
- Listing agreement: Exclusive Agency
- Electric utility on property: Yes
Estimated market value
$563,000
$535,000 - $591,000
$3,134/mo
Price history
| Date | Event | Price |
|---|---|---|
| 7/10/2026 | Price change | $574,9990%$180/sqft |
Source:  GAMLS #10789128 Report a problem GAMLS #10789128 Report a problem | ||
| 6/19/2026 | Listed for sale | $575,000+92.4%$180/sqft |
Source:  FMLS GA #7790307 Report a problem FMLS GA #7790307 Report a problem | ||
| 10/31/2018 | Sold | $298,900$94/sqft |
Source:  FMLS GA #5630030 Report a problem FMLS GA #5630030 Report a problem | ||
| 7/10/2018 | Listing removed | $298,900$94/sqft |
Source: DONALD RAY & ASSOCIATES INC #5630030 Report a problem | ||
| 6/29/2018 | Pending sale | $298,900$94/sqft |
Source: DONALD RAY & ASSOCIATES INC #5630030 Report a problem | ||
| 6/29/2018 | Listed for sale | $298,900$94/sqft |
Source: DONALD RAY & ASSOCIATES INC #5630030 Report a problem | ||
| 7/28/2017 | Listing removed | $298,900$94/sqft |
Source: Donald Ray & Assoc. #5630030 Report a problem | ||
| 4/1/2016 | Pending sale | $298,900$94/sqft |
Source: Donald Ray & Assoc. #5630030 Report a problem | ||
| 4/1/2016 | Listed for sale | $298,900$94/sqft |
Source: Donald Ray & Assoc. #5630030 Report a problem | ||
| 2/20/2016 | Listing removed | $298,900$94/sqft |
Source: DONALD RAY & ASSOCIATES INC #5630030 Report a problem | ||
| 1/21/2016 | Pending sale | $298,900$94/sqft |
Source: REALTY DONALD RAY & ASSOC INC #07566733 Report a problem | ||
| 12/29/2015 | Listed for sale | $298,900-0.3%$94/sqft |
Source: Donald Ray & Assoc. #5630030 Report a problem | ||
| 5/24/2008 | Listing removed | $299,900$94/sqft |
Source: Listhub #3688627 Report a problem | ||
| 4/21/2008 | Listed for sale | $299,900$94/sqft |
Source: Listhub #3688627 Report a problem | ||
Public tax history
| Year | Property taxes | Tax assessment |
|---|---|---|
| 2025 | $4,638 -5.5% | $192,782 |
| 2024 | $4,905 -1.9% | $192,782 -1.3% |
| 2023 | $5,003 +4.8% | $195,287 +11.7% |
| 2022 | $4,772 +34.5% | $174,853 +30% |
| 2021 | $3,547 -9.3% | $134,528 |
| 2020 | $3,912 +6% | $134,528 +4.6% |
| 2019 | $3,691 | $128,640 +2.9% |
| 2018 | $3,691 -52.6% | $125,013 |
| 2017 | $7,788 +112.7% | $125,013 +21.8% |
| 2016 | $3,662 +20.9% | $102,680 -3.6% |
| 2015 | $3,029 -3.8% | $106,560 +5.5% |
| 2014 | $3,149 +2.3% | $101,040 +2.3% |
| 2013 | $3,079 | $98,800 |
| 2012 | -- | -- |
| 2009 | -- | $113,440 +710.3% |
| 2008 | -- | $14,000 |
| 2007 | -- | $14,000 |
Find assessor info on the county website
Monthly payment
Est. payment
Payment breakdown
Explore the cost of this home by adjusting the details. Changes won't be saved.Climate risks
Neighborhood: 30145
Nearby schools
Schools provided by the listing agent
- Elementary: Euharlee
- Middle: Woodland
- High: Woodland
Source: GAMLS. This data may not be complete. We recommend contacting the local school district to confirm school assignments for this home.

Similar homes
- $599,9005 bd5 ba3.8k sqft92 River Walk Pkwy, Kingston, GA 30145Active
 MLS ID #10812464, Karen M Lance, Atlanta Communities. GAMLS
 - $774,7776 bd5 ba4.3k sqft109 River Walk Pkwy, Euharlee, GA 30145Active
 MLS ID #10715130, Joe Smith, Atlanta Communities. GAMLS
 - $575,0005 bd5 ba3.1k sqft479 Iron Hill Rd, Taylorsville, GA 30178Active
 MLS ID #10837282, Katelyn Campbell, Atlanta Communities. GAMLS
 - $334,9006 bd3 ba2.4k sqft133 Amberwood Ln, Euharlee, GA 30145Active Under Contract
 MLS ID #10817645, Sandra Fay, Maximum One Grt. Atl. REALTORS. GAMLS
 - $540,0005 bd3 ba2.6k sqft38 Grove Park Cir, Cartersville, GA 30120ActiveMLS ID #10834519, Jennifer Black, Atlanta Communities. GAMLS
- $624,9004 bd3 ba2.9k sqft20 Blacksmith Ln, Cartersville, GA 30120ActiveMLS ID #10802284, Heather Sumners, Atlanta Communities. GAMLS
- $575,0005 bd4 ba3.2k sqft113 Warwick Way SE, Rome, GA 30161ActiveMLS ID #10869222, Jacob Calvert, Ansley RE | Christie's Int'l RE. GAMLS
- $565,0004 bd3 ba2.8k sqft105 Celestial Ridge Dr, Dallas, GA 30132ActiveMLS ID #10837127, Katelyn Campbell, Atlanta Communities. GAMLS
- $547,9003 bd3 ba3.5k sqft11 Forest Hill Dr SW, Cartersville, GA 30120ActiveMLS ID #10702811, Patrick Jones, Professional Realty Group, Inc. GAMLS
- $549,0004 bd3 ba2.9k sqft25 Lakewood Ct SE, Cartersville, GA 30120ActiveMLS ID #10858193, Dolores Wahl, BHHS Georgia Properties. GAMLS
- $599,0004 bd4 ba2.5k sqft8 Limerick Ct, Cartersville, GA 30120ActiveMLS ID #10792926, Carolyn W Brown, Blackstone Realty Group, LLC. GAMLS
- $499,9005 bd3 ba3.4k sqft55 Timberlake Cv, Cartersville, GA 30121ActiveMLS ID #10874880, Regina Cox, Keller Williams Northwest. GAMLS
- $485,0005 bd3 ba2.2k sqft3 Willow Trce SW, Cartersville, GA 30120ActiveMLS ID #10819863, Mark Spain, Mark Spain Real Estate. GAMLS
- $535,0004 bd3 ba2.9k sqft9 Hillshire Dr, Cartersville, GA 30120For Sale
 MLS ID #7830618, Jake Hilderbrand, Exit Grassroots Realty. FMLS GA
 - $550,0004 bd3 ba3k sqft245 Broadus Rd NE, Rome, GA 30161ActiveMLS ID #10868832, Jacob Calvert, Ansley RE | Christie's Int'l RE. GAMLS
- $575,0005 bd3 ba2.8k sqft183 Lullwater Ln, Dallas, GA 30132ActiveMLS ID #10837945, Jennifer Seliski-Talbott, 1 Look Real Estate. GAMLS
- $594,9006 bd4 ba4.6k sqft14 Creekview Dr SE, Cartersville, GA 30120ActiveMLS ID #10856561, Carla Mahan, Atlanta Communities. GAMLS
- $565,0005 bd4 ba3.2k sqft4822 Archer Pl, Acworth, GA 30101ActiveMLS ID #10851673, Deborah Hill, Anchor Realty Partners. GAMLS
- $625,0005 bd4 ba3.9k sqft151 Misty View Ln, Acworth, GA 30101Active Under ContractMLS ID #10868233, Patti A Loveless, Cynosure Ventures. GAMLS
