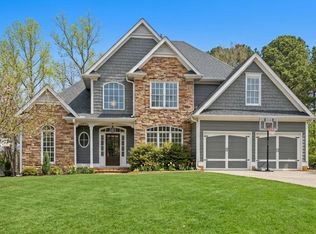
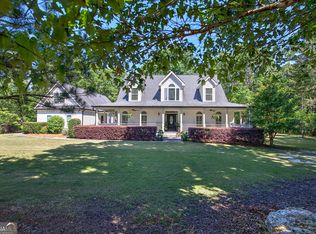
Welcome home! 4-bedroom 3 bath with office/flex space and unfinished basement home tucked into a quiet cul de sac on nearly half an acre in the heart of Cartersville. Built in 2018, a grand two-story foyer layered in elegant details welcomes you into the home, leading effortlessly into expansive living spaces centered around the graceful living room fireplace. Hardwood floors and coffered ceilings add richness and character throughout the main level. The kitchen, both functional and stylish, features stainless steel appliances, high end granite counter tops, and a central island with large breakfast room, all flow into the open concept family room. Perfect for gathering or quiet moments, the screened in back patio overlooks a lush tree lined backyard, creating a peaceful backdrop for indoor/outdoor living. A flexible and intuitive layout includes a main level guest bedroom with full bath, ideal for visitors, aging in place, or a private home office. Upstairs, the primary suite offers a quiet retreat with tray ceilings, spa inspired bath with double vanity and walk in shower, a sitting area, and a generous walk-in closet. Two additional upstairs bedrooms and a spacious media room or flex office adds extra versatility to the second floor. An unfinished daylight basement offers endless potential for customization whether for recreation, additional living space, or storage. Located within the Cartersville School district, this home combines elegant design, smart functionality, and room to grow all nestled in a peaceful, well-established neighborhood minutes from Cartersville Primary. Don't miss out on this home!
Active
Price increase: $19K (7/16)
$540,000
9 Hillshire Dr, Cartersville, GA 30120
4beds
2,968sqft
:
Get pre-qualified$3,395/mo
Single Family Residence, Residential
Built in 2018
0.4 Acres Lot
$536,000 Zestimate®
$182/sqft
$-- HOA
What's special
Hardwood floorsOpen concept family roomExpansive living spacesStainless steel appliancesLush tree lined backyardGenerous walk-in closetScreened in back patio
- 114 days |
- 422 |
- 21 |
Zillow last checked:
Listing updated:
Listed by:
Jake Hilderbrand,
Exit Grassroots Realty 770-490-1762
Source: FMLS GA,MLS#: 7744301
Facts & features
Interior
Bedrooms & bathrooms
- Bedrooms: 4
- Bathrooms: 3
- Full bathrooms: 3
- Main level bathrooms: 1
- Main level bedrooms: 1
Rooms
- Room types: Basement
Primary bedroom
- Features: Oversized Master, Sitting Room
- Level: Oversized Master, Sitting Room
Bedroom
- Features: Oversized Master, Sitting Room
Primary bathroom
- Features: Double Vanity, Separate His/Hers, Separate Tub/Shower, Soaking Tub
Dining room
- Features: Seats 12+, Separate Dining Room
Kitchen
- Features: Breakfast Room, Eat-in Kitchen, Kitchen Island, Pantry
Heating
- Central
Cooling
- Central Air
Appliances
- Included: Dishwasher, Gas Range, Range Hood, Refrigerator
- Laundry: Laundry Room, Upper Level
Features
- Coffered Ceiling(s), Crown Molding, Double Vanity, Entrance Foyer, Entrance Foyer 2 Story, Recessed Lighting
- Flooring: Carpet, Ceramic Tile, Hardwood
- Windows: None
- Basement: Bath/Stubbed,Unfinished
- Number of fireplaces: 1
- Fireplace features: Family Room
- Common walls with other units/homes: No Common Walls
Interior area
- Total structure area: 2,968
- Total interior livable area: 2,968 sqft
- Finished area above ground: 2,968
Video & virtual tour
Property
Parking
- Total spaces: 4
- Parking features: Garage, Garage Door Opener
- Garage spaces: 2
Accessibility
- Accessibility features: None
Features
- Levels: Two
- Stories: 2
- Patio & porch: Covered, Deck, Enclosed, Front Porch
- Exterior features: Gas Grill, Lighting
- Pool features: None
- Spa features: None
- Fencing: None
- Has view: Yes
- View description: Rural, Trees/Woods
- Waterfront features: None
- Body of water: None
Lot
- Size: 0.4 Acres
- Features: Cul-De-Sac, Front Yard, Wooded
Details
- Additional structures: None
- Parcel number: C020 0014 004
- Other equipment: None
- Horse amenities: None
Construction
Type & style
- Home type: SingleFamily
- Architectural style: Traditional
- Property subtype: Single Family Residence, Residential
Materials
- HardiPlank Type
- Foundation: Concrete Perimeter
- Roof: Composition
Condition
- Resale
- New construction: No
- Year built: 2018
Utilities & green energy
- Electric: 110 Volts, 220 Volts
- Sewer: Public Sewer
- Water: Public
- Utilities for property: Cable Available, Electricity Available, Natural Gas Available, Sewer Available, Water Available
Green energy
- Energy efficient items: None
- Energy generation: None
Community & HOA
Community
- Features: None
- Security: None
- Subdivision: Hillshire
HOA
- Has HOA: No
Location
- Region: Cartersville
Financial & listing details
- Price per square foot: $182/sqft
- Tax assessed value: $536,332
- Annual tax amount: $5,058
- Date on market: 4/9/2026
- Cumulative days on market: 114 days
- Electric utility on property: Yes
- Road surface type: Asphalt
Estimated market value
$536,000
$509,000 - $563,000
$3,909/mo
Price history
| Date | Event | Price |
|---|---|---|
| 7/16/2026 | Price change | $559,000+3.5%$188/sqft |
Source: EXIT Realty broker feed #7744301 Report a problem | ||
| 5/12/2026 | Price change | $540,000-1.8%$182/sqft |
Source:  GAMLS #10723872 Report a problem GAMLS #10723872 Report a problem | ||
| 4/9/2026 | Price change | $549,900-1.6%$185/sqft |
Source: GAMLS #10723872 Report a problem | ||
| 11/4/2025 | Price change | $559,000-0.2%$188/sqft |
Source: GAMLS #10616435 Report a problem | ||
| 10/1/2025 | Price change | $560,000-1.8%$189/sqft |
Source:  FMLS GA #7658137 Report a problem FMLS GA #7658137 Report a problem | ||
| 9/10/2025 | Price change | $570,000-0.9%$192/sqft |
Source: GAMLS #10558495 Report a problem | ||
| 8/27/2025 | Price change | $575,000-0.9%$194/sqft |
Source: GAMLS #10558495 Report a problem | ||
| 7/9/2025 | Listed for sale | $580,000+22.1%$195/sqft |
Source: GAMLS #10558495 Report a problem | ||
| 1/4/2022 | Sold | $475,000-1.6%$160/sqft |
Source: FMLS GA #6972521 Report a problem | ||
| 12/1/2021 | Pending sale | $482,900$163/sqft |
Source: Zillow Offers Report a problem | ||
| 11/19/2021 | Listed for sale | $482,900+2.5%$163/sqft |
Source: Zillow Offers Report a problem | ||
| 9/3/2021 | Sold | $471,125+39.1%$159/sqft |
Source: Public Record Report a problem | ||
| 9/18/2019 | Listing removed | $338,700$114/sqft |
Source: RE/MAX Covenant Realty #8633224 Report a problem | ||
| 8/24/2019 | Price change | $338,7000%$114/sqft |
Source: RE/MAX Covenant Realty #8633224 Report a problem | ||
| 8/14/2019 | Price change | $338,800-0.3%$114/sqft |
Source: RE/MAX Covenant Realty #8633224 Report a problem | ||
| 8/1/2019 | Listed for sale | $339,900+5.9%$115/sqft |
Source: RE/MAX Covenant Realty #8633224 Report a problem | ||
| 11/9/2018 | Sold | $321,000-2.7%$108/sqft |
Source:  FMLS GA #5968264 Report a problem FMLS GA #5968264 Report a problem | ||
| 10/5/2018 | Pending sale | $329,900$111/sqft |
Source: ASHER REALTY #5968264 Report a problem | ||
| 2/21/2018 | Listed for sale | $329,900$111/sqft |
Source: ASHER REALTY #5968264 Report a problem | ||
Public tax history
| Year | Property taxes | Tax assessment |
|---|---|---|
| 2025 | $5,058 +0.1% | $214,533 +4.9% |
| 2024 | $5,052 +9.4% | $204,518 +2.5% |
| 2023 | $4,617 -4% | $199,496 +9.7% |
| 2022 | $4,808 +30.2% | $181,896 +30.4% |
| 2021 | $3,693 -5% | $139,473 |
| 2020 | $3,886 +5.8% | $139,473 |
| 2019 | $3,672 | $139,473 +597.4% |
| 2018 | $3,672 +528.7% | $20,000 +66.7% |
| 2017 | $584 +63.2% | $12,000 |
| 2016 | $358 -1.6% | $12,000 +100% |
| 2015 | $364 +104.4% | $6,000 |
| 2014 | $178 -2.4% | $6,000 |
| 2013 | $182 | $6,000 |
| 2012 | -- | -- |
| 2009 | -- | $55,960 |
| 2008 | -- | $55,960 |
Find assessor info on the county website
Monthly payment
Est. payment
Payment breakdown
Explore the cost of this home by adjusting the details. Changes won't be saved.Climate risks
Neighborhood: 30120
Nearby schools
GreatSchools rating
- 7/10Cartersville Elementary SchoolGrades: 4-5Distance: 0.5 mi
- 7/10Cartersville Middle SchoolGrades: 6-8Distance: 1.5 mi
- 6/10Cartersville High SchoolGrades: 9-12Distance: 1.6 mi
Schools provided by the listing agent
- Elementary: Cartersville
- Middle: Cartersville
- High: Cartersville
Source: FMLS GA. This data may not be complete. We recommend contacting the local school district to confirm school assignments for this home.
- $--4 bd2 ba2.7k sqft11 Hillshire Dr #LL, Cartersville, GA 30120Off Market
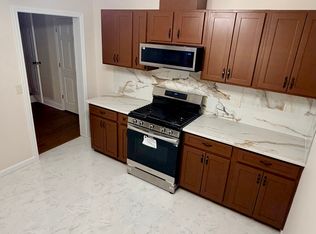
- $516,6004 bd3 ba2.7k sqft7 Hillshire Dr, Cartersville, GA 30120Off Market
- $717,6005 bd3 ba4.1k sqft11 Hillshire Dr, Cartersville, GA 30120Off Market
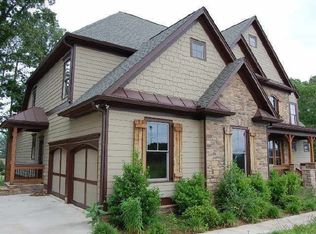
- $390,3003 bd2 ba1.8k sqft4 Lancer Dr, Cartersville, GA 30120Off Market
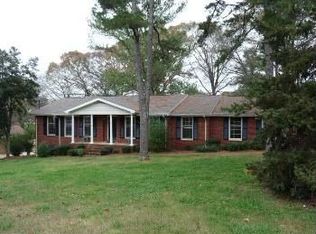
- $543,9005 bd4 ba3.7k sqft6 Lancer Dr, Cartersville, GA 30120Off Market
- $512,4004 bd3 ba2.4k sqft5 Hillshire Dr, Cartersville, GA 30120Off Market
- $505,7004 bd3 ba2.6k sqft10 Hillshire Dr, Cartersville, GA 30120Off Market
- $434,8003 bd2 ba3.1k sqft8 Lancer Dr, Cartersville, GA 30120Off Market
A local agent can set up tours, give advice and negotiate with sellers.
Similar homes
- $499,0004 bd3 ba2.2k sqft7 Canterbury Walk, Cartersville, GA 30120For Sale
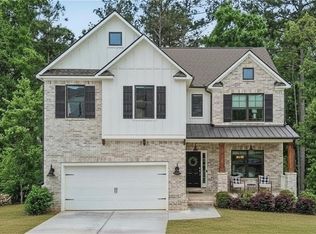
 MLS ID #7769095, Jeremy Austin, Atlanta Communities Real Estate Brokerage. FMLS GA
 - $544,9954 bd3 ba2.5k sqft15 Waterstone Dr, Cartersville, GA 30121For Sale
 MLS ID #7764043, Nicole France, REMAX Center. FMLS GA
 - $635,0005 bd3 ba3.7k sqft21 Rip Rd SW, Cartersville, GA 30120Active

 MLS ID #10797476, Jessica Johnson, Porch Property Group, LLC. GAMLS
 - $655,0004 bd5 ba3.8k sqft21 Branson Mill Dr NW, Cartersville, GA 30120Active
 MLS ID #10704427, The Realty Queen and Team, Keller Williams Northwest. GAMLS
 - $574,9995 bd5 ba3.1k sqft62 River Walk Pkwy, Euharlee, GA 30145ActiveMLS ID #10789128, Tiffany Rogers, Atlanta Communities. GAMLS
- $495,0005 bd4 ba3.3k sqft12 Laurel Way NE, White, GA 30184ActiveMLS ID #10778382, Jenny K Smith, Keller Williams Northwest. GAMLS
- $535,0005 bd3 ba3.1k sqft34 Alder Lndg N, Dallas, GA 30132For SaleMLS ID #7784214, April D Graber, Premier West Realty, Inc. FMLS GA
- $544,0004 bd4 ba4.3k sqft195 Floating Leaf Way, Dallas, GA 30132For SaleMLS ID #7780161, REGINA L WEEKS, Berkshire Hathaway HomeServices Georgia Properties. FMLS GA
- $420,0004 bd3 ba2.4k sqft20 Brookside Way NW, Cartersville, GA 30121ActiveMLS ID #10727592, Mark Freeman, Atlanta Communities. GAMLS
- $599,9005 bd5 ba3.8k sqft92 River Walk Pkwy, Kingston, GA 30145ActiveMLS ID #10812464, Karen M Lance, BHGRE Metro Brokers. GAMLS
- $534,9004 bd3 ba2.6k sqft1429 Tamarack Lakes Dr, Powder Springs, GA 30127For SaleMLS ID #7802861, Jotham McCauley, Around Atlanta Realty. FMLS GA
- $600,0005 bd4 ba3.9k sqft10 Altar Rock Ct NE, Cartersville, GA 30121For SaleMLS ID #7770013, Lori DeBartolo, Drake Realty of GA, Inc.. FMLS GA
- $485,0004 bd3 ba3k sqft283 Hickory Pointe Dr, Acworth, GA 30101ActiveMLS ID #10686752, Mark Spain, Mark Spain Real Estate. GAMLS
- $669,9005 bd4 ba3.4k sqft17 Navigation Point SE, Cartersville, GA 30121For SaleMLS ID #7803287, MIKE HOWREN, Michael Howren Realty. FMLS GA
- $539,0004 bd3 ba2.6k sqft2687 Catawba Dr NW, Kennesaw, GA 30152Active Under ContractMLS ID #10802011, Lora Duerr, Atlanta Communities. GAMLS
- $525,0004 bd3 ba2.6k sqft2228 Duck Hollow Dr NW, Kennesaw, GA 30152For SaleMLS ID #434260, Kathryn Valor, Keller Williams Realty Partners - Woodstock. NGBOR
- $550,0004 bd2 ba1.8k sqft701 Mulberry Cir, Woodstock, GA 30189For SaleMLS ID #7756300, Charlesworth Realty Group, Keller Williams Rlty, First Atlanta. FMLS GA
- $549,0004 bd3 ba3k sqft416 Christina Way, Acworth, GA 30102Active Under ContractMLS ID #10762236, Lawrence Jackson, Atlanta Communities. GAMLS
- $515,0005 bd4 ba3.7k sqft905 Habersham Ct, Woodstock, GA 30188ActiveMLS ID #10815537, Mark Spain, Mark Spain Real Estate. GAMLS
- $529,9904 bd3 ba2.6k sqft6011 Fairlong Ct NW, Acworth, GA 30101ActiveMLS ID #10733922, Jessica Stepp, Mavis Lane Realty, LLC. GAMLS
