Lake Life without the lake price tag! Just minutes from Victoria Harbor Marina, Little River Marina, and Harbor Town Marina, this home places you close to the lake while maintaining a sense of privacy and ease.This spacious 4-bedroom, 2-bath ranch on a full basement offers the perfect balance of comfort and lifestyle. A covered front porch invites slow mornings with coffee and peaceful views of local wildlife, while the back porch is ideal for sunset grilling and relaxed evenings outdoors. The backyard is designed for easy entertaining, featuring a 24,000-gallon saltwater pool with a new liner—perfect for everything from laid-back afternoons to lively gatherings. A generous, level lot provides plenty of room for parking recreational toys, extra vehicles, or simply enjoying open space. Located in a non-HOA community, there is an optional fee-based membership to the neighborhood community offering access to a clubhouse, pavilion, and playground—providing amenities without obligation.
Active
Price cut: $15K (5/28)
$550,000
701 Mulberry Cir, Woodstock, GA 30189
4beds
1,887sqft
:
Get pre-qualified$3,511/mo
Single Family Residence, Residential
Built in 1996
0.54 Acres Lot
$545,100 Zestimate®
$291/sqft
$-- HOA
What's special
- 105 days |
- 736 |
- 32 |
Zillow last checked:
Listing updated:
Listed by:
Charlesworth Realty Group,
Keller Williams Rlty, First Atlanta 404-531-5700,
Shiona Elliot,
Keller Williams Rlty, First Atlanta
Source: FMLS GA,MLS#: 7756300
Facts & features
Interior
Bedrooms & bathrooms
- Bedrooms: 4
- Bathrooms: 2
- Full bathrooms: 2
- Main level bathrooms: 2
- Main level bedrooms: 4
Rooms
- Room types: Attic, Basement, Family Room, Living Room
Primary bedroom
- Features: Master on Main
- Level: Master on Main
Bedroom
- Features: Master on Main
Primary bathroom
- Features: Tub/Shower Combo, Vaulted Ceiling(s)
Dining room
- Features: Open Concept
Kitchen
- Features: Eat-in Kitchen, View to Family Room
Heating
- Central, Forced Air, Natural Gas
Cooling
- Central Air
Appliances
- Included: Dishwasher, Electric Range, Gas Water Heater, Microwave, Self Cleaning Oven
- Laundry: In Hall, Main Level
Features
- Sound System, Tray Ceiling(s), Walk-In Closet(s)
- Flooring: Laminate
- Windows: Double Pane Windows
- Basement: Driveway Access,Exterior Entry,Unfinished
- Number of fireplaces: 1
- Fireplace features: Family Room
- Common walls with other units/homes: No Common Walls
Interior area
- Total structure area: 1,887
- Total interior livable area: 1,887 sqft
Video & virtual tour
Property
Parking
- Total spaces: 3
- Parking features: Attached, Drive Under Main Level, Driveway, Garage, Garage Faces Side
- Attached garage spaces: 3
- Has uncovered spaces: Yes
Accessibility
- Accessibility features: None
Features
- Levels: One
- Stories: 1
- Patio & porch: Deck, Front Porch, Rear Porch
- Exterior features: Other
- Pool features: None
- Spa features: None
- Fencing: None
- Has view: Yes
- View description: Neighborhood, Trees/Woods
- Waterfront features: None
- Body of water: None
Lot
- Size: 0.54 Acres
- Features: Back Yard, Corner Lot, Front Yard, Level
Details
- Additional structures: None
- Parcel number: 21N10A I213
- Other equipment: None
- Horse amenities: None
Construction
Type & style
- Home type: SingleFamily
- Architectural style: Cottage,Ranch,Traditional
- Property subtype: Single Family Residence, Residential
Materials
- Aluminum Siding
- Foundation: Block
- Roof: Asbestos Shingle
Condition
- Resale
- New construction: No
- Year built: 1996
Utilities & green energy
- Electric: 220 Volts in Laundry
- Sewer: Septic Tank
- Water: Public
- Utilities for property: Cable Available, Electricity Available, Natural Gas Available, Phone Available, Water Available
Green energy
- Energy efficient items: None
- Energy generation: None
Community & HOA
Community
- Features: None
- Security: Carbon Monoxide Detector(s), Fire Alarm
- Subdivision: Victoria Cottage
HOA
- Has HOA: No
Location
- Region: Woodstock
Financial & listing details
- Price per square foot: $291/sqft
- Tax assessed value: $608,370
- Annual tax amount: $6,388
- Date on market: 4/20/2026
- Cumulative days on market: 169 days
- Electric utility on property: Yes
- Road surface type: Asphalt
Estimated market value
$545,100
$518,000 - $572,000
$2,997/mo
Price history
| Date | Event | Price |
|---|---|---|
| 5/28/2026 | Price change | $550,000-2.7%$291/sqft |
Source:  FMLS GA #7756300 Report a problem FMLS GA #7756300 Report a problem | ||
| 4/21/2026 | Listed for sale | $565,000-1.7%$299/sqft |
Source: FMLS GA #7756300 Report a problem | ||
| 4/17/2026 | Listing removed | $575,000$305/sqft |
Source:  GAMLS #10688186 Report a problem GAMLS #10688186 Report a problem | ||
| 3/17/2026 | Price change | $575,000-4.2%$305/sqft |
Source: FMLS GA #7714932 Report a problem | ||
| 2/11/2026 | Listed for sale | $600,000+21.8%$318/sqft |
Source: GAMLS #10688186 Report a problem | ||
| 11/17/2023 | Listing removed | -- |
Source:  Meritage Homes Report a problem Meritage Homes Report a problem | ||
| 3/7/2023 | Listed for sale | $492,510+109.6%$261/sqft |
Source: Meritage Homes Report a problem | ||
| 11/1/2016 | Sold | $235,000+10.3%$125/sqft |
Source: Public Record Report a problem | ||
| 9/11/2009 | Sold | $213,000-5.3%$113/sqft |
Source: Public Record Report a problem | ||
| 5/7/2009 | Listing removed | $225,000$119/sqft |
Source: eWebEngine #3814591 Report a problem | ||
| 4/4/2009 | Price change | $225,000-6.3%$119/sqft |
Source: eWebEngine #3814591 Report a problem | ||
| 11/16/2008 | Listed for sale | $240,000+136.5%$127/sqft |
Source: eWebEngine #3814591 Report a problem | ||
| 10/24/1996 | Sold | $101,500$54/sqft |
Source: Public Record Report a problem | ||
Public tax history
| Year | Property taxes | Tax assessment |
|---|---|---|
| 2025 | $6,388 +29.5% | $243,348 +29.6% |
| 2024 | $4,932 -8.7% | $187,824 -8.7% |
| 2023 | $5,404 +32% | $205,616 +32% |
| 2022 | $4,093 +7% | $155,732 +15.5% |
| 2021 | $3,827 +4.1% | $134,808 +4.2% |
| 2020 | $3,677 +12.1% | $129,400 +12.1% |
| 2019 | $3,281 +16.2% | $115,480 -53.2% |
| 2018 | $2,825 +9.5% | $247,000 +10.4% |
| 2017 | $2,579 +31.4% | $223,800 +28.3% |
| 2016 | $1,964 +3% | $174,400 +3.9% |
| 2015 | $1,907 +8.6% | $167,900 +8.5% |
| 2014 | $1,755 +7.9% | $154,700 +160.1% |
| 2010 | $1,626 -16% | $59,480 -20.1% |
| 2009 | $1,936 +10.6% | $74,440 -3.2% |
| 2008 | $1,751 -1.2% | $76,920 -0.9% |
| 2007 | $1,772 +9.9% | $77,640 +10.7% |
| 2006 | $1,613 +9.1% | $70,160 +7.8% |
| 2005 | $1,478 +17.7% | $65,080 +13.1% |
| 2002 | $1,256 +19.6% | $57,520 +22.8% |
| 2001 | $1,050 | $46,840 -9.1% |
| 2000 | -- | $51,520 +36% |
| 1999 | $975 | $37,880 |
Find assessor info on the county website
Monthly payment
Est. payment
Payment breakdown
Explore the cost of this home by adjusting the details. Changes won't be saved.Climate risks
Neighborhood: 30189
Nearby schools
GreatSchools rating
- 7/10Boston Elementary SchoolGrades: PK-5Distance: 1.1 mi
- 7/10E.T. Booth Middle SchoolGrades: 6-8Distance: 2.9 mi
- 7/10Etowah High SchoolGrades: 9-12Distance: 2.9 mi
Schools provided by the listing agent
- Elementary: Boston
- Middle: E.T. Booth
- High: Etowah
Source: FMLS GA. This data may not be complete. We recommend contacting the local school district to confirm school assignments for this home.
- $403,8002 bd1 ba1.3k sqft703 Mulberry Cir, Woodstock, GA 30189Off Market
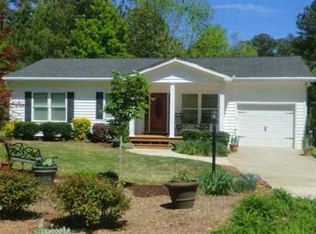
- $270,7003 bd2 ba1.2k sqft702 Mulberry Cir, Woodstock, GA 30189Off Market
- $537,9003 bd2 ba2k sqft609 Victoria Rd, Woodstock, GA 30189Off Market
- $67,900-- bd-- ba-- sqft937 Pine Cir, Woodstock, GA 30189Off Market
- $67,900-- bd-- ba-- sqft632 Victoria Rd, Woodstock, GA 30189Off Market
- $550,7003 bd2 ba1.9k sqft935 Pine Cir, Woodstock, GA 30189Off Market
- $330,6002 bd1 ba1k sqft612 Victoria Rd, Woodstock, GA 30189Off Market
- $492,7003 bd4 ba2.2k sqft700 Mulberry Cir, Woodstock, GA 30189Off Market
A local agent can set up tours, give advice and negotiate with sellers.
Similar homes
- $520,0004 bd3 ba2.2k sqft2009 Westside Ln, Woodstock, GA 30189Active
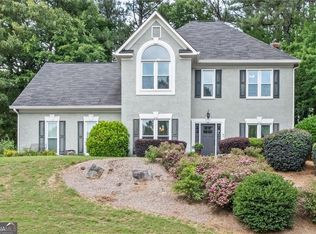
 MLS ID #10770667, Will Fassinger, 1 Percent Lists Peach State. GAMLS
 - $499,0004 bd3 ba2.3k sqft100 Township Ct, Woodstock, GA 30189For Sale

 MLS ID #7774882, Dallis Lee, Atlantic Real Estate Brokers, LLC. FMLS GA
 - $550,0004 bd3 ba2k sqft3863 Moon Station Rd NW, Kennesaw, GA 30144Active
 MLS ID #10782300, Nikhil Sharma, TOP Brokerage. GAMLS
 - $544,9954 bd3 ba2.5k sqft15 Waterstone Dr, Cartersville, GA 30121For Sale
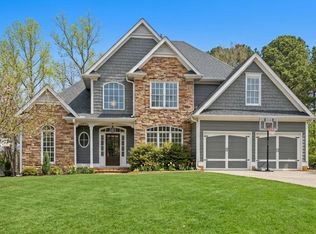 MLS ID #7764043, Nicole France, REMAX Center. FMLS GA
 - $539,0004 bd3 ba2.6k sqft2687 Catawba Dr NW, Kennesaw, GA 30152Active Under ContractMLS ID #10802011, Lora Duerr, Atlanta Communities. GAMLS
- $545,0004 bd3 ba2k sqft111 Neese Farm Dr, Woodstock, GA 30188ActiveMLS ID #10767353, Path & Post Team, Path & Post. GAMLS
- $375,0003 bd2 ba1.9k sqft118 O'Hara Dr, Woodstock, GA 30188ActiveMLS ID #10815780, Sonya M Peterson, Realty One Group Edge. GAMLS
- $600,0004 bd3 ba1.7k sqft285 Hidden Branches Trl, Canton, GA 30115ActiveMLS ID #10795035, Karen M Lance, BHGRE Metro Brokers. GAMLS
- $649,0004 bd3 ba2.4k sqft2027 Woodside Park Dr, Woodstock, GA 30188Active Under ContractMLS ID #10788121, Holly Pecht, Maximum One Grt. Atl. REALTORS. GAMLS
- $600,0004 bd3 ba2.4k sqft5030 Pine Mountain Rd NW, Kennesaw, GA 30152ActiveMLS ID #10741839, Rob Taylor, Virtual Properties Realty.com. GAMLS
- $525,0004 bd3 ba2.6k sqft2228 Duck Hollow Dr NW, Kennesaw, GA 30152For SaleMLS ID #434260, Kathryn Valor, Keller Williams Realty Partners - Woodstock. NGBOR
- $434,4004 bd2 ba1.7k sqft1211 Wade Green Cir NW, Acworth, GA 30102ActiveMLS ID #10784976, Bella Rosendahl, Atlanta Communities. GAMLS
- $497,0004 bd3 ba2.1k sqft5677 Fairwood Dr NW, Acworth, GA 30101For SaleMLS ID #7810657, Brooks Dove, Brooks Dove Realty, LLC. FMLS GA
- $415,0003 bd3 ba1.7k sqft3511 Daventry Ln NW, Kennesaw, GA 30144For SaleMLS ID #7811771, ASHLEY RILEY, Dorsey Alston Realtors. FMLS GA
- $499,0004 bd3 ba2.1k sqft3018 Winding Rdg, Waleska, GA 30183For SaleMLS ID #7799472, Yanjun Nina Mo, Virtual Properties Realty. Biz. FMLS GA
- $450,0003 bd4 ba2k sqft1798 Trophy Dr, Marietta, GA 30062For SaleMLS ID #7814080, KAREN ANDERSON, Dorsey Alston Realtors. FMLS GA
- $540,0004 bd3 ba2.7k sqft5681 Brookstone Walk NW, Acworth, GA 30101Active Under ContractMLS ID #10776872, Maria VanVurst, Keller Williams Realty. GAMLS
- $525,0003 bd3 ba2k sqft3237 Harvest Way NE, Marietta, GA 30062For SaleMLS ID #7786763, Jan Sugrue, Dorsey Alston Realtors. FMLS GA
- $575,0004 bd3 ba2.3k sqft1075 Hidden Pond Ln, Roswell, GA 30075ActiveMLS ID #10767151, Nicole Miller, Hester Group, REALTORS. GAMLS
- $519,9004 bd3 ba2.5k sqft184 Parkstone Way, Marietta, GA 30066For SaleMLS ID #7801308, Viktor Katkalov, Realco Brokers, Inc.. FMLS GA
