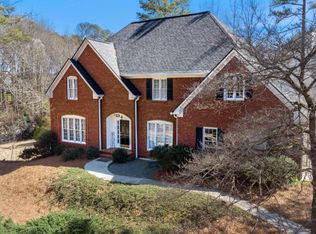
Welcome to this beautifully maintained and thoughtfully refreshed 4 bedroom, 2.5 bath home in the highly sought-after Brookstone community in Acworth, known for its top-rated schools, golf cart-friendly lifestyle, and convenient access to shopping, dining, parks, and I-75. From the moment you enter the impressive two-story foyer, you'll notice the extensive trim work, natural light, and fresh updates throughout the home. Hardwood floors span the main level, leading into a spacious family room featuring built-in bookshelves, a cozy fireplace, and a dry bar - perfect for entertaining. The open kitchen offers newly painted cabinetry, granite countertops, stainless steel appliances, an island, built-in desk area, and excellent flow into the main living spaces. Fresh interior paint throughout gives the home a clean, move-in-ready feel while still offering warmth and character. Upstairs, the oversized primary suite features vaulted ceilings and a beautifully remodeled spa-like bathroom with skylights, separate vanities, updated finishes, and abundant natural light. The full basement provides valuable additional living space with a large finished recreation area, perfect for a media room, playroom, home gym, or hobby space, plus a separate workshop/storage room. Step outside to enjoy the spacious deck overlooking the large partially fenced backyard with mature landscaping, creating the perfect setting for relaxing, entertaining, gardening, or outdoor play. Located in one of Acworth's most desirable golf, swim, and tennis communities, this home offers the perfect combination of space, updates, lifestyle, and location.
Closed
Zillow last checked:
Listing updated:
Bought with:
Caroline O Russell, 278261
REMAX Around Atlanta
Source: GAMLS,MLS#: 10776872
Price history
| Date | Event | Price |
|---|---|---|
| 8/10/2026 | Sold | $532,000-1.5%$190/sqft |
Source:  GAMLS #10776872 Report a problem GAMLS #10776872 Report a problem | ||
| 6/4/2026 | Listed for sale | $540,000+56.1%$193/sqft |
Source: GAMLS #10776872 Report a problem | ||
| 7/10/2020 | Sold | $346,000+0.3%$124/sqft |
Source:  FMLS GA #6722821 Report a problem FMLS GA #6722821 Report a problem | ||
| 6/8/2020 | Pending sale | $345,000$123/sqft |
Source: Atlanta Communities #8785973 Report a problem | ||
| 6/3/2020 | Listed for sale | $345,000$123/sqft |
Source: Atlanta Communities #8785973 Report a problem | ||
| 5/1/2020 | Listing removed | $345,000$123/sqft |
Source: Atlanta Communities #8752035 Report a problem | ||
| 4/30/2020 | Listed for sale | $345,000$123/sqft |
Source: Atlanta Communities #8752035 Report a problem | ||
| 3/14/2020 | Pending sale | $345,000$123/sqft |
Source: Atlanta Communities #8752035 Report a problem | ||
| 3/12/2020 | Listed for sale | $345,000+89.6%$123/sqft |
Source: Atlanta Communities #8752035 Report a problem | ||
| 12/12/1997 | Sold | $182,000$65/sqft |
Source: Public Record Report a problem | ||

Get a cash offer in 3 minutes
Find out how much your home could sell for in as little as 3 minutes with a no-obligation cash offer.
Estimated market value
$530,000
