Welcome to 1597 Brynwood Court, a beautifully renovated home located in the highly sought-after Brookstone Country Club community. This stunning property offers the perfect blend of modern luxury and comfort, making it an ideal home and retreat. Step inside and be greeted by an open floor plan that flows effortlessly from room to room, creating a bright and inviting atmosphere. The spacious family room, complete with a cozy fireplace, opens up to the gourmet kitchen, which features stainless steel appliances, quartz countertops ample cabinetry, and even a walk-in pantry, providing plenty of storage space.The formal dining room is perfect for hosting dinner parties, with its elegant design and beautiful natural light. The HUGE master suite is a true sanctuary, offering a cozy sitting area, a spa-like ensuite bathroom with a soaking tub, separate shower, and a massive walk-in closet. Downstairs, the fully finished basement is an entertainer's dream, complete with a built-in bar and expansive space for a media room, playroom, or even multi-generational living. Step outside to your private backyard, where you'll find a spacious deck perfect for summer barbecues and outdoor gatherings. This home is situated in a prime location within the Brookstone community, known for its top-rated schools, golf course, swimming pool, tennis courts, and more. Don't miss your chance to own this exceptional property!
Closed
$618,000
1597 Brynwood Ct NW, Acworth, GA 30101
4beds
3,733sqft
Single Family Residence
Built in 1989
0.31 Acres Lot
$610,800 Zestimate®
$166/sqft
$3,429 Estimated rent
Home value
$610,800
$580,000 - $641,000
$3,429/mo
Zestimate® history
Owner options
List your home for rent
$3,429/mo
Rent Zestimate®
Find your next renter with Zillow Rental Manager. Plus, with online applications, you can quickly screen prospective tenants – for free.
$3,429/mo
Rent Zestimate®
Refinance and save
$4,099/mo
Est. payment
Refinancing to a lower rate could help reduce your monthly payments and save thousands over the life of the loan.
$4,099/mo
Est. payment
Explore your selling options
Work with a Zillow partner agent
Leverage their expertise and Zillow's premium Showcase listings to get your home seen by more buyers.
Get startedList with your own agent
Get your home in front of millions of buyers by listing it on Zillow.
Learn how to do itSell it yourself
Take full control of how buyers see your home on Zillow by listing For Sale by Owner (FSBO).
List your homeWhat's special
Zillow last checked:
Listing updated:
Listed by:
Tim Hardeman 770-740-6725,
Hardeman Real Estate
Bought with:
No Sales Agent, 0
Non-Mls Company
Source: GAMLS,MLS#: 10369463
Facts & features
Interior
Bedrooms & bathrooms
- Bedrooms: 4
- Bathrooms: 4
- Full bathrooms: 2
- 1/2 bathrooms: 2
Rooms
- Room types: Bonus Room, Family Room, Great Room, Office, Other
Dining room
- Features: Separate Room
Kitchen
- Features: Breakfast Bar, Solid Surface Counters
Heating
- Central
Cooling
- Ceiling Fan(s), Central Air
Appliances
- Included: Cooktop, Dishwasher, Disposal, Microwave, Oven, Refrigerator
- Laundry: Other
Features
- Double Vanity, High Ceilings, Other, Separate Shower, Soaking Tub, Tile Bath, Vaulted Ceiling(s), Walk-In Closet(s)
- Flooring: Carpet, Hardwood, Tile
- Basement: Bath Finished,Daylight,Exterior Entry,Finished,Full,Interior Entry
- Number of fireplaces: 1
- Fireplace features: Family Room
- Common walls with other units/homes: No Common Walls
Interior area
- Total structure area: 3,733
- Total interior livable area: 3,733 sqft
- Finished area above ground: 3,733
- Finished area below ground: 0
Property
Parking
- Total spaces: 2
- Parking features: Garage
- Has garage: Yes
Features
- Levels: Two
- Stories: 2
- Patio & porch: Deck, Porch
- Exterior features: Other
Lot
- Size: 0.31 Acres
- Features: Sloped
Details
- Parcel number: 20022500540
Construction
Type & style
- Home type: SingleFamily
- Architectural style: Traditional
- Property subtype: Single Family Residence
Materials
- Brick
- Foundation: Slab
- Roof: Composition
Condition
- Resale
- New construction: No
- Year built: 1989
Utilities & green energy
- Electric: 220 Volts
- Sewer: Public Sewer
- Water: Public
- Utilities for property: Cable Available, Electricity Available, High Speed Internet, Natural Gas Available, Phone Available, Sewer Available, Water Available
Community & HOA
Community
- Features: Clubhouse, Golf, Playground, Pool, Sidewalks, Street Lights, Swim Team, Tennis Court(s)
- Security: Smoke Detector(s)
- Subdivision: Brookstone
HOA
- Has HOA: Yes
- Services included: Maintenance Grounds
- HOA fee: $350 annually
Location
- Region: Acworth
Financial & listing details
- Price per square foot: $166/sqft
- Tax assessed value: $529,920
- Annual tax amount: $872
- Date on market: 9/1/2024
- Cumulative days on market: 38 days
- Listing agreement: Exclusive Right To Sell
- Electric utility on property: Yes
Price history
| Date | Event | Price |
|---|---|---|
| 11/1/2024 | Sold | $618,000-1.1%$166/sqft |
Source:  GAMLS #10369463 Report a problem GAMLS #10369463 Report a problem | ||
| 10/14/2024 | Listed for sale | $625,000$167/sqft |
Source: GAMLS #10369463 Report a problem | ||
| 10/10/2024 | Pending sale | $625,000$167/sqft |
Source:  FMLS GA #7431358 Report a problem FMLS GA #7431358 Report a problem | ||
| 9/26/2024 | Price change | $625,000-3.8%$167/sqft |
Source: GAMLS #10369463 Report a problem | ||
| 9/1/2024 | Listed for sale | $650,000+30%$174/sqft |
Source: GAMLS #10369463 Report a problem | ||
| 7/22/2024 | Listing removed | -- |
Source: GAMLS #10323119 Report a problem | ||
| 7/1/2024 | Price change | $500,000-2.9%$134/sqft |
Source: GAMLS #10323119 Report a problem | ||
| 6/20/2024 | Listed for sale | $514,999+24.1%$138/sqft |
Source: FMLS GA #7407381 Report a problem | ||
| 5/22/2024 | Sold | $415,000$111/sqft |
Source: Public Record Report a problem | ||
Public tax history
| Year | Property taxes | Tax assessment |
|---|---|---|
| 2024 | $1,237 +41.8% | $211,968 +33.2% |
| 2023 | $872 -19.1% | $159,080 |
| 2022 | $1,078 +11% | $159,080 +29.1% |
| 2021 | $971 +2.5% | $123,212 +6.9% |
| 2020 | $947 | $115,212 |
| 2019 | $947 +6.1% | $115,212 +18.8% |
| 2018 | $893 | $96,976 |
| 2017 | $893 +14.2% | $96,976 +0.7% |
| 2016 | $782 -5.9% | $96,288 +2.4% |
| 2015 | $831 -2.2% | $94,060 |
| 2014 | $850 -0.2% | $94,060 +5.3% |
| 2013 | $852 -64% | $89,296 |
| 2012 | $2,369 -0.2% | $89,296 |
| 2011 | $2,373 +5.3% | $89,296 |
| 2010 | $2,255 -10.1% | $89,296 -11.4% |
| 2009 | $2,508 +5.4% | $100,828 |
| 2006 | $2,378 +9.2% | $100,828 +9.9% |
| 2005 | $2,179 | $91,704 |
| 2004 | $2,179 | $91,704 |
| 2003 | $2,179 -0.1% | $91,704 |
| 2002 | $2,180 +7.5% | $91,704 +12.9% |
| 2001 | $2,028 0% | $81,256 |
| 2000 | $2,029 | $81,256 |
Find assessor info on the county website
Neighborhood: 30101
Nearby homes
- $487,2004 bd4 ba2.7k sqft1595 Brynwood Ct NW, Acworth, GA 30101Off Market
- $545,0005 bd5 ba-- sqft5679 Brookstone Walk NW, Acworth, GA 30101Sold
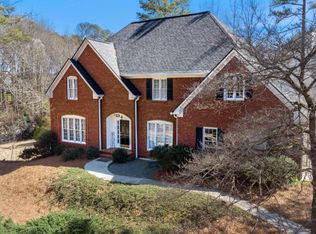
- $532,0004 bd3 ba2.7k sqft5681 Brookstone Walk NW, Acworth, GA 30101Sold
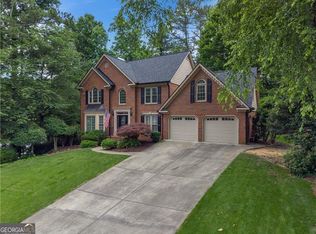
- $548,9004 bd2 ba3k sqft1594 Brynwood Ct NW, Acworth, GA 30101Off Market
- $541,0004 bd3 ba3.1k sqft5683 Brookstone Walk NW, Acworth, GA 30101Off Market
- $485,6004 bd4 ba2.8k sqft1592 Brynwood Ct NW, Acworth, GA 30101Off Market
- $554,9004 bd4 ba4.2k sqft1596 Brynwood Ct NW, Acworth, GA 30101Off Market
- $465,0005 bd5 ba3.5k sqft1593 Brynwood Ct NW, Acworth, GA 30101Sold
Nearby schools
GreatSchools rating
- 7/10Pickett's Mill Elementary SchoolGrades: PK-5Distance: 2.8 mi
- 7/10Durham Middle SchoolGrades: 6-8Distance: 2.4 mi
- 8/10Allatoona High SchoolGrades: 9-12Distance: 3.3 mi
Schools provided by the listing agent
- Elementary: Picketts Mill
- Middle: Durham
- High: Allatoona
Source: GAMLS. This data may not be complete. We recommend contacting the local school district to confirm school assignments for this home.
Get a cash offer in 3 minutes
Find out how much your home could sell for in as little as 3 minutes with a no-obligation cash offer.
Estimated market value
$610,800
Get a cash offer in 3 minutes
Find out how much your home could sell for in as little as 3 minutes with a no-obligation cash offer.
Estimated market value
$610,800
- Georgia
- Cobb County
- Acworth
- 30101
- 1597 Brynwood Ct NW
Nearby cities
Nearby zip codes
Other Acworth Topics
